
652 Oriole Court Building: -, Middleville, MI 49333
Local realty services provided by:CENTURY 21 Signature Realty
652 Oriole Court Building: -,Middleville, MI 49333
$324,900
- 3 Beds
- 3 Baths
- 2,115 sq. ft.
- Single family
- Active
Listed by: jenna corson
Office: bellabay realty (middleville)
MLS#:65026038417
Source:MI_REALCOMP
Price summary
- Price:$324,900
- Price per sq. ft.:$153.62
- Monthly HOA dues:$225
About this home
Spend more time making holiday memories and less time worrying about home maintenance! This inviting 3-bedroom, 2.5-bath Middleville condo offers the comfort of home with the simplicity of condo living. Forget the hassle of mowing, plowing, and shoveling snow this winter! Enjoy a bright, open-concept layout perfect for hosting holiday gatherings, a welcoming kitchen, and a convenient main-floor primary suite and laundry. The finished basement provides extra space for entertaining, guests, or cozy movie nights. An attached 2-stall garage adds everyday convenience during Michigan's colder months. Located near charming downtown restaurants, shops, the Paul Henry Trail, and Thornapple River, you'll love having small-town amenities just minutes away. Enjoy the freedom of low-maintenance living and spend more time doing what you love. Make your move before the holidays and start enjoying a simpler lifestyle!
Contact an agent
Home facts
- Year built:2012
- Subdivision & Development:TOWNE CENTER CONDOMIUMS
- Listing ID #:65026038417
- Added:1 day(s) ago
- Updated:October 25, 2026 at 04:03 AM
Rooms and interior
- Bedrooms:3
- Total bathrooms:3
- Full bathrooms:2
- Half bathrooms:1
- Rooms Total:6
- Flooring:Carpet, Laminate, Vinyl, Wood
- Basement Description:Finished, Full, Walk-Out Access
- Living area:2,115 sq. ft.
Heating and cooling
- Cooling:Ceiling Fans, Central Air
- Heating:Forced Air, Natural Gas
Structure and exterior
- Roof:Composition
- Year built:2012
- Building area:2,115 sq. ft.
- Lot Features:Cul-de-Sac, Landscaped Ground Cover, Sprinklers, Wooded
- Architectural Style:Common Entry Building, Ranch, Townhouse
- Construction Materials:Vinyl Siding
- Exterior Features:Balcony, Covered, Deck, Patio, Porch
- Foundation Description:Basement
Utilities
- Water:Public
- Sewer:Public Sewer
Finances and disclosures
- Price:$324,900
- Price per sq. ft.:$153.62
Features and amenities
- Appliances:Dishwasher, Dryer, Iron Water Filter, Microwave, Oven, Range, Refrigerator, Washer, Water Softener Rented
- Laundry features:Laundry Closet, Main Level
- Amenities:Vaulted Ceilings
Parking
- Parking description:Attached, Garage Door Opener, Paved
- Garage spaces:2

New listings near 652 Oriole Court Building: -
- Open Sun, 12 to 1:30pm
 $385,000Active3 beds 3 baths2,198 sq. ft.
102 Hunters Trail Court, Middleville, MI 49333
MLS# 26052659Listed by: RE/MAX OF GRAND RAPIDS (FH)  $350,000Pending2 beds 1 baths1,236 sq. ft.
2947 Dan Valley Drive, Middleville, MI 49333
MLS# 26052584Listed by: SUBURBAN REALTY GROUP LLC $749,900Active4 beds 4 baths2,182 sq. ft.
6325 Knoll, Middleville, MI 49333
MLS# 70562074Listed by: BELLABAY REALTY LLC $309,000Pending5 beds 4 baths3,087 sq. ft.
415 Grand Rapids, Middleville, MI 49333
MLS# 70560818Listed by: HELLO HOMES GR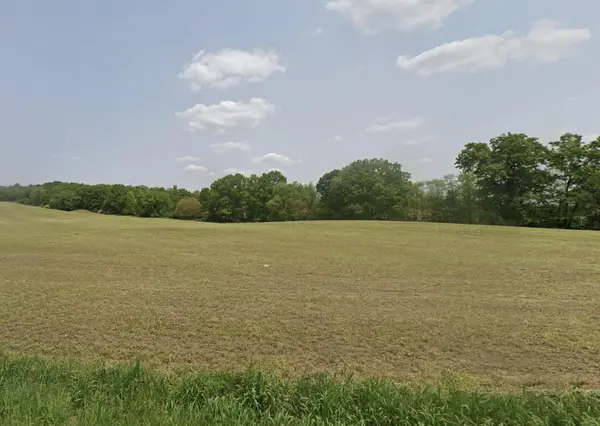 $104,900Pending1.5 Acres
12 V/L Irving Rd, Middleville, MI 49333
MLS# 26049654Listed by: APEX REALTY GROUP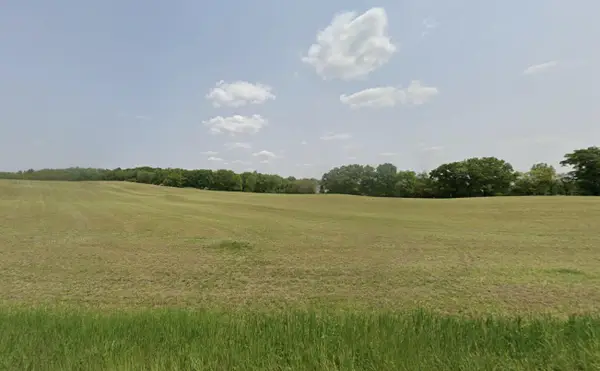 $104,900Active1.6 Acres
11 V/l Irving, Middleville, MI 49333
MLS# 26049685Listed by: APEX REALTY GROUP $419,000Active4 beds 3 baths2,206 sq. ft.
740 Greenbrier Court #58, Middleville, MI 49333
MLS# 26048875Listed by: KELLER WILLIAMS GR NORTH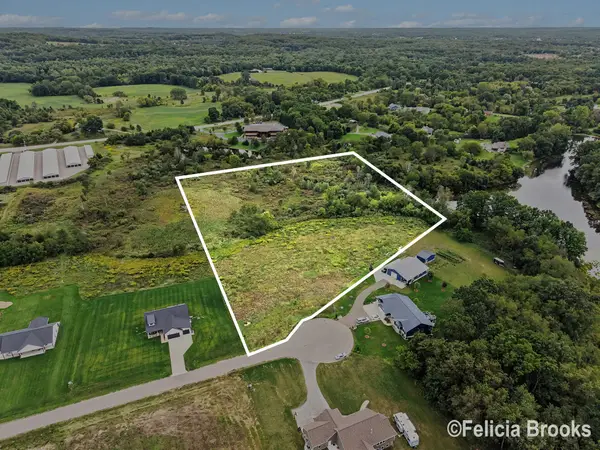 $165,000Pending9 Acres
Lot 6 Calming Meadows Court, Middleville, MI 49333
MLS# 26048789Listed by: FIVE STAR REAL ESTATE (TALLMADGE) $345,000Pending3 beds 3 baths1,275 sq. ft.
635 Raven Court, Middleville, MI 49333
MLS# 26048279Listed by: ROCKFORD REALTY CO.


Protect your home and budget from life's surprises with an Assurant Home Warranty, backed by a partner that supports you through every step of homeownership. Explore Plans.
©2026 Century 21 Real Estate LLC. All rights reserved. CENTURY 21®, the CENTURY 21 Logo and C21® are service marks owned by Century 21 Real Estate LLC. Century 21 Real Estate LLC fully supports the principles of the Fair Housing Act and the Equal Opportunity Act. Each office is independently owned and operated. Listing information is deemed reliable but not guaranteed accurate.