1002 Scenic Drive, Midland, MI 48642
Local realty services provided by:CENTURY 21 Signature Realty
1002 Scenic Drive,Midland, MI 48642
$447,500
- 4 Beds
- 3 Baths
- - sq. ft.
- Single family
- Sold
Listed by: linda owen
Office: ayre rhinehart real estate partners
MLS#:50217052
Source:MI_MBOR
Sorry, we are unable to map this address
Price summary
- Price:$447,500
About this home
Adams Park in Your Backyard! This quality-built custom home is ready to welcome its next family. From the moment you step inside, you’ll appreciate the soaring vaulted ceiling, skylights, and wood-burning fireplace that create a warm and inviting living room. Beautiful wood floors flow through the entry, dining room, and kitchen. Just beyond, the comfortable family room offers views from the kitchen and features a wood stove for cozy winter evenings, along with a wall of built-in bookshelves perfect for relaxing with your favorite book. The spacious main-floor primary suite provides a private retreat with a walk-in closet and a large ceramic tile shower. If you work from home, you’ll love the dedicated main-floor office. A convenient main-floor laundry room and drop zone add to the home’s thoughtful design for everyday family living. Upstairs, you’ll find three generously sized bedrooms and a full bath, providing plenty of space for family or guests. The basement offers abundant storage, plenty of playroom space and includes a newer furnace and central air conditioning, both installed in 2021,(pool table stays!) and rough in plumbing for a future bath. Step outside to enjoy the newly stained deck overlooking a beautifully landscaped backyard with an underground sprinkler system. The property backs directly to Adams Woods, giving you Adams Park right in your backyard and a peaceful natural setting to enjoy year-round. Families will also appreciate the short walk to Adams Elementary School. This is a wonderful opportunity to own a beautifully maintained home in an exceptional location!...
Contact an agent
Home facts
- Year built:1989
- Subdivision & Development:Witte sub #7
- Listing ID #:50217052
- Added:43 day(s) ago
- Updated:September 14, 2026 at 08:57 PM
Rooms and interior
- Bedrooms:4
- Total bathrooms:3
- Full bathrooms:2
- Half bathrooms:1
- Dining Description:On First Level
- Bathrooms Description:First Floor Full Bathroom, First Floor Lavatory
- Kitchen Description:On First Level, Range/Oven, Refrigerator
- Bedroom Description:First Floor Bedroom
- Basement Description:Full, Sump Pump
Heating and cooling
- Cooling:Central A/C
- Heating:Forced Air, Natural Gas
Structure and exterior
- Year built:1989
- Architectural Style:Traditional
- Construction Materials:Brick, Wood
- Exterior Features:Deck, Lawn Sprinkler
- Foundation Description:Basement, Sump Pump
- Levels:2 Story
Utilities
- Water:Public Water
- Sewer:Public Sanitary
Finances and disclosures
- Price:$447,500
- Tax amount:$7,663
Features and amenities
- Appliances:Range/Oven, Refrigerator, Washer
- Laundry features:Dryer, On First Level, Washer
- Amenities:Cathedral/Vaulted Ceiling, Gas, Hardwood Floors, Skylights
Parking
- Parking description:2 Car Garage, Additional Garage(s), Garage Door Opener
- Garage spaces:2
New listings near 1002 Scenic Drive
- New
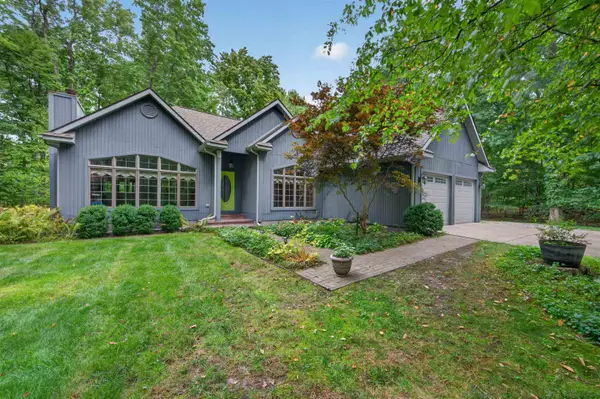 $439,000Active3 beds 3 baths2,614 sq. ft.
2468 N Woodland Estates Drive, Midland, MI 48642
MLS# 50221753Listed by: AYRE RHINEHART REAL ESTATE PARTNERS - New
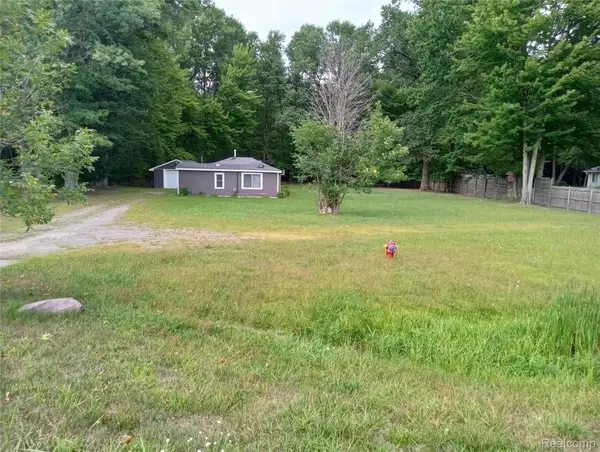 $110,000Active1 beds 1 baths780 sq. ft.
2224 W Isabella Road, Midland, MI 48640
MLS# 20261074053Listed by: BEYCOME BROKERAGE REALTY LLC
- Open Wed, 4:30 to 6pmNew
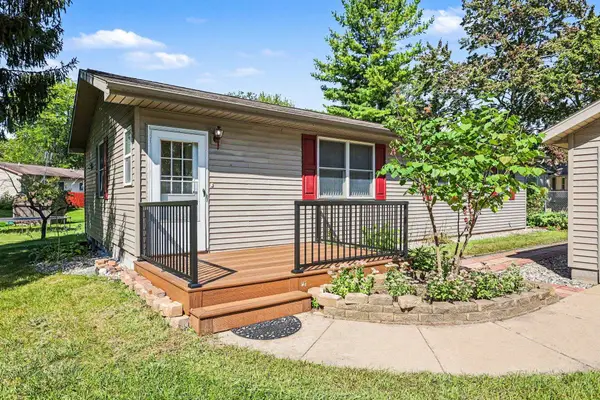 $189,000Active3 beds 2 baths1,072 sq. ft.
1217 Noeske Street, Midland, MI 48640
MLS# 50221726Listed by: RE/MAX OF MIDLAND - New
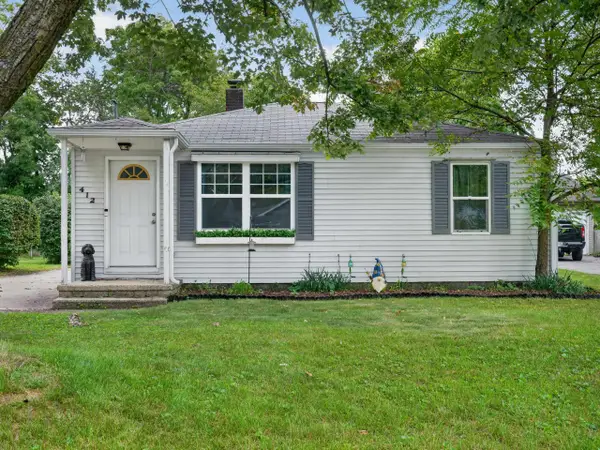 $168,900Active2 beds 1 baths894 sq. ft.
412 Longview Street, Midland, MI 48642
MLS# 50221710Listed by: RE/MAX OF MIDLAND - Open Wed, 4:30 to 6pmNew
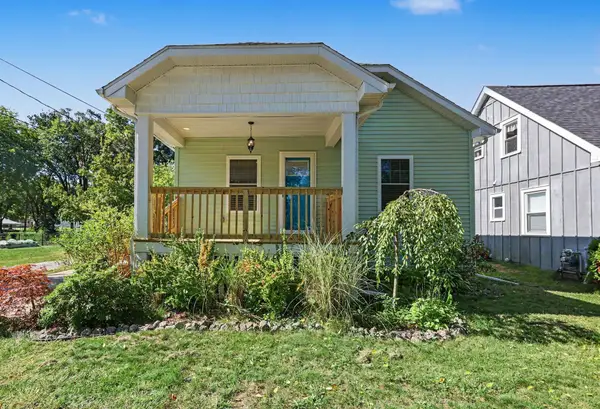 $183,500Active2 beds 1 baths963 sq. ft.
109 W Allen Street, Midland Park, MI 48640
MLS# 50221701Listed by: RE/MAX OF MIDLAND - New
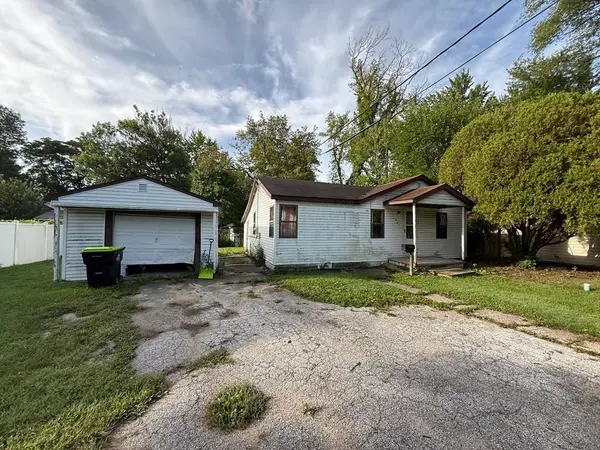 $65,000Active2 beds 1 baths820 sq. ft.
907 W Collins Street, Midland, MI 48640
MLS# 50221676Listed by: AYRE RHINEHART REAL ESTATE PARTNERS - New
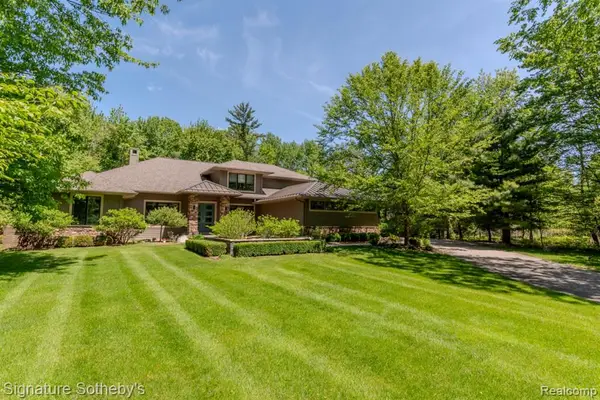 $1,199,000Active5 beds 5 baths4,225 sq. ft.
3479 E Shady Ridge, Midland, MI 48642
MLS# 61029877Listed by: SIGNATURE SOTHEBY'S INTERNATIONAL REALTY NVL - Open Thu, 5:30 to 6:30pmNew
 $849,000Active4 beds 4 baths2,984 sq. ft.
2785 E Iron Woods Pass Drive, Midland, MI 48642
MLS# 50221604Listed by: RE/MAX OF MIDLAND - New
 $1,325Active2 beds 2 baths1,000 sq. ft.
1015 E Ashman Street, Midland, MI 48642
MLS# 50221551Listed by: AYRE RHINEHART REAL ESTATE PARTNERS - New

 $210,000Active3 beds 3 baths1,764 sq. ft.
4469 S Saginaw Road, Midland, MI 48640
MLS# 20261068105Listed by: CENTURY 21 CURRAN & OBERSKI


Protect your home and budget from life's surprises with an Assurant Home Warranty, backed by a partner that supports you through every step of homeownership. Explore Plans.
©2026 Century 21 Real Estate LLC. All rights reserved. CENTURY 21®, the CENTURY 21 Logo and C21® are service marks owned by Century 21 Real Estate LLC. Century 21 Real Estate LLC fully supports the principles of the Fair Housing Act and the Equal Opportunity Act. Each office is independently owned and operated. Listing information is deemed reliable but not guaranteed accurate.