
2468 N Woodland Estates Drive, Midland, MI 48642
Local realty services provided by:CENTURY 21 Signature Realty
2468 N Woodland Estates Drive,Midland, MI 48642
$439,000
- 3 Beds
- 3 Baths
- 2,614 sq. ft.
- Single family
- Active
Listed by: katrin thorson
Office: ayre rhinehart real estate partners
MLS#:50221753
Source:MI_MBOR
Price summary
- Price:$439,000
- Price per sq. ft.:$167.94
About this home
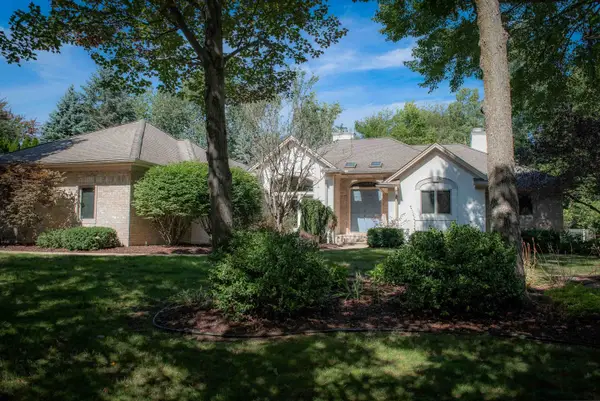
NATURAL CHARM. IDEAL LOCATION. Have you always wanted an adorable home on a private lot in a great subdivison? Your search may be over! Tucked away in desirable Woodland Estates, this quality, custom built cape cod style home is a rare find. The 3 bedroom home, 2.5 bath home is set on 1.7 acres. With the primary suite and laundry on the main floor, the home can function like a ranch - with additional space upstairs for visiting guests. With a great room, wet bar, office that could function as a 4 season room or family room, there is a lot to love. The unfinished basement with garage access is a blank canvas, perfect for storage, a workshop, or play space for kids of all ages. Thoughtfully designed and beautifully maintained, this home is a must see!
Contact an agent
Home facts
- Year built:1988
- Subdivision & Development:Woodland Estates
- Listing ID #:50221753
- Added:1 day(s) ago
- Updated:September 14, 2026 at 10:50 PM
Rooms and interior
- Bedrooms:3
- Total bathrooms:3
- Full bathrooms:2
- Half bathrooms:1
- Dining Description:On First Level
- Bathrooms Description:First Floor Full Bathroom, First Floor Lavatory, Shared Bathroom
- Kitchen Description:Dishwasher, Microwave, On First Level, Range/Oven, Refrigerator
- Bedroom Description:First Floor Bedroom, Primary Bedroom Suite
- Basement Description:Block, Unfinished
- Living area:2,614 sq. ft.
Heating and cooling
- Cooling:Ceiling Fan(s), Central A/C
- Heating:Forced Air, Natural Gas
Structure and exterior
- Year built:1988
- Building area:2,614 sq. ft.
- Lot area:1.72 Acres
- Architectural Style:Cape Cod
- Construction Materials:Wood
- Exterior Features:Deck, Lawn Sprinkler, Porch
- Foundation Description:Basement, Block
- Levels:1.5 Story
Utilities
- Water:Public Water
- Sewer:Septic
Finances and disclosures
- Price:$439,000
- Price per sq. ft.:$167.94
- Tax amount:$3,834
Features and amenities
- Appliances:Range/Oven, Refrigerator
- Laundry features:On First Level
- Amenities:Geothermal
Parking
- Parking description:2 Car Garage, Attached Garage, Electric in Garage, Garage Door Opener
- Garage spaces:3
New listings near 2468 N Woodland Estates Drive
- New
 $639,900Active5 beds 4 baths3,109 sq. ft.
1315 Foxwood Drive, Midland, MI 48642
MLS# 50221768Listed by: CENTURY 21 SIGNATURE REALTY MIDLAND - New
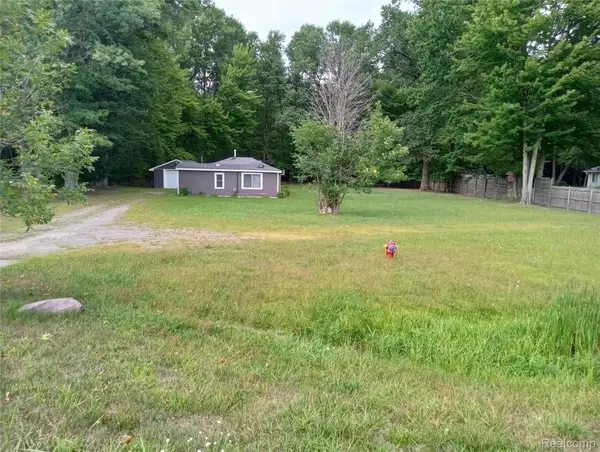 $110,000Active1 beds 1 baths780 sq. ft.
2224 W Isabella Road, Midland, MI 48640
MLS# 20261074053Listed by: BEYCOME BROKERAGE REALTY LLC
- Open Wed, 4:30 to 6pmNew
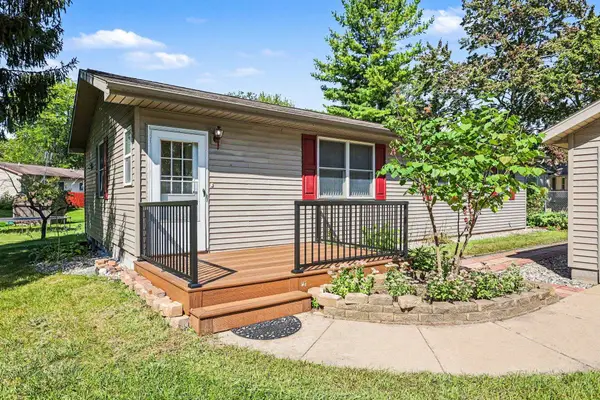 $189,000Active3 beds 2 baths1,072 sq. ft.
1217 Noeske Street, Midland, MI 48640
MLS# 50221726Listed by: RE/MAX OF MIDLAND - New
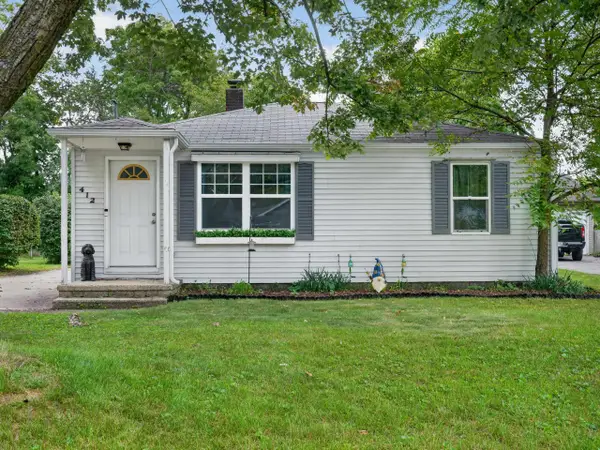 $168,900Active2 beds 1 baths894 sq. ft.
412 Longview Street, Midland, MI 48642
MLS# 50221710Listed by: RE/MAX OF MIDLAND - Open Wed, 4:30 to 6pmNew
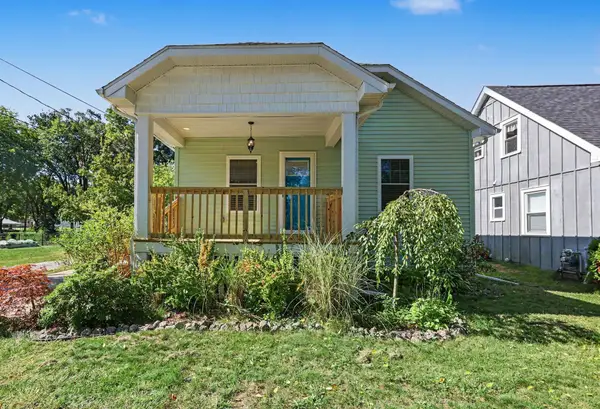 $183,500Active2 beds 1 baths963 sq. ft.
109 W Allen Street, Midland Park, MI 48640
MLS# 50221701Listed by: RE/MAX OF MIDLAND - New
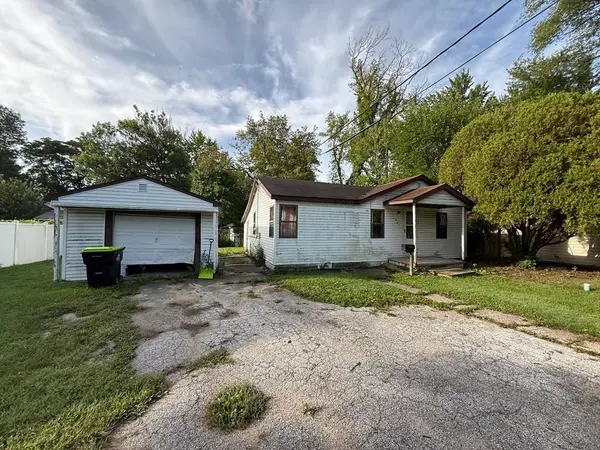 $65,000Active2 beds 1 baths820 sq. ft.
907 W Collins Street, Midland, MI 48640
MLS# 50221676Listed by: AYRE RHINEHART REAL ESTATE PARTNERS - New
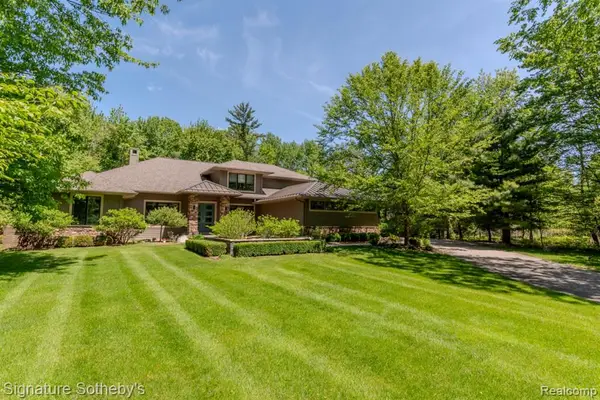 $1,199,000Active5 beds 5 baths4,225 sq. ft.
3479 E Shady Ridge, Midland, MI 48642
MLS# 61029877Listed by: SIGNATURE SOTHEBY'S INTERNATIONAL REALTY NVL - Open Thu, 5:30 to 6:30pmNew
 $849,000Active4 beds 4 baths2,984 sq. ft.
2785 E Iron Woods Pass Drive, Midland, MI 48642
MLS# 50221604Listed by: RE/MAX OF MIDLAND - New
 $1,325Active2 beds 2 baths1,000 sq. ft.
1015 E Ashman Street, Midland, MI 48642
MLS# 50221551Listed by: AYRE RHINEHART REAL ESTATE PARTNERS


Protect your home and budget from life's surprises with an Assurant Home Warranty, backed by a partner that supports you through every step of homeownership. Explore Plans.
©2026 Century 21 Real Estate LLC. All rights reserved. CENTURY 21®, the CENTURY 21 Logo and C21® are service marks owned by Century 21 Real Estate LLC. Century 21 Real Estate LLC fully supports the principles of the Fair Housing Act and the Equal Opportunity Act. Each office is independently owned and operated. Listing information is deemed reliable but not guaranteed accurate.