102 Brass Leaf Court, Midland, MI 48642
Local realty services provided by:CENTURY 21 Signature Realty
102 Brass Leaf Court,Midland, MI 48642
$535,900
- 3 Beds
- 2 Baths
- 1,711 sq. ft.
- Single family
- Active
Listed by: tim corcoran
Office: cobblestone realty llc.
MLS#:50213860
Source:MI_MBOR
Price summary
- Price:$535,900
- Price per sq. ft.:$313.21
- Monthly HOA dues:$200
About this home
Welcome to Brass Leaf by Cobblestone Homes. We welcome you to experience the perfect blend of convenience and community in this beautifully designed 3-bedroom condominium. • The open floor plan is ideal for both cozy nights by the fireplace and large family gatherings, offering flexibility for any occasion. • The kitchen features stylish cabinetry complemented by a dark island, a custom wood range hood, quartz countertops with soft grey veining, a corner pantry, and a herringbone backsplash. • The great room is anchored by a sophisticated fireplace with a proud vertical shiplap and trim cladding, a stained oak mantel, and a coffered ceiling with an inset tray, adding a touch of elegance. • The primary suite, located away from the other bedrooms, includes a tray ceiling and an en-suite bathroom with a dramatic penny black accent wall, a floor-to-ceiling tiled shower. • Two additional bedrooms are conveniently situated near the second bathroom and can serve as guest rooms, an office, or a craft room, providing versatile living options. • The home is equipped with a sophisticated sump alarm system featuring smart technology, including three pumps and two backups, an exclusive Cobblestone innovation. • Showcasing Cobblestone’s commitment to energy efficiency, innovative design, and exceptional craftsmanship, this home is both beautiful and enduring. • Timeless finishes throughout the home blend contemporary style with classic elements, enhancing both aesthetic appeal and functionality. • Designed to adapt to various lifestyles, this condominium offers both the comfort of quiet nights in and the space needed for entertaining....
Contact an agent
Home facts
- Year built:2026
- Subdivision & Development:Brass Leaf
- Listing ID #:50213860
- Added:37 day(s) ago
- Updated:August 13, 2026 at 03:39 PM
Rooms and interior
- Bedrooms:3
- Total bathrooms:2
- Full bathrooms:2
- Dining Description:On First Level
- Bathrooms Description:First Floor Full Bathroom
- Kitchen Description:Dishwasher, Disposal, Microwave, On First Level, Range/Oven
- Bedroom Description:First Floor Bedroom
- Basement Description:Egress/Daylight Windows, Poured, Sump Pump, Unfinished
- Living area:1,711 sq. ft.
Heating and cooling
- Cooling:Ceiling Fan(s), Central A/C
- Heating:Forced Air, Natural Gas
Structure and exterior
- Year built:2026
- Building area:1,711 sq. ft.
- Lot area:0.19 Acres
- Architectural Style:Farm House
- Construction Materials:Aluminum, Vinyl Siding, Wood
- Exterior Features:Lawn Sprinkler, Patio, Porch, Sidewalks, Street Lights
- Foundation Description:Basement, Poured, Sump Pump
Utilities
- Water:Public Water
- Sewer:Public Sanitary, Storm
Finances and disclosures
- Price:$535,900
- Price per sq. ft.:$313.21
Features and amenities
- Appliances:Range/Oven
- Laundry features:On First Level
- Amenities:9 ft + Ceilings, Air Cleaner, Gas, Radon Mitigation System, Walk-In Closet
Parking
- Parking description:2 Car Garage, 2 Spaces, Additional Garage(s), Covered Parking, Electric in Garage, Garage Door Opener
- Garage spaces:2
New listings near 102 Brass Leaf Court
- New
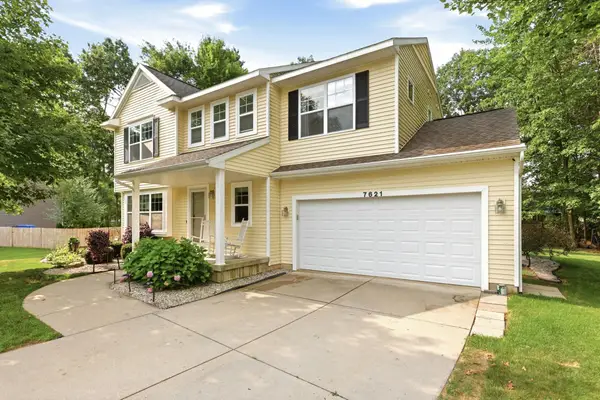 $409,900Active4 beds 4 baths1,832 sq. ft.
7621 Winding Creek Court, Midland, MI 48642
MLS# 50218430Listed by: BERKSHIRE HATHAWAY HOMESERVICES MICHIGAN REAL ESTATE - Open Sat, 10 to 11:30amNew
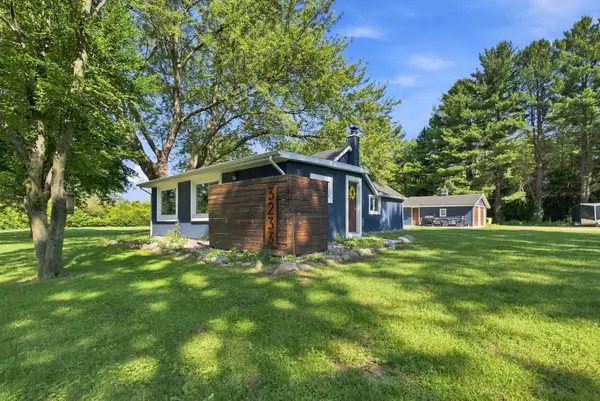 $179,900Active2 beds 1 baths1,128 sq. ft.
3233 E Gordonville Road, Midland, MI 48640
MLS# 50218406Listed by: MODERN REALTY - New
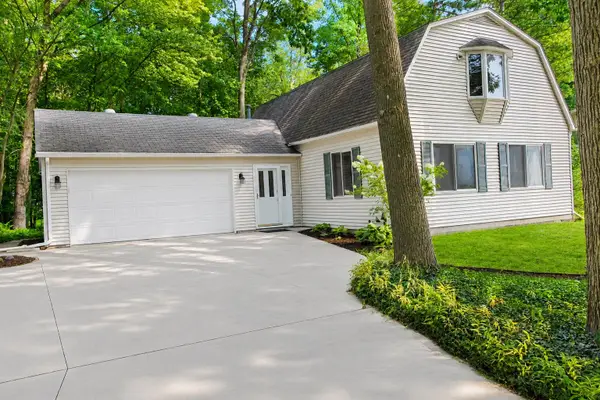 $299,000Active3 beds 3 baths1,729 sq. ft.
5312 Perrine Road, Midland, MI 48640
MLS# 50218393Listed by: CENTURY 21 SIGNATURE REALTY MIDLAND - Open Thu, 5 to 7pmNew
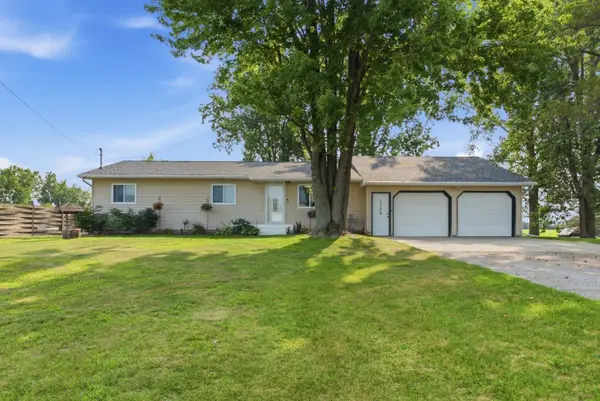 $230,000Active3 beds 1 baths1,200 sq. ft.
1309 Carter Road, Midland, MI 48642
MLS# 50218398Listed by: MODERN REALTY - Open Sun, 2:30 to 4pmNew
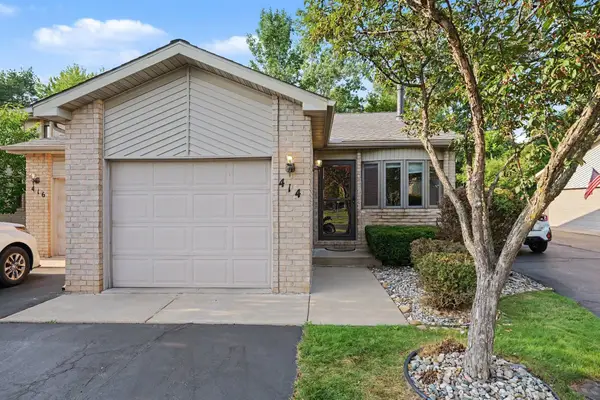 $1,650Active2 beds 2 baths1,192 sq. ft.
414 Morningside Drive, Midland, MI 48640
MLS# 50218369Listed by: MODERN REALTY - Open Sun, 10am to 12pmNew
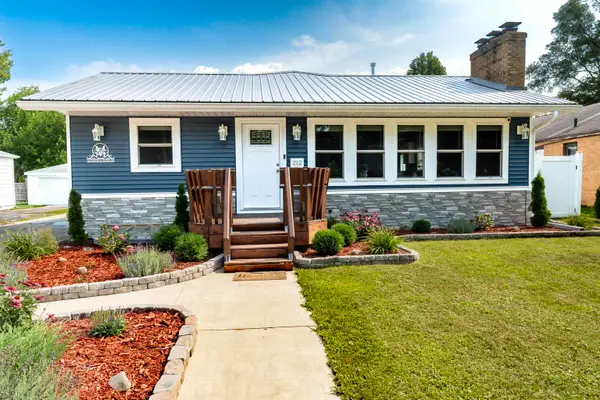 $349,900Active4 beds 3 baths1,400 sq. ft.
212 W Collins Street, Midland, MI 48640
MLS# 50218380Listed by: CENTURY 21 SIGNATURE REALTY MIDLAND - New
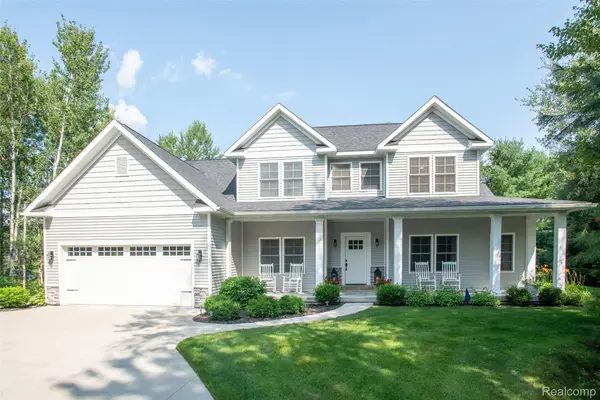 $624,900Active3 beds 3 baths2,518 sq. ft.
2140 N 5 Mile Road, Midland, MI 48642
MLS# 20261063328Listed by: KW PROFESSIONALS
- New
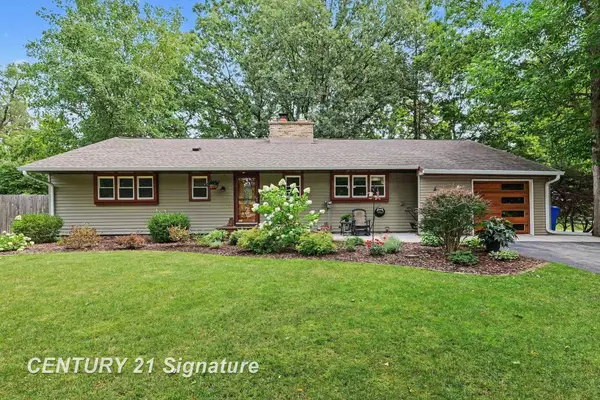
 $310,000Active3 beds 2 baths1,950 sq. ft.
608 Hillcrest, Midland, MI 48640
MLS# 50218222Listed by: CENTURY 21 SIGNATURE REALTY MIDLAND - New
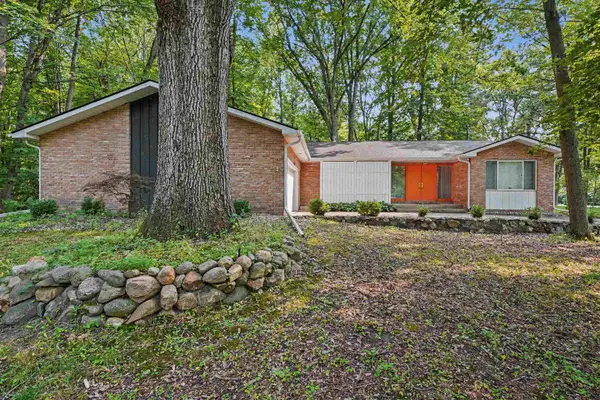 $272,500Active3 beds 2 baths1,764 sq. ft.
1380 E Oakwood Terrace, Midland, MI 48640
MLS# 50218197Listed by: AYRE RHINEHART REAL ESTATE PARTNERS - New
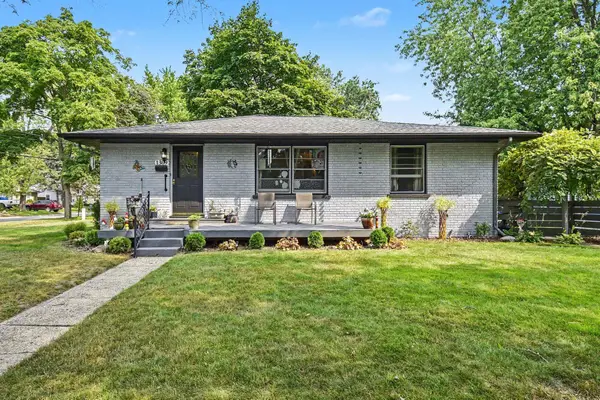 $191,800Active3 beds 1 baths1,064 sq. ft.
1309 Maryland Street, Midland, MI 48642
MLS# 50218205Listed by: RE/MAX OF MIDLAND


Protect your home and budget from life's surprises with an Assurant Home Warranty, backed by a partner that supports you through every step of homeownership. Explore Plans.
©2026 Century 21 Real Estate LLC. All rights reserved. CENTURY 21®, the CENTURY 21 Logo and C21® are service marks owned by Century 21 Real Estate LLC. Century 21 Real Estate LLC fully supports the principles of the Fair Housing Act and the Equal Opportunity Act. Each office is independently owned and operated. Listing information is deemed reliable but not guaranteed accurate.