212 W Collins Street, Midland, MI 48640
Local realty services provided by:CENTURY 21 Signature Realty
212 W Collins Street,Midland, MI 48640
$349,900
- 4 Beds
- 3 Baths
- 1,400 sq. ft.
- Single family
- Active
Upcoming open houses
- Sun, Aug 1610:00 am - 12:00 pm
Listed by: alicia manceau
Office: century 21 signature realty midland
MLS#:50218380
Source:MI_MBOR
Price summary
- Price:$349,900
- Price per sq. ft.:$150.17
About this home
This incredible home was taken down to the studs and rebuilt from the ground up, not simply remodeled. Structural framing was reinforced, a full addition was professionally added, electrical and plumbing were completely modernized, premium spray-foam insulation was installed throughout, and nearly every finish was replaced. The result is a home with the character of an established Midland neighborhood and the systems and finishes of new construction. This 4-bedroom, 3-full-bath home offers 2,330 finished square feet (1,400 above grade), two fireplaces and an oversized 21' x 30' attached garage, with City of Midland inspections performed throughout the renovation. The home was rewired completely, with a new underground Consumers Energy service, an oversized panel, and a new exterior disconnect. Water lines were replaced in PEX and drain lines in PVC. Closed-cell spray foam insulation was installed in the basement, crawl space, and exterior walls, with the attic fully reinsulated. The exterior features a premium metal roof, all-new windows and doors, and blue vinyl siding with Tando stone accents. The yard includes a custom in-ground fire pit with stonework and solar lighting, fully enclosed by a 6-foot PVC privacy fence. The open-concept kitchen features new cabinetry, a deep single-basin sink, tile backsplash, an oversized pantry, and stainless appliances (2022). The primary suite includes a custom his-and-her walk-in closet, a hidden fingerprint wall safe, and a spa-inspired bath with a soaking tub, floor-mounted filler, and rainfall shower. Smart features include hardwired Ring cameras, a smart thermostat, and a smart garage opener with built-in camera, along with a whole-house water filtration system, reverse-osmosis drinking water system, and a nearly new (2019) furnace and central air. The finished lower level includes a legal egress bedroom, a bonus office, a utility room plumbed for two washers and two gas dryers, and additional storage. The garage attic offers a large walkable storage platform, and sellers are leaving behind matching spare siding, trim, flooring, tile, and paint for future touch-ups. 212 W Collins St offers an established Midland lot with a home rebuilt to modern standards, structurally, mechanically, and cosmetically. Schedule your showing today....
Contact an agent
Home facts
- Year built:1953
- Subdivision & Development:Olmsted & Somerville Add
- Listing ID #:50218380
- Added:1 day(s) ago
- Updated:August 14, 2026 at 02:53 AM
Rooms and interior
- Bedrooms:4
- Total bathrooms:3
- Full bathrooms:3
- Rooms Total:9
- Dining Description:On Main Level
- Kitchen Description:Dishwasher, Microwave, On Main Level, Range/Oven, Refrigerator
- Basement Description:Partially Finished
- Living area:1,400 sq. ft.
Heating and cooling
- Cooling:Central A/C
- Heating:Forced Air, Natural Gas
Structure and exterior
- Year built:1953
- Building area:1,400 sq. ft.
- Lot area:0.16 Acres
- Architectural Style:Traditional
- Construction Materials:Stone, Vinyl Siding
- Foundation Description:Basement
- Levels:1 Story
Utilities
- Water:Public Water
- Sewer:Public Sanitary
Finances and disclosures
- Price:$349,900
- Price per sq. ft.:$150.17
- Tax amount:$2,723
Features and amenities
- Appliances:Range/Oven, Refrigerator, Washer
- Laundry features:Dryer, On Lower Level, Washer
- Amenities:Gas
Parking
- Parking description:2 Car Garage, Attached Garage
- Garage spaces:2
New listings near 212 W Collins Street
- Open Sun, 12:30 to 2pmNew
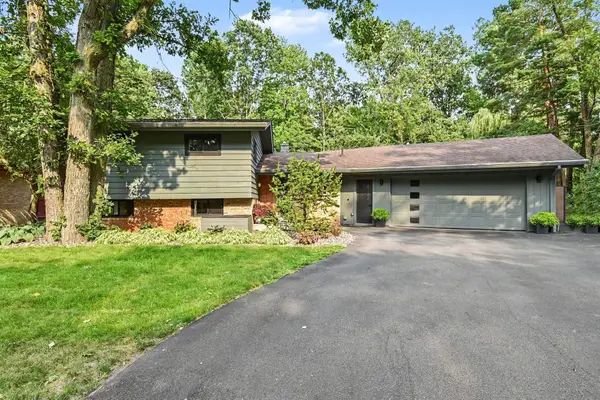 $425,000Active4 beds 3 baths1,819 sq. ft.
4120 Cruz Drive, Midland, MI 48642
MLS# 50218542Listed by: RE/MAX OF MIDLAND - Open Sun, 11am to 12:30pmNew
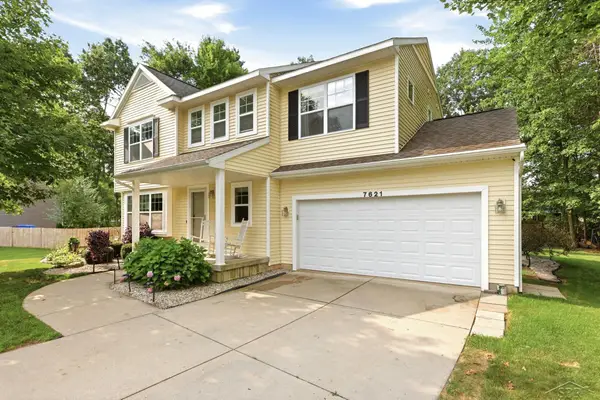 $409,900Active4 beds 4 baths1,832 sq. ft.
7621 Winding Creek, Midland, MI 48642
MLS# 50218429Listed by: BERKSHIRE HATHAWAY HOMESERVICES
- Open Sun, 2 to 3pmNew
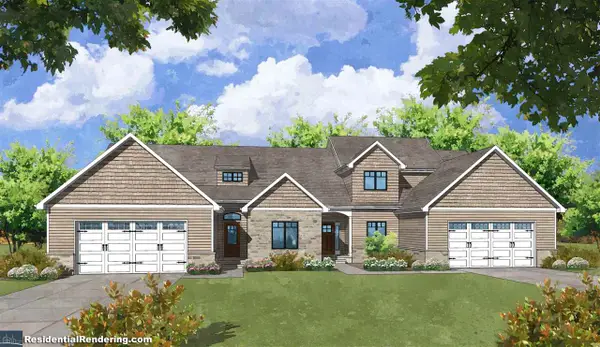 $429,900Active2 beds 2 baths1,941 sq. ft.
5412 Westridge Drive, Midland, MI 48640
MLS# 50218435Listed by: GREYSTONE REAL ESTATE LLC - Open Sat, 10 to 11:30amNew
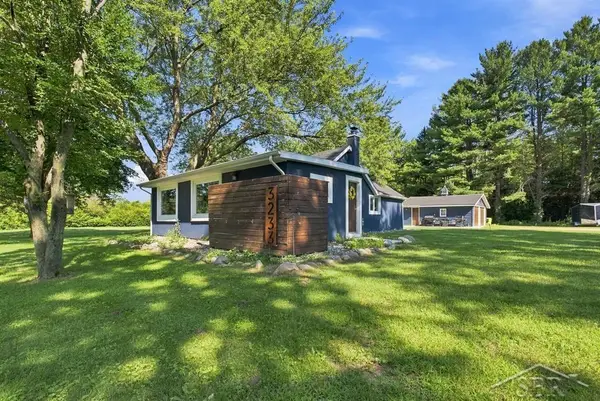 $179,900Active2 beds 1 baths1,128 sq. ft.
3233 E Gordonville, Midland, MI 48640
MLS# 50218405Listed by: MODERN REALTY - New
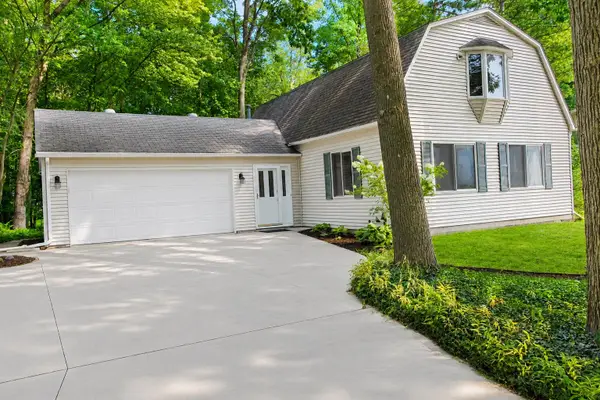
 $299,000Active3 beds 3 baths1,729 sq. ft.
5312 Perrine Road, Midland, MI 48640
MLS# 50218393Listed by: CENTURY 21 SIGNATURE REALTY MIDLAND - Open Sat, 11am to 1pmNew
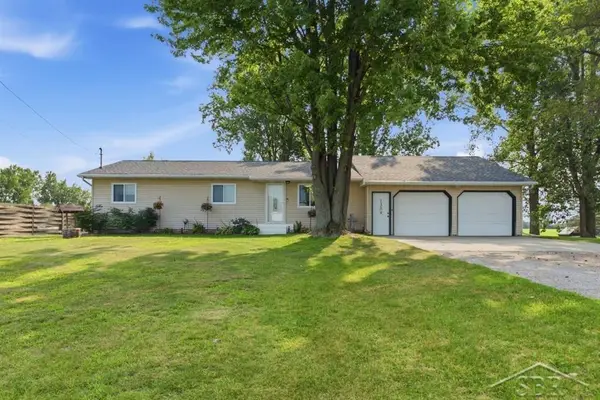 $230,000Active3 beds 1 baths1,200 sq. ft.
1309 Carter, Midland, MI 48642
MLS# 50218396Listed by: MODERN REALTY - Open Sun, 2:30 to 4pmNew
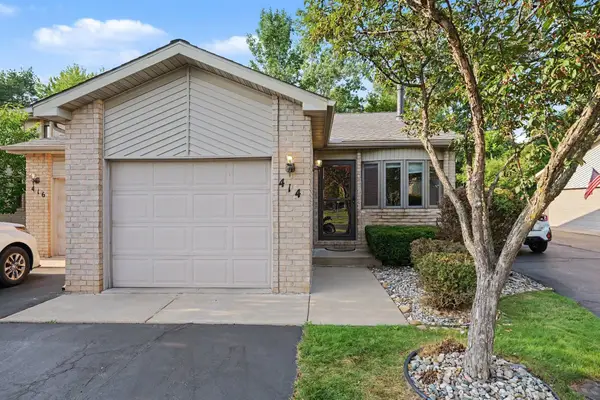 $1,650Active2 beds 2 baths1,192 sq. ft.
414 Morningside Drive, Midland, MI 48640
MLS# 50218369Listed by: MODERN REALTY - New
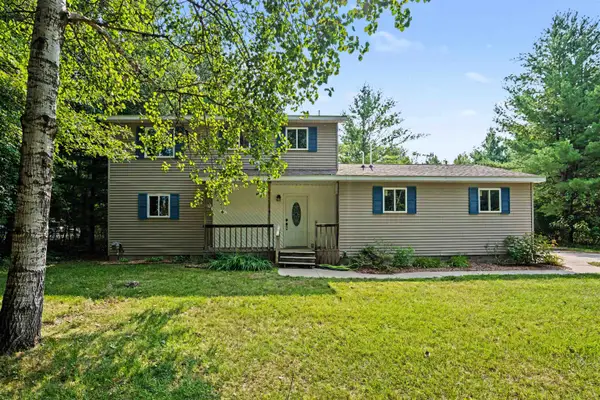 $224,900Active3 beds 2 baths1,440 sq. ft.
2638 N 5 Mile, Midland, MI 48642
MLS# 50218292Listed by: EXP REALTY - New
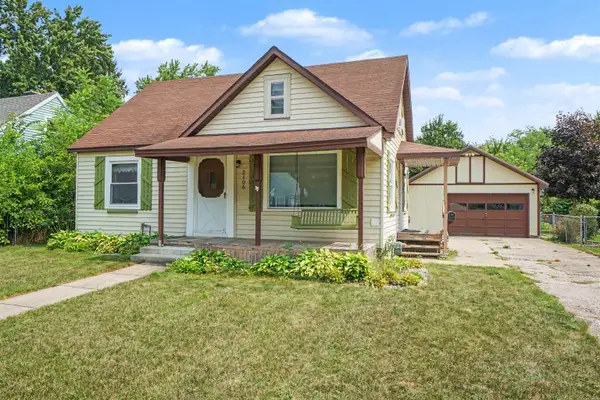 $184,900Active3 beds 1 baths1,087 sq. ft.
2106 Tennessee, Midland, MI 48642
MLS# 50218303Listed by: EXP REALTY


Protect your home and budget from life's surprises with an Assurant Home Warranty, backed by a partner that supports you through every step of homeownership. Explore Plans.
©2026 Century 21 Real Estate LLC. All rights reserved. CENTURY 21®, the CENTURY 21 Logo and C21® are service marks owned by Century 21 Real Estate LLC. Century 21 Real Estate LLC fully supports the principles of the Fair Housing Act and the Equal Opportunity Act. Each office is independently owned and operated. Listing information is deemed reliable but not guaranteed accurate.