
1269 W Stewart Road, Midland, MI 48642
Local realty services provided by:CENTURY 21 Signature Realty
1269 W Stewart Road,Midland, MI 48642
$235,000
- 3 Beds
- 2 Baths
- 1,440 sq. ft.
- Single family
- Active
Listed by: christine morley
Office: ayre rhinehart real estate partners
MLS#:50226628
Source:MI_MBOR
Price summary
- Price:$235,000
- Price per sq. ft.:$163.19
About this home
Built on a 1.76 acre lot this three bedroom home is plenty to offer a new owner! Located in Lee township with Bullock Creek Schools. The home features a Large Living room with hardwood flooring, multiple windows and a slider leading out to the covered back porch. The kitchen has a large island with seating that can be used as the eating area. Plenty of cabinets and counter space with the appliances staying with the home. There is another Family room with plenty of room for a dining space if you need to have a designated area. Two of the homes bedrooms are located off of this space. The master is separated from the other two bedrooms and has a half bath connected along with multiple closets. The main bath is a generous size and contains a tub/shower unit and ample space for getting ready for the day. The partial basement is where you will find the mechaicals of the home along with the laundry space & storage shelving. Outside There is a detached garage with workshop area. the home has updated vinyl siding, new windows and a newer roof. A full house generator adds extra comfort for country living. Currently the home has a well & septic system, however, city water is at the road. Plenty of garden spaces and room to move about. Call today if you would like to see this country home....
Contact an agent
Home facts
- Year built:1950
- Subdivision & Development:N/A
- Listing ID #:50226628
- Added:1 day(s) ago
- Updated:November 03, 2026 at 07:10 PM
Rooms and interior
- Bedrooms:3
- Total bathrooms:2
- Full bathrooms:1
- Half bathrooms:1
- Kitchen Description:Dishwasher, On First Level, Range/Oven, Refrigerator
- Basement Description:Block, Partial, Sump Pump, Unfinished
- Living area:1,440 sq. ft.
Heating and cooling
- Cooling:Ceiling Fan(s), Central A/C
- Heating:Forced Air, LP/Propane Gas
Structure and exterior
- Year built:1950
- Building area:1,440 sq. ft.
- Lot area:1.76 Acres
- Architectural Style:Ranch
- Construction Materials:Vinyl Siding
- Exterior Features:Patio, Porch
- Foundation Description:Block, Partial Basement, Sump Pump
- Levels:1 Story
Utilities
- Water:Private Well, Public Water at Street
- Sewer:Septic
Finances and disclosures
- Price:$235,000
- Price per sq. ft.:$163.19
- Tax amount:$2,984
Features and amenities
- Appliances:Range/Oven, Refrigerator, Water Softener - Owned
- Laundry features:On Basement Level, Water Softener - Owned
- Amenities:Electric
Parking
- Parking description:2 Car Garage, Detached Garage, Direct Access, Electric in Garage, Garage, Garage Door Opener
- Garage spaces:3
New listings near 1269 W Stewart Road
- Open Tue, 4 to 6pmNew
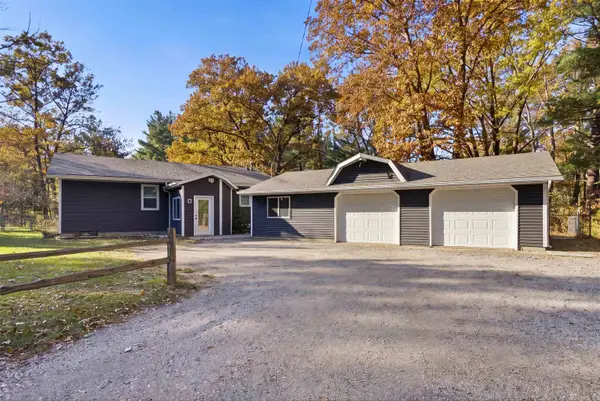 $240,000Active3 beds 2 baths1,520 sq. ft.
529 S Meridian Road, Midland, MI 48640
MLS# 50226642Listed by: MODERN REALTY - Open Tue, 4 to 6pmNew
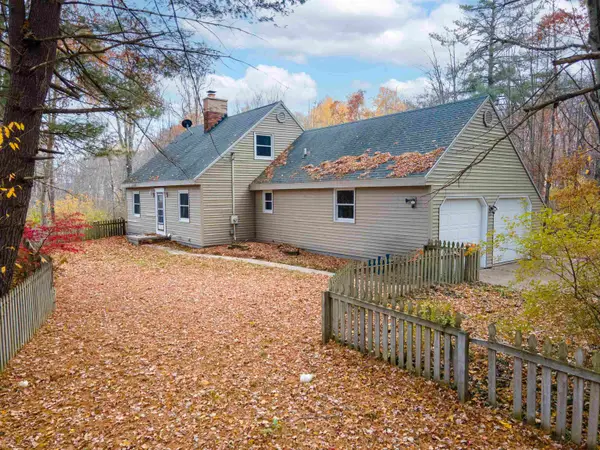 $310,000Active3 beds 2 baths1,900 sq. ft.
3191 E Beechwood Drive, Midland, MI 48640
MLS# 50226635Listed by: MODERN REALTY - Open Fri, 4:30 to 6pmNew
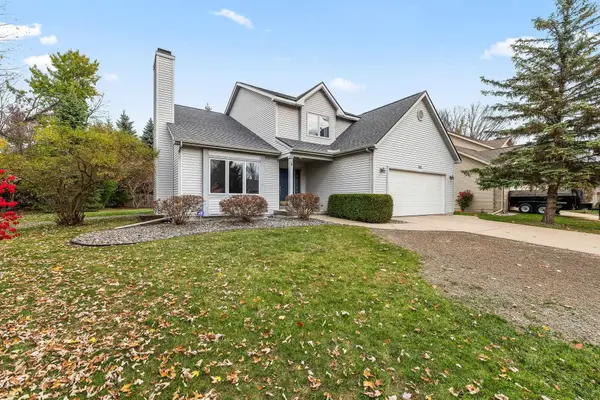 $359,000Active3 beds 4 baths1,698 sq. ft.
331 Burning Bush Lane, Midland, MI 48642
MLS# 50226615Listed by: RE/MAX OF MIDLAND - New
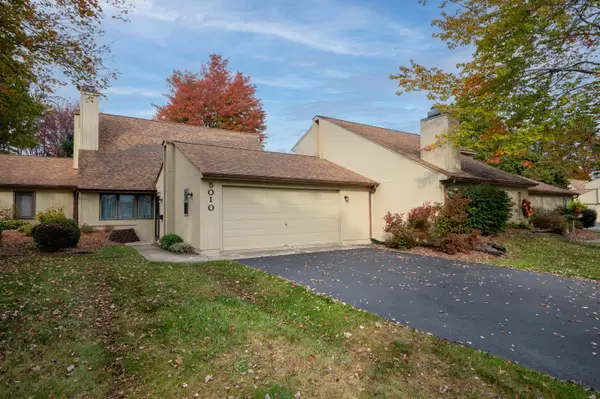 $1,700Active3 beds 2 baths1,473 sq. ft.
5010 Universal Drive, Midland, MI 48640
MLS# 50226588Listed by: AYRE RHINEHART REAL ESTATE PARTNERS - New
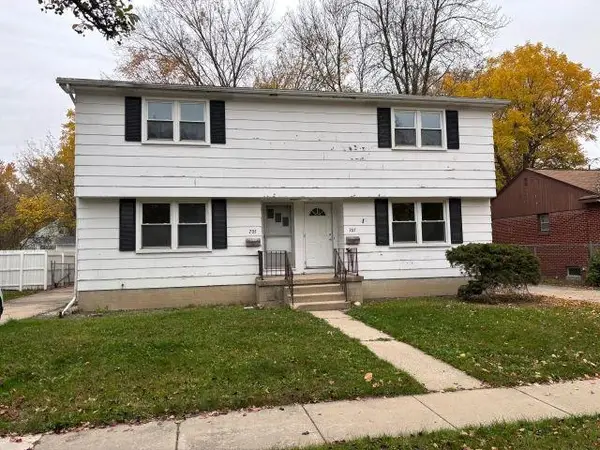 $1,300Active3 beds 2 baths
705 E Ashman Street, Midland, MI 48642
MLS# 50226578Listed by: RE/MAX OF MIDLAND - New
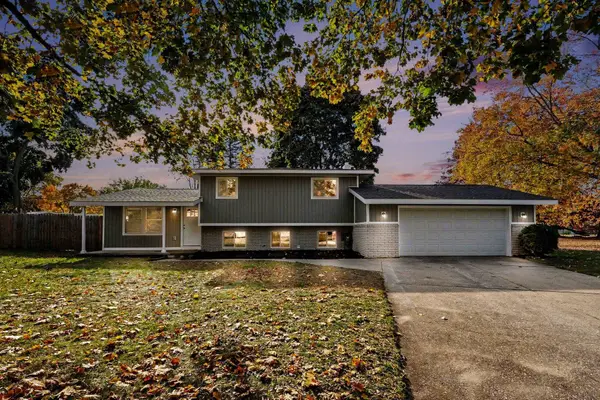 $264,900Active4 beds 2 baths1,483 sq. ft.
2304 Judith Court, Midland, MI 48642
MLS# 50226547Listed by: EXP REALTY - New
 $205,000Active3 beds 1 baths1,097 sq. ft.
704 Prairie Creek, Midland, MI 48640
MLS# 50226478Listed by: COLDWELL BANKER PROFESSIONALS
- New
 $1,600Active3 beds 1 baths1,218 sq. ft.
121 Koerner Court, Midland, MI 48640
MLS# 50226453Listed by: RE/MAX NEW IMAGE SAGINAW - New
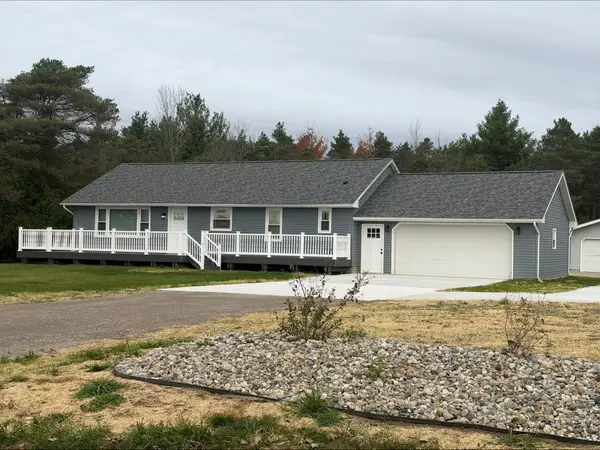 $2,700Active3 beds 3 baths1,200 sq. ft.
3551 E Letts Road, Midland, MI 48642
MLS# 50226438Listed by: MID-LAND REALTORS


Protect your home and budget from life's surprises with an Assurant Home Warranty, backed by a partner that supports you through every step of homeownership. Explore Plans.
©2026 Century 21 Real Estate LLC. All rights reserved. CENTURY 21®, the CENTURY 21 Logo and C21® are service marks owned by Century 21 Real Estate LLC. Century 21 Real Estate LLC fully supports the principles of the Fair Housing Act and the Equal Opportunity Act. Each office is independently owned and operated. Listing information is deemed reliable but not guaranteed accurate.