2304 Judith, Midland, MI 48642
Local realty services provided by:CENTURY 21 Realty North
2304 Judith,Midland, MI 48642
$264,900
- 4 Beds
- 2 Baths
- 1,483 sq. ft.
- Single family
- Active
Listed by: polly hollis, dave hollis
Office: homes by hollis exp
MLS#:50226481
Source:MI_REALSOURCE
Price summary
- Price:$264,900
- Price per sq. ft.:$178.62
About this home
Welcome to this beautifully updated 4-bedroom, 1.5-bath home tucked away on a private cul-de-sac in Midland! Completely refreshed and move-in ready, this home has been freshly painted and features new flooring, updated kitchen, updated bathrooms, new roof, new windows, and new siding—all completed in 2026. Stainless steel kitchen appliances, along with the washer and dryer, are included for added convenience. Enjoy outdoor living in the huge fenced backyard featuring a deck and storage shed. With so many major updates already completed, all that’s left to do is move in and make it your own!
Contact an agent
Home facts
- Year built:1963
- Subdivision & Development:Parsons Sub
- Listing ID #:50226481
- Added:1 day(s) ago
- Updated:November 01, 2026 at 01:04 AM
Rooms and interior
- Bedrooms:4
- Total bathrooms:2
- Full bathrooms:1
- Half bathrooms:1
- Rooms Total:10
- Dining Description:On Lower Level
- Kitchen Description:Dishwasher, Microwave, On Lower Level, Range/Oven, Refrigerator
- Bedroom Description:Bedroom 1 on Lower Level, Bedroom 2 on Second Level, Bedroom 3 on Second Level, Bedroom 4 on Second Level
- Basement Description:Block
- Living area:1,483 sq. ft.
Heating and cooling
- Heating:Boiler, Natural Gas
Structure and exterior
- Year built:1963
- Building area:1,483 sq. ft.
- Lot area:0.3 Acres
- Architectural Style:Contemporary, Tri-Level
- Construction Materials:Brick, Vinyl Siding
- Exterior Features:Deck, Fenced Yard
- Foundation Description:Block, Crawl
Utilities
- Water:Public Water
- Sewer:Public Sanitary
Finances and disclosures
- Price:$264,900
- Price per sq. ft.:$178.62
- Tax amount:$2,683
Features and amenities
- Appliances:Dishwasher, Dryer, Microwave, Range/Oven, Refrigerator, Washer
- Laundry features:Dryer, On Lower Level, Washer
Parking
- Parking description:Attached Garage, Garage
- Garage spaces:2
 Provided through IDX via MiRealSource. Courtesy of MiRealSource Shareholder. Copyright MiRealSource. The information published and disseminated by MiRealSource is communicated verbatim, without change by MiRealSource, as filed with MiRealSource by its members. The accuracy of all information, regardless of source, is not guaranteed or warranted. All information should be independently verified. Copyright 2026 MiRealSource. All rights reserved. The information provided hereby constitutes proprietary information of MiRealSource, Inc. and its shareholders, affiliates and licensees and may not be reproduced or transmitted in any form or by any means, electronic or mechanical, including photocopy, recording, scanning or any information storage and retrieval system, without written permission from MiRealSource, Inc.
New listings near 2304 Judith
- New
 $205,000Active3 beds 1 baths1,097 sq. ft.
704 Prairie Creek, Midland, MI 48640
MLS# 50226478Listed by: COLDWELL BANKER PROFESSIONALS - New
 $1,600Active3 beds 1 baths1,218 sq. ft.
121 Koerner Court, Midland, MI 48640
MLS# 50226453Listed by: RE/MAX NEW IMAGE SAGINAW - New
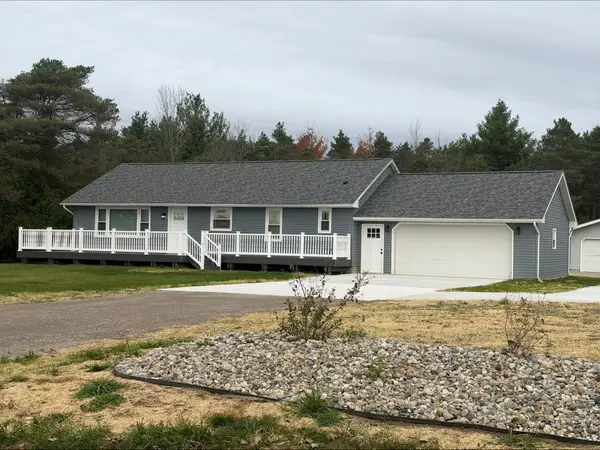 $2,700Active3 beds 3 baths1,200 sq. ft.
3551 E Letts Road, Midland, MI 48642
MLS# 50226438Listed by: MID-LAND REALTORS - New
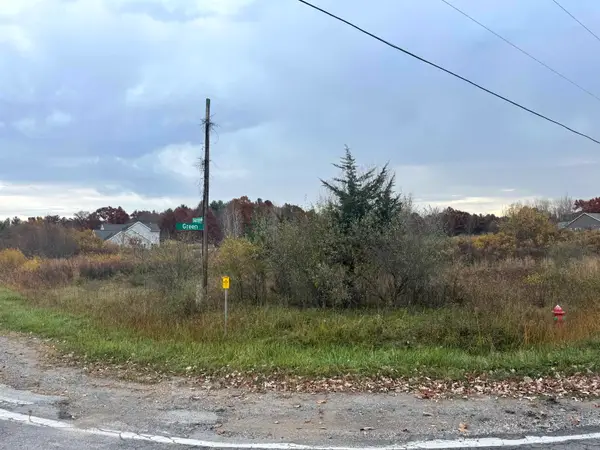 $125,000Active3.17 Acres
3904 Green Road, Midland, MI 48642
MLS# 50226389Listed by: AYRE RHINEHART REAL ESTATE PARTNERS - New
 $215,000Active3 beds 2 baths756 sq. ft.
106 E Saint Andrews, Midland, MI 48640
MLS# 80075012Listed by: COLDWELL BANKER MT. PLEASANT REALTY - New
 $214,000Active3 beds 1 baths1,292 sq. ft.
3375 N Eastman, Midland, MI 48642
MLS# 80075015Listed by: COLDWELL BANKER MT. PLEASANT REALTY - New
 $195,000Active3 beds 1 baths1,542 sq. ft.
4044 Miner Drive, Midland, MI 48642
MLS# 50226363Listed by: RE/MAX OF MIDLAND - New
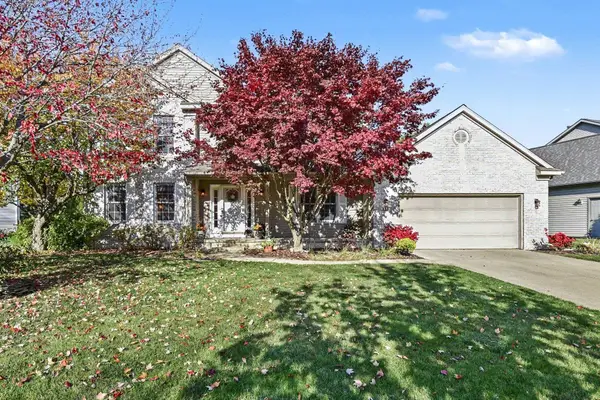
 $399,000Active4 beds 3 baths2,132 sq. ft.
509 Stillmeadow Lane, Midland, MI 48642
MLS# 50226349Listed by: CENTURY 21 SIGNATURE REALTY MIDLAND - New
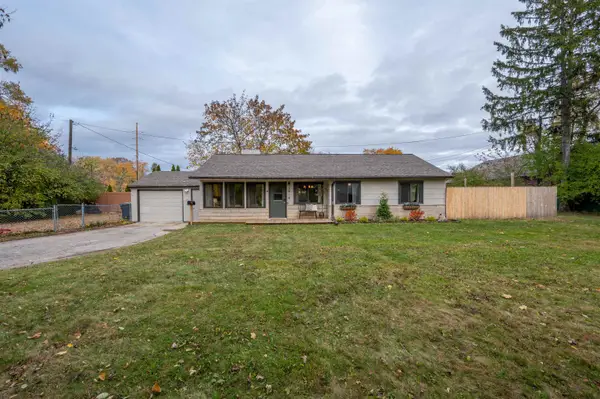 $230,000Active3 beds 1 baths1,256 sq. ft.
2918 Braley Court, Midland, MI 48640
MLS# 50226352Listed by: AYRE RHINEHART REAL ESTATE PARTNERS


Protect your home and budget from life's surprises with an Assurant Home Warranty, backed by a partner that supports you through every step of homeownership. Explore Plans.
©2026 Century 21 Real Estate LLC. All rights reserved. CENTURY 21®, the CENTURY 21 Logo and C21® are service marks owned by Century 21 Real Estate LLC. Century 21 Real Estate LLC fully supports the principles of the Fair Housing Act and the Equal Opportunity Act. Each office is independently owned and operated. Listing information is deemed reliable but not guaranteed accurate.