1606 Iowa Street, Midland, MI 48642
Local realty services provided by:CENTURY 21 Signature Realty
1606 Iowa Street,Midland, MI 48642
$168,000
- 3 Beds
- 1 Baths
- - sq. ft.
- Single family
- Sold
Listed by: rich williams
Office: re/max of midland
MLS#:50214278
Source:MI_MBOR
Sorry, we are unable to map this address
Price summary
- Price:$168,000
About this home
Convenience, comfort, and extra living space come together in this well-maintained 3-bedroom, 1-bath ranch located within walking distance of Midland High School and just minutes from shopping, restaurants, and convenient freeway access. Hardwood floors lie beneath the carpet in the bedrooms, offering the opportunity to restore their original charm. The fenced backyard provides a great space for pets, children, or outdoor entertaining. Downstairs, the spacious finished basement offers endless possibilities for a family room, recreation area, home office, or hobby space, along with abundant storage and a dedicated laundry/workshop area. Whether you're a first-time buyer, looking to downsize, or searching for a solid investment opportunity, this home offers an excellent combination of location, functionality, and value. Schedule your private showing today!
Contact an agent
Home facts
- Year built:1958
- Subdivision & Development:NA
- Listing ID #:50214278
- Added:35 day(s) ago
- Updated:August 14, 2026 at 02:53 AM
Rooms and interior
- Bedrooms:3
- Total bathrooms:1
- Full bathrooms:1
- Dining Description:On First Level
- Kitchen Description:Dishwasher, Microwave, On First Level, Range/Oven, Refrigerator
- Basement Description:Block, Finished, Full
Heating and cooling
- Cooling:Window Unit(s)
- Heating:Forced Air, Natural Gas
Structure and exterior
- Year built:1958
- Architectural Style:Raised Ranch
- Construction Materials:Vinyl Siding, Vinyl Trim
- Exterior Features:Fenced Yard, Patio
- Foundation Description:Basement, Block
- Levels:1 Story
Utilities
- Water:Public Water
- Sewer:Public Sanitary
Finances and disclosures
- Price:$168,000
- Tax amount:$2,604
Features and amenities
- Appliances:Range/Oven, Refrigerator, Washer
- Laundry features:Dryer, On Basement Level, Washer
- Amenities:Cable/Internet Available, Gas, Hardwood Floors
Parking
- Parking description:1 Car Garage, Detached Garage, Electric in Garage, Garage
- Garage spaces:1
New listings near 1606 Iowa Street
- Open Sun, 2 to 3pmNew
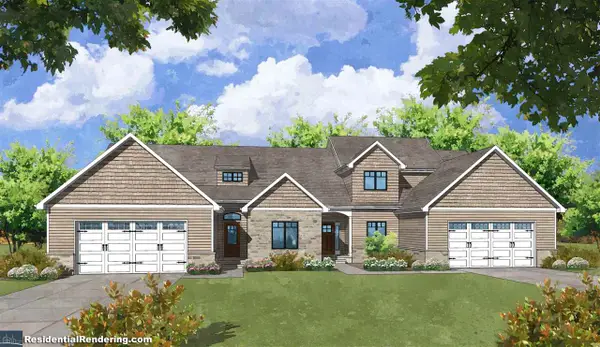 $429,900Active2 beds 2 baths1,941 sq. ft.
5412 Westridge Drive, Midland, MI 48640
MLS# 50218435Listed by: GREYSTONE REAL ESTATE LLC - New
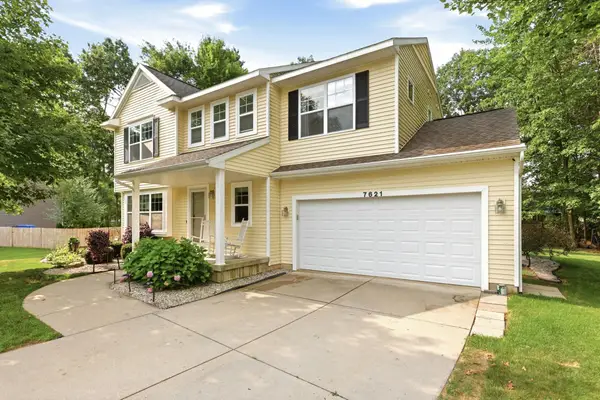 $409,900Active4 beds 4 baths1,832 sq. ft.
7621 Winding Creek Court, Midland, MI 48642
MLS# 50218430Listed by: BERKSHIRE HATHAWAY HOMESERVICES MICHIGAN REAL ESTATE - Open Sat, 10 to 11:30amNew
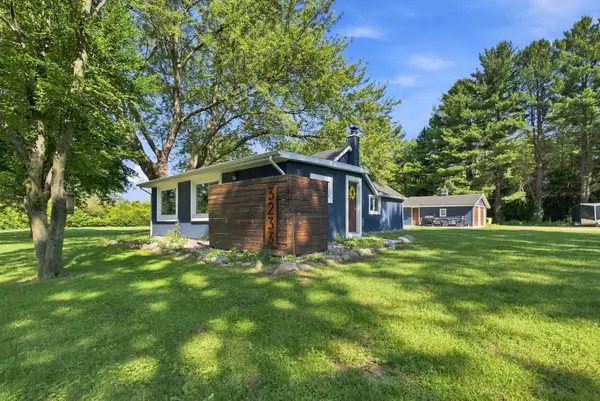 $179,900Active2 beds 1 baths1,128 sq. ft.
3233 E Gordonville Road, Midland, MI 48640
MLS# 50218406Listed by: MODERN REALTY - New
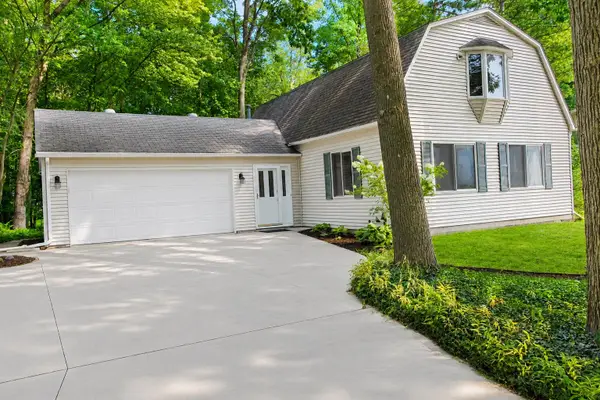
 $299,000Active3 beds 3 baths1,729 sq. ft.
5312 Perrine Road, Midland, MI 48640
MLS# 50218393Listed by: CENTURY 21 SIGNATURE REALTY MIDLAND - Open Sat, 11am to 1pmNew
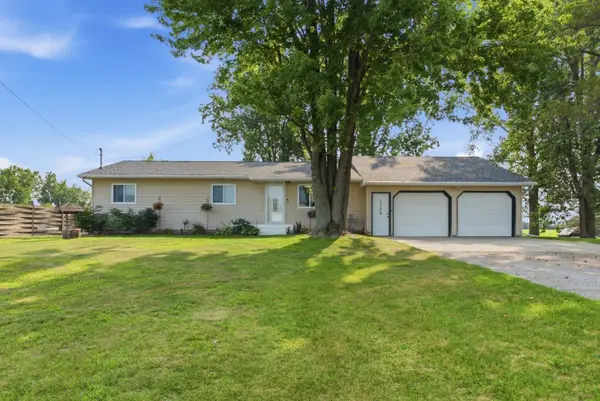 $230,000Active3 beds 1 baths1,200 sq. ft.
1309 Carter Road, Midland, MI 48642
MLS# 50218398Listed by: MODERN REALTY - Open Sun, 2:30 to 4pmNew
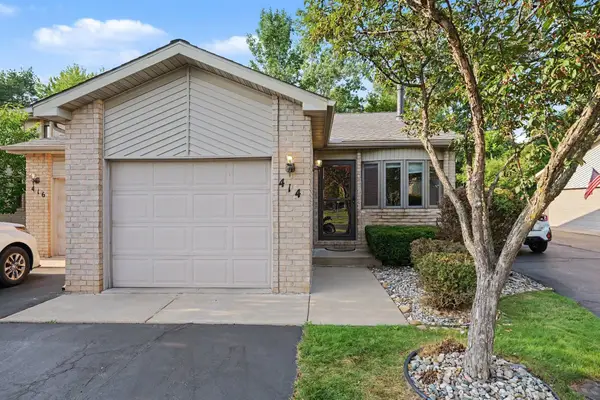 $1,650Active2 beds 2 baths1,192 sq. ft.
414 Morningside Drive, Midland, MI 48640
MLS# 50218369Listed by: MODERN REALTY - Open Sun, 10am to 12pmNew
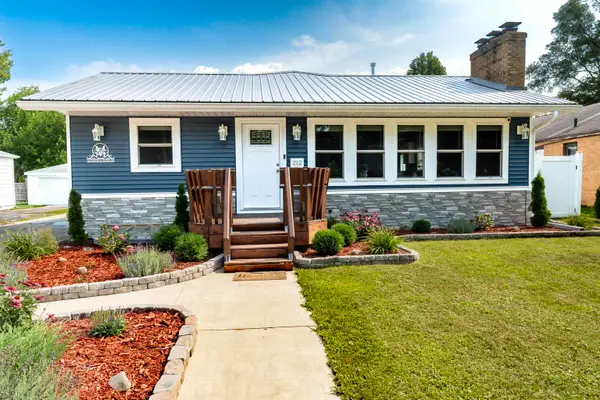 $349,900Active4 beds 3 baths1,400 sq. ft.
212 W Collins Street, Midland, MI 48640
MLS# 50218380Listed by: CENTURY 21 SIGNATURE REALTY MIDLAND - New
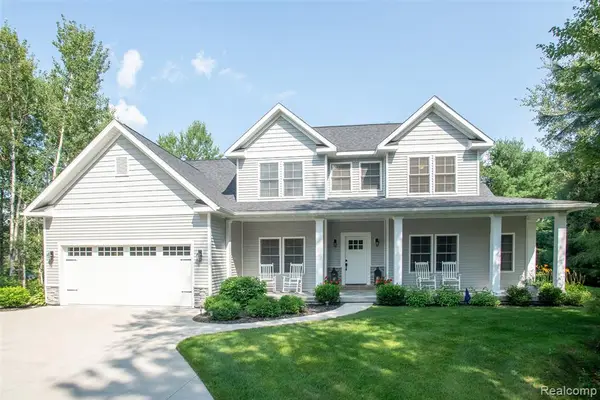 $624,900Active3 beds 3 baths2,518 sq. ft.
2140 N 5 Mile, Midland, MI 48642
MLS# 61020573Listed by: KW PROFESSIONALS
- New
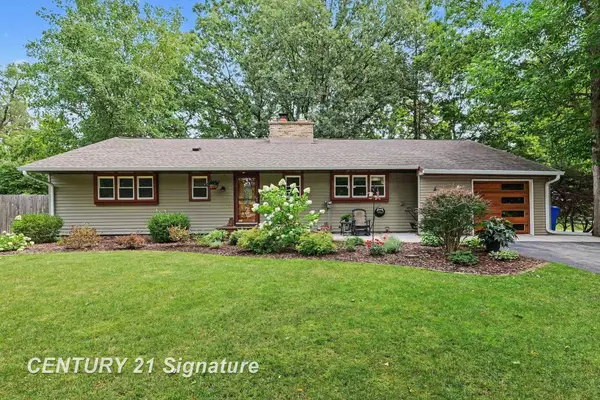 $310,000Active3 beds 2 baths1,950 sq. ft.
608 Hillcrest, Midland, MI 48640
MLS# 50218222Listed by: CENTURY 21 SIGNATURE REALTY MIDLAND - New
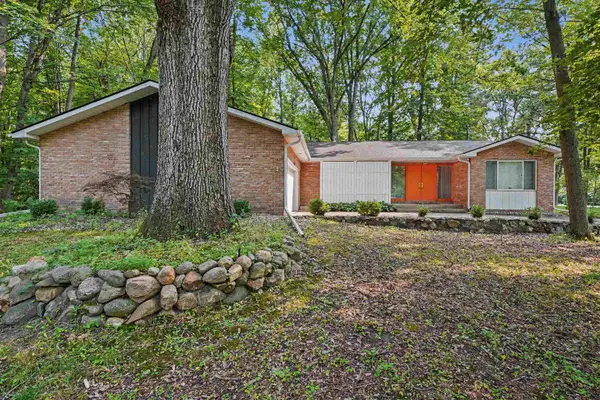 $272,500Active3 beds 2 baths1,764 sq. ft.
1380 E Oakwood Terrace, Midland, MI 48640
MLS# 50218197Listed by: AYRE RHINEHART REAL ESTATE PARTNERS


Protect your home and budget from life's surprises with an Assurant Home Warranty, backed by a partner that supports you through every step of homeownership. Explore Plans.
©2026 Century 21 Real Estate LLC. All rights reserved. CENTURY 21®, the CENTURY 21 Logo and C21® are service marks owned by Century 21 Real Estate LLC. Century 21 Real Estate LLC fully supports the principles of the Fair Housing Act and the Equal Opportunity Act. Each office is independently owned and operated. Listing information is deemed reliable but not guaranteed accurate.