
2001 Sylvan Lane, Midland, MI 48640
Local realty services provided by:CENTURY 21 Signature Realty
2001 Sylvan Lane,Midland, MI 48640
$375,000
- 4 Beds
- 4 Baths
- 2,032 sq. ft.
- Single family
- Active
Upcoming open houses
- Sat, Sep 1201:00 pm - 02:30 pm
Listed by: christina reimer
Office: re/max of midland
MLS#:50221288
Source:MI_MBOR
Price summary
- Price:$375,000
- Price per sq. ft.:$105.49
About this home
Sprawling 4 bedroom, 3.5 bath brick ranch with the space, character and setting that make a 1957 home special. Situated on an over half acre lot along a tree lined Midland street, this home offers a nod to mid century modern design with an incredibly functional floor plan. The open living room is anchored by a gas fireplace, while the huge sitting room overlooks the meticulously landscaped backyard. With the back of the home facing south, this space takes full advantage of natural light and views of the backyard. An exposed brick wall adds mid mod flair and creates a great transition between the kitchen, breakfast nook and formal dining room. Three bedrooms are located on the main floor, including a generous primary suite with a renovated full bath and low threshold shower. Main floor laundry and a large breezeway connecting the home and oversized 2.5 car garage make everyday living easy. The additional 1700 square feet in the basement adds even more living space with a rec room with a brick surround fireplace, 4th bedroom with an egress window, full bathroom, storage room, additional laundry hook up and plenty of additional space. Outside, mature landscaping surrounds the paver patio and storage shed, creating a beautiful backyard setting with room to spread out. Enjoy peace of mind during a power outage with the standby Generac generator. Over half an acre in the City of Midland, classic brick construction, mid century character and an abundance of space inside and out....
Contact an agent
Home facts
- Year built:1958
- Subdivision & Development:Evergreen
- Listing ID #:50221288
- Added:1 day(s) ago
- Updated:September 10, 2026 at 10:11 PM
Rooms and interior
- Bedrooms:4
- Total bathrooms:4
- Full bathrooms:3
- Half bathrooms:1
- Dining Description:On First Level
- Bathrooms Description:Basement Full Bath, First Floor Full Bathroom, First Floor Lavatory
- Kitchen Description:Dishwasher, Disposal, Microwave, On First Level, Range/Oven
- Bedroom Description:First Floor Bedroom
- Basement Description:Block, Full, Partially Finished
- Living area:2,032 sq. ft.
Heating and cooling
- Cooling:Ceiling Fan(s), Central A/C
- Heating:Forced Air, Natural Gas
Structure and exterior
- Year built:1958
- Building area:2,032 sq. ft.
- Lot area:0.59 Acres
- Architectural Style:Ranch
- Construction Materials:Brick
- Exterior Features:Lawn Sprinkler, Patio, Porch
- Foundation Description:Basement, Block, Crawl
- Levels:1 Story
Utilities
- Water:Public Water
- Sewer:Public Sanitary
Finances and disclosures
- Price:$375,000
- Price per sq. ft.:$105.49
- Tax amount:$4,840
Features and amenities
- Appliances:Range/Oven
- Laundry features:On First Level
- Amenities:Ceramic Floors, Gas, Hardwood Floors
Parking
- Parking description:2 Car Garage, Attached Garage, Garage Door Opener, Side Loading Garage
- Garage spaces:3
New listings near 2001 Sylvan Lane
- Coming SoonOpen Sat, 12 to 2pm
 $329,900Coming Soon2 beds 2 baths1,637 sq. ft.
2412 Manor Drive, Midland, MI 48640
MLS# 50221317Listed by: AYRE RHINEHART REAL ESTATE PARTNERS - New
 $395,000Active4 beds 4 baths2,295 sq. ft.
5403 Campau Drive, Midland, MI 48640
MLS# 50221347Listed by: RE/MAX OF MIDLAND - New
 $459,900Active6 beds 5 baths2,886 sq. ft.
5211 Stone Ridge Drive, Midland, MI 48640
MLS# 50221382Listed by: RE/MAX OF MIDLAND - New
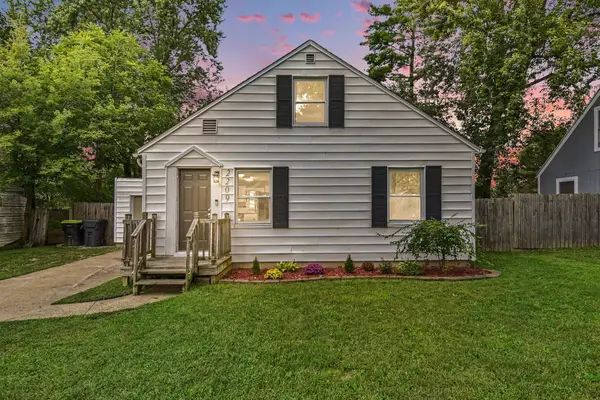 $175,000Active3 beds 1 baths1,100 sq. ft.
2209 Carolina Street, Midland, MI 48642
MLS# 50221319Listed by: RE/MAX OF MIDLAND - New
 $1,800Active2 beds 1 baths1,023 sq. ft.
316 Auburn Street, Midland, MI 48640
MLS# 50221242Listed by: AYRE RHINEHART REAL ESTATE PARTNERS - New
 $385,000Active4 beds 3 baths2,244 sq. ft.
5416 Wanetah Drive, Midland, MI 48640
MLS# 50221244Listed by: AYRE RHINEHART REAL ESTATE PARTNERS - New
 $309,900Active3 beds 2 baths1,800 sq. ft.
1452 W Isabella Road, Midland, MI 48640
MLS# 20261072648Listed by: BEYCOME BROKERAGE REALTY LLC
- New
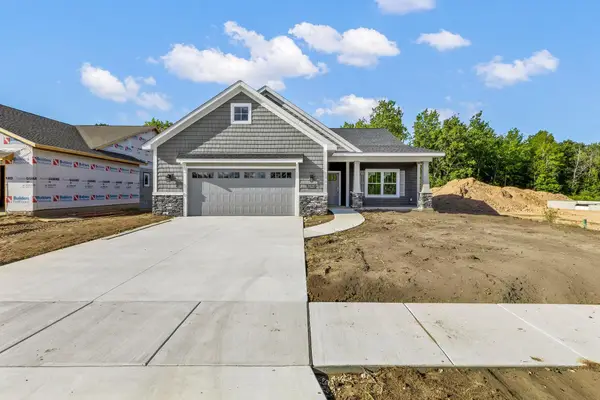 $491,000Active2 beds 3 baths1,660 sq. ft.
3121 Apple Ridge Court, Midland, MI 48642
MLS# 50221227Listed by: RE/MAX OF MIDLAND - Open Fri, 5 to 6:30pmNew
 $185,000Active3 beds 1 baths1,096 sq. ft.
709 Maple, Midland, MI 48640
MLS# 50221195Listed by: MODERN REALTY


Protect your home and budget from life's surprises with an Assurant Home Warranty, backed by a partner that supports you through every step of homeownership. Explore Plans.
©2026 Century 21 Real Estate LLC. All rights reserved. CENTURY 21®, the CENTURY 21 Logo and C21® are service marks owned by Century 21 Real Estate LLC. Century 21 Real Estate LLC fully supports the principles of the Fair Housing Act and the Equal Opportunity Act. Each office is independently owned and operated. Listing information is deemed reliable but not guaranteed accurate.