
3697 N Sturgeon Road, Midland, MI 48642
Local realty services provided by:CENTURY 21 Signature Realty
3697 N Sturgeon Road,Midland, MI 48642
$200,000
- 2 Beds
- 1 Baths
- 1,033 sq. ft.
- Single family
- Active
Listed by: jennafer tipton
Office: modern realty
MLS#:50224230
Source:MI_MBOR
Price summary
- Price:$200,000
- Price per sq. ft.:$193.61
About this home
Solid on Sturgeon - Freshly renovated from top to bottom, this two-bedroom, one-bathroom stick built Larkin Township ranch pairs an easy single-level layout with 1,033 square feet of polished, practical living space. Set just minutes beyond Midland’s everyday conveniences, it offers a peaceful residential setting. Nearly every interior surface and system has received attention. New drywall, flooring, and updated lighting create a clean, bright backdrop, while new plumbing, switches, outlets, and fixtures add confidence behind the scenes. The refreshed bathroom includes a new tub/shower, toilet, vanity, and faucets. In the kitchen, new faucets continue the crisp updates, and a new washer and dryer. Outside, a massive rear deck is ready for grilling, gathering, or stretching out. The yard adds welcome breathing room, and an outdoor shed keeps lawn equipment and seasonal items organized. A two-car attached garage is a standout practical advantage, offering abundant room for vehicles, tools, and weekend projects. It has also been rewired with bright, efficient lighting, while an interior storage shed gives clutter its own designated area. With extensive renovations, generous garage capacity, and convenient access to town, this home makes a compelling option for first-time buyers, down-sizers, or anyone seeking manageable living without sacrificing storage and outdoor enjoyment. Schedule your private showing and see how comfortably this refreshed ranch fits your next chapter....
Contact an agent
Home facts
- Year built:1978
- Subdivision & Development:N/A
- Listing ID #:50224230
- Added:2 day(s) ago
- Updated:October 10, 2026 at 03:32 PM
Rooms and interior
- Bedrooms:2
- Total bathrooms:1
- Full bathrooms:1
- Dining Description:On Main Level
- Bathrooms Description:First Floor Full Bathroom
- Kitchen Description:On Main Level, Range/Oven, Refrigerator
- Bedroom Description:First Floor Bedroom
- Living area:1,033 sq. ft.
Heating and cooling
- Cooling:Ceiling Fan(s)
- Heating:Forced Air, LP/Propane Gas
Structure and exterior
- Year built:1978
- Building area:1,033 sq. ft.
- Lot area:1.5 Acres
- Architectural Style:Ranch
- Construction Materials:Vinyl Siding
- Exterior Features:Deck, Porch
- Foundation Description:Crawl
- Levels:1 Story
Utilities
- Water:Public Water
- Sewer:Septic
Finances and disclosures
- Price:$200,000
- Price per sq. ft.:$193.61
- Tax amount:$2,375
Features and amenities
- Appliances:Range/Oven, Refrigerator, Washer
- Laundry features:Dryer, Washer
- Amenities:Electric
Parking
- Parking description:2 Car Garage, Attached Garage, Electric in Garage, Garage Door Opener
- Garage spaces:3
New listings near 3697 N Sturgeon Road
- New
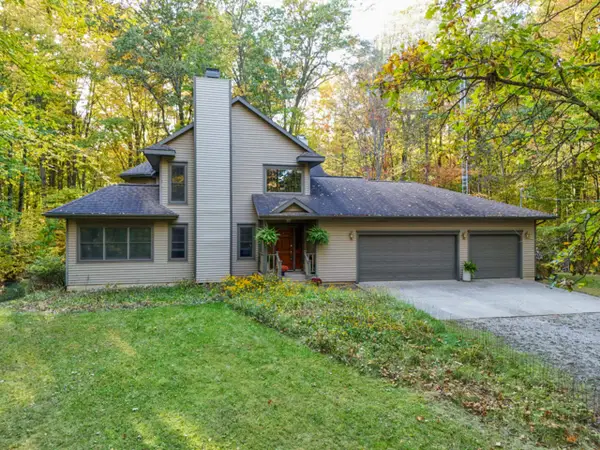 $699,800Active5 beds 4 baths2,500 sq. ft.
4455 N Ehlers Road, Midland, MI 48642
MLS# 50224541Listed by: RE/MAX OF MIDLAND - New
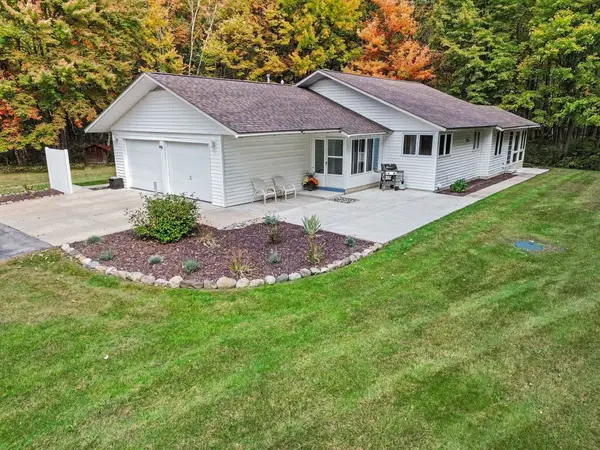 $347,500Active3 beds 2 baths1,350 sq. ft.
3416 N Sturgeon Road, Midland, MI 48642
MLS# 50224382Listed by: AYRE/RHINEHART BAY REALTORS - New
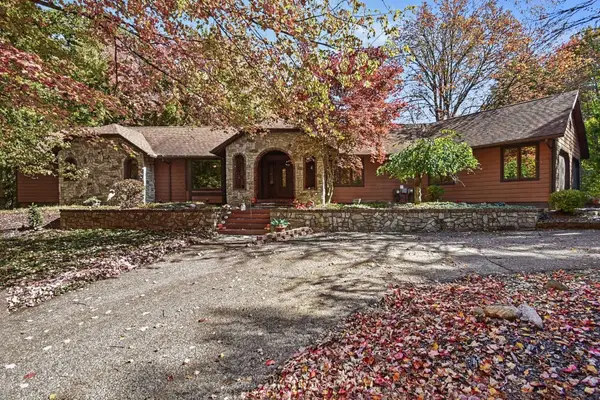 $495,000Active4 beds 3 baths2,736 sq. ft.
2240 E El Rancho Drive, Midland, MI 48642
MLS# 50224374Listed by: RE/MAX OF MIDLAND - New
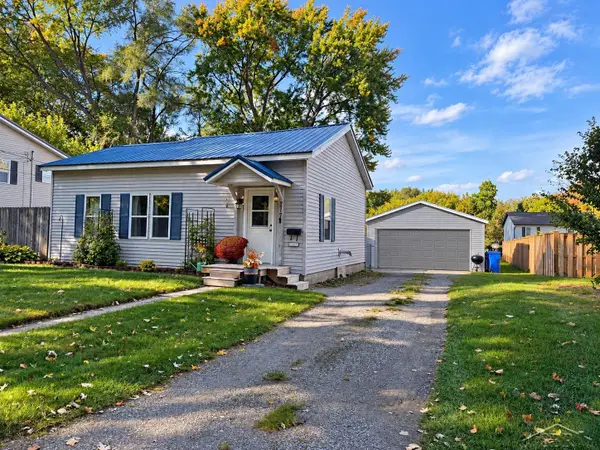 $146,999Active2 beds 1 baths888 sq. ft.
217 Arbury, Midland, MI 48640
MLS# 50224341Listed by: MID-MITTEN REALTY
- New
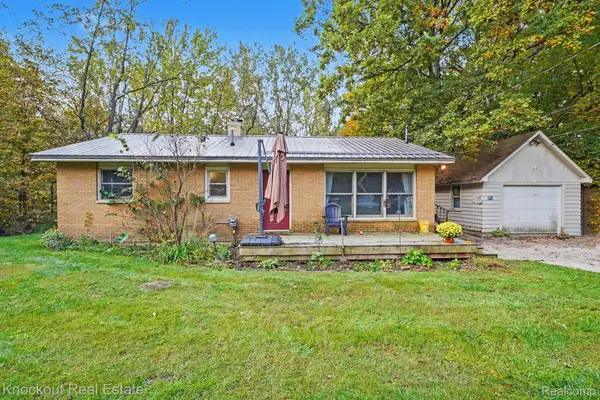 $225,000Active3 beds 1 baths1,481 sq. ft.
960 E Noyes DR, Midland, MI 48640
MLS# 20261081545Listed by: KNOCKOUT REAL ESTATE - Open Sun, 1:30 to 3pmNew
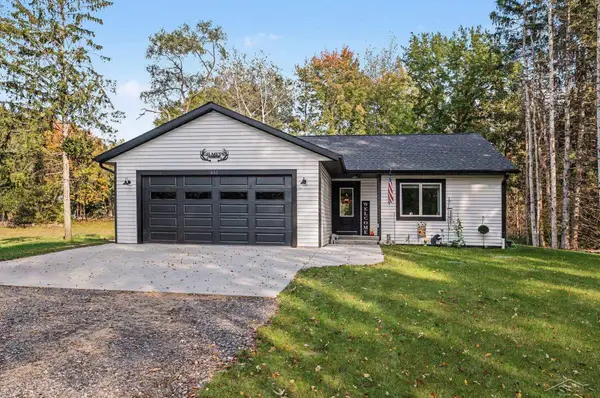 $339,000Active3 beds 2 baths1,294 sq. ft.
651 S Patterson, Midland, MI 48640
MLS# 50224309Listed by: NEXTHOME PARK PLACE - New
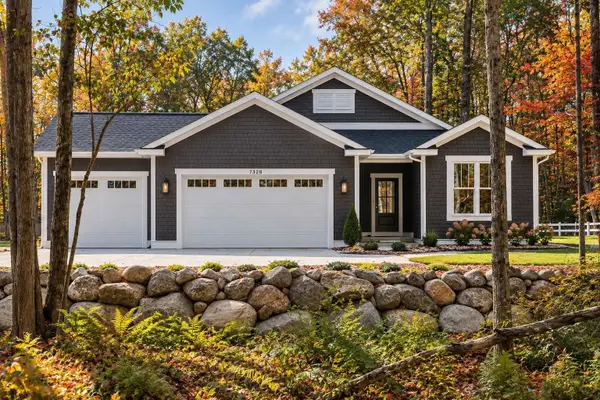 $599,500Active3 beds 2 baths1,748 sq. ft.
7328 Boulder Creek Drive, Midland, MI 48642
MLS# 50224297Listed by: COBBLESTONE REALTY LLC - New
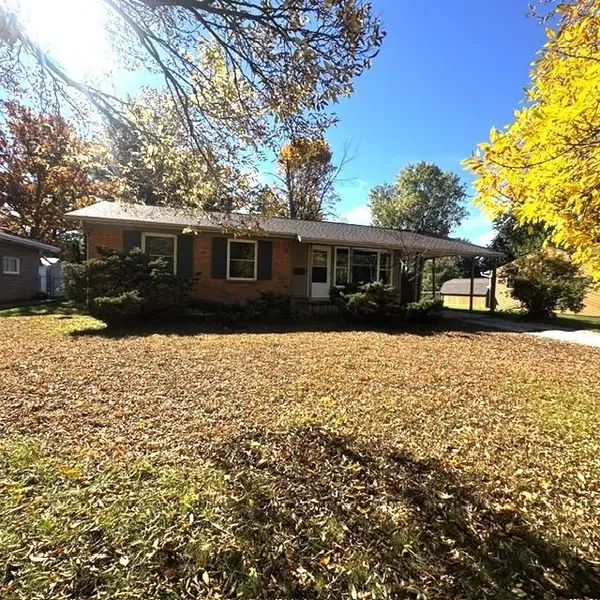 $1,300Active3 beds 1 baths988 sq. ft.
2108 E Sugnet Road, Midland, MI 48642
MLS# 50224306Listed by: RE/MAX OF MIDLAND - New
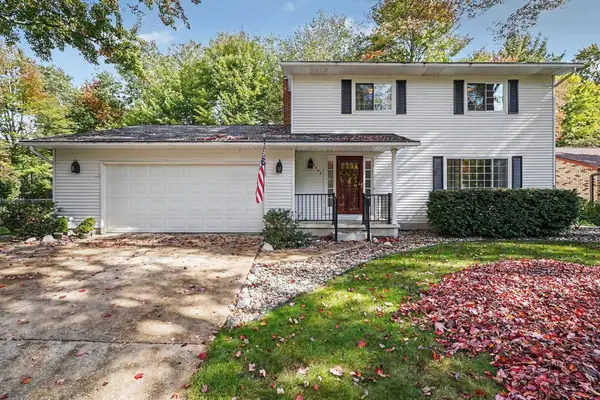 $325,000Active3 beds 3 baths1,922 sq. ft.
5800 Lampligher Lane, Midland, MI 48642
MLS# 50224275Listed by: RE/MAX OF MIDLAND - New
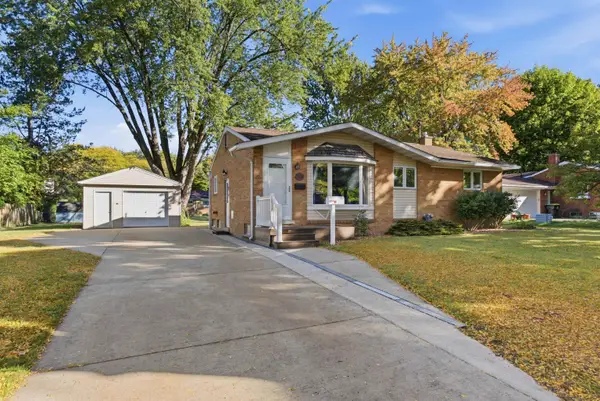 $219,000Active3 beds 1 baths1,026 sq. ft.
709 Coolidge Drive, Midland, MI 48642
MLS# 50224224Listed by: MODERN REALTY


Protect your home and budget from life's surprises with an Assurant Home Warranty, backed by a partner that supports you through every step of homeownership. Explore Plans.
©2026 Century 21 Real Estate LLC. All rights reserved. CENTURY 21®, the CENTURY 21 Logo and C21® are service marks owned by Century 21 Real Estate LLC. Century 21 Real Estate LLC fully supports the principles of the Fair Housing Act and the Equal Opportunity Act. Each office is independently owned and operated. Listing information is deemed reliable but not guaranteed accurate.