
2011 E Trailwood Circle, Midland, MI 48642
Local realty services provided by:CENTURY 21 Signature Realty
2011 E Trailwood Circle,Midland, MI 48642
$445,000
- 3 Beds
- 3 Baths
- 2,277 sq. ft.
- Single family
- Active
Listed by: jerri scurfield
Office: ayre rhinehart real estate partners
MLS#:50209283
Source:MI_MBOR
Price summary
- Price:$445,000
- Price per sq. ft.:$156.36
About this home
Beautifully maintained and thoughtfully updated 2 story home situated on a quiet cul-de-sac in one of the area’s most desirable neighborhoods. From the moment you arrive, you will appreciate the care and attention this home has received, offering a wonderful combination of warmth, space, and modern updates throughout. Step inside to discover a bright and welcoming layout featuring newly refinished hardwood floors and an impressive two-story great room filled with natural light from an abundance of windows. The great room serves as the heart of the home and is highlighted by a beautiful two-way gas fireplace, creating a warm and inviting atmosphere for both everyday living and entertaining. The updated kitchen offers stylish finishes, excellent functionality, and easy access to the conveniently located main-floor laundry room just around the corner. Adjacent living and dining spaces flow seamlessly, making the home ideal for gatherings of all sizes. Also on the main floor is a versatile office or sitting room that can easily serve as a den, library, or flex space to fit your lifestyle needs. The spacious main-floor primary suite provides a private retreat with plenty of room for a sitting area and features a large ensuite bath complete with double sinks, a jetted soaking tub, walk-in closet, and ample storage space. Upstairs, a charming loft overlooks the great room below and offers endless possibilities as a home office, playroom, reading nook, or game room. Two exceptionally large bedrooms provide comfortable accommodations, including one with a vaulted ceiling that adds extra character and charm. The updated shared full bath upstairs features a separate sink area, creating added convenience for busy mornings. The finished basement expands the living space even further with a large family room featuring two egress windows that bring in natural light and create a bright, comfortable environment for entertaining, relaxing, or recreational activities. A separate unfinished utility and storage room provides excellent space for organization and additional storage needs. Outside, the fenced backyard offers a wonderful setting for outdoor enjoyment with a large grassy play area, spacious patio for entertaining or relaxing, and a large storage shed for added convenience. The peaceful cul-de-sac location adds to the home’s appeal, providing a quiet setting while still being close to parks, schools, shopping, and everyday amenities. Additional recent updates include a new roof in 2024, new hot water heater in 2025, new upstairs carpeting, and newer kitchen appliances including the microwave and refrigerator, along with a newer dryer. Located within walking distance to Plymouth Park and the community pool, this exceptional home offers the perfect combination of location, space, comfort, and updates, making it truly move-in ready....
Contact an agent
Home facts
- Year built:1992
- Listing ID #:50209283
- Added:1 day(s) ago
- Updated:May 29, 2026 at 08:49 PM
Rooms and interior
- Bedrooms:3
- Total bathrooms:3
- Full bathrooms:2
- Half bathrooms:1
- Dining Description:On Main Level
- Kitchen Description:Dishwasher, Disposal, Microwave, On Main Level, Range/Oven, Refrigerator
- Basement Description:Egress/Daylight Windows, Full, Partially Finished, Poured, Sump Pump
- Living area:2,277 sq. ft.
Heating and cooling
- Cooling:Ceiling Fan(s), Central A/C
- Heating:Forced Air, Natural Gas
Structure and exterior
- Year built:1992
- Building area:2,277 sq. ft.
- Lot area:0.25 Acres
- Architectural Style:Traditional
- Construction Materials:Brick, Vinyl Siding
- Exterior Features:Fenced Yard, Lawn Sprinkler, Patio, Porch, Sidewalks
- Foundation Description:Basement, Poured, Sump Pump
- Levels:2 Story
Utilities
- Water:Public Water
- Sewer:Public Sanitary
Finances and disclosures
- Price:$445,000
- Price per sq. ft.:$156.36
- Tax amount:$5,978
Features and amenities
- Appliances:Range/Oven, Refrigerator, Washer
- Laundry features:Dryer, On Main Level, Washer
- Amenities:9 ft + Ceilings, Cathedral/Vaulted Ceiling, Gas, Spa/Jetted Tub, Walk-In Closet
Parking
- Parking description:2 Car Garage, 3 or More Spaces, Attached Garage, Electric in Garage, Garage Door Opener
- Garage spaces:3
New listings near 2011 E Trailwood Circle
- New
 $300,000Active2 beds 2 baths1,346 sq. ft.
2700 Kitty Hawk Circle, Midland, MI 48640
MLS# 50209467Listed by: AYRE RHINEHART REAL ESTATE PARTNERS - New
 $1,900Active3 beds 4 baths1,258 sq. ft.
1809 Ivy Lane, Midland, MI 48642
MLS# 50209470Listed by: AYRE RHINEHART REAL ESTATE PARTNERS - New
 $189,900Active25.17 Acres
VL E Chippewa River Road, Midland, MI 48640
MLS# 50209440Listed by: AYRE RHINEHART REAL ESTATE PARTNERS 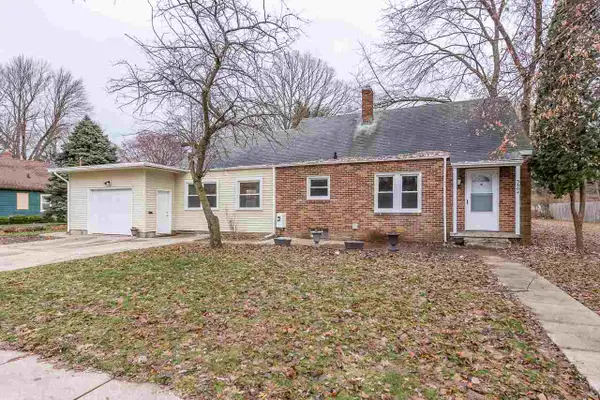 $169,000Pending3 beds 1 baths1,404 sq. ft.
3804 Concord Street, Midland, MI 48640
MLS# 50209349Listed by: AYRE RHINEHART REAL ESTATE PARTNERS- New
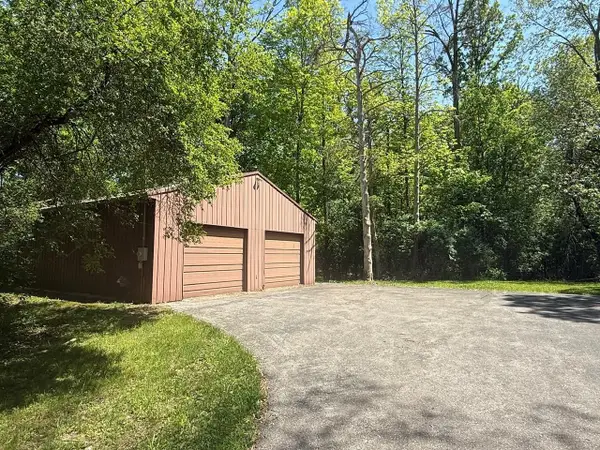 $50,000Active2.06 Acres
VL E Chippewa River Road, Midland, MI 48640
MLS# 50209386Listed by: AYRE RHINEHART REAL ESTATE PARTNERS - Open Sun, 11:30am to 1pmNew
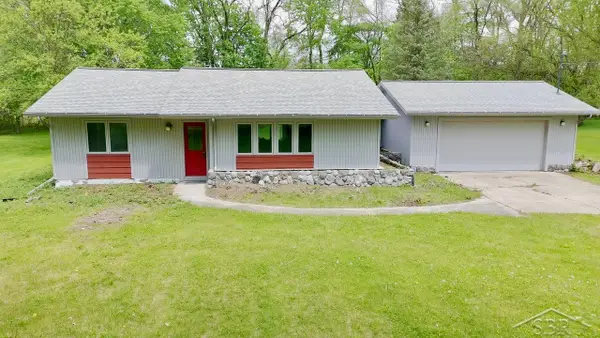 $195,000Active2 beds 1 baths1,242 sq. ft.
3087 E Gordonville RD, Midland, MI 48640
MLS# 61050209373Listed by: RE/MAX OF MIDLAND
- New
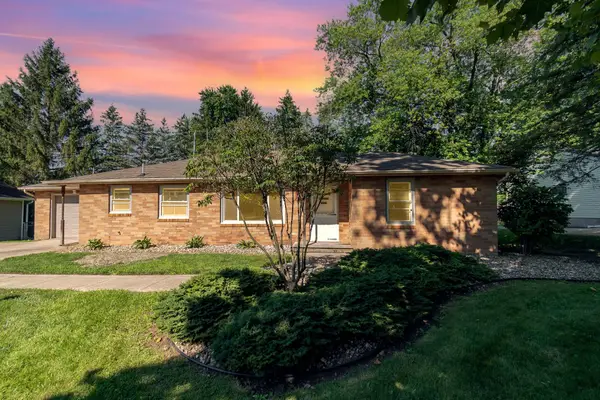 $1,500Active3 beds 1 baths1,432 sq. ft.
601 Gerald Court, Midland, MI 48642
MLS# 50209343Listed by: AYRE RHINEHART REAL ESTATE PARTNERS - New
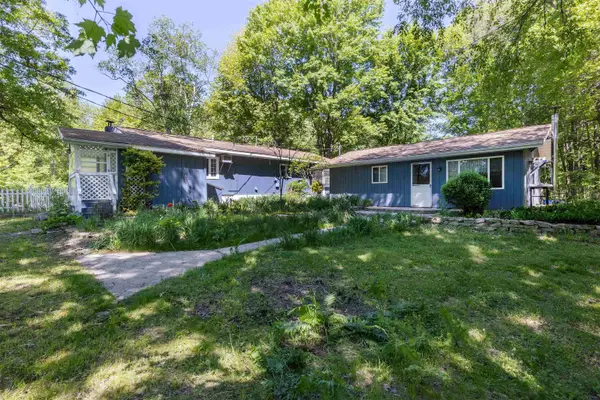 $179,000Active2 beds 2 baths1,600 sq. ft.
1274 W Gordonville Road, Midland, MI 48640
MLS# 50209346Listed by: COLDWELL BANKER PROFESSIONALS - New
 $25,000Active0.53 Acres
Lot A W Wilder, Midland, MI 48642
MLS# 50209200Listed by: AYRE/RHINEHART-MIDLAND - New
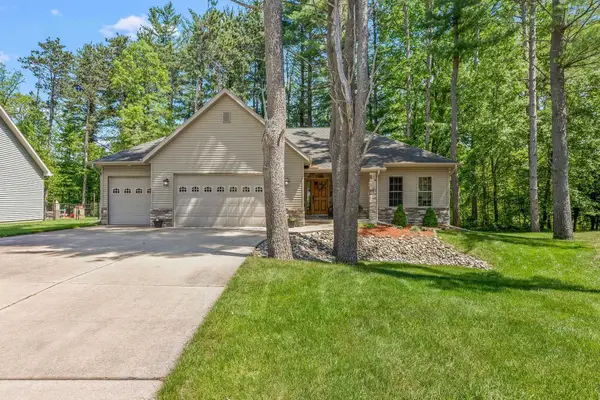 $349,900Active3 beds 2 baths1,326 sq. ft.
3509 Bobcat Court, Midland, MI 48640
MLS# 50209325Listed by: AYRE RHINEHART REAL ESTATE PARTNERS


Protect your home and budget from life's surprises with an Assurant Home Warranty, backed by a partner that supports you through every step of homeownership. Explore Plans.
©2026 Century 21 Real Estate LLC. All rights reserved. CENTURY 21®, the CENTURY 21 Logo and C21® are service marks owned by Century 21 Real Estate LLC. Century 21 Real Estate LLC fully supports the principles of the Fair Housing Act and the Equal Opportunity Act. Each office is independently owned and operated. Listing information is deemed reliable but not guaranteed accurate.