4120 Cruz Drive, Midland, MI 48642
Local realty services provided by:CENTURY 21 Signature Realty
4120 Cruz Drive,Midland, MI 48642
$425,000
- 4 Beds
- 3 Baths
- 1,819 sq. ft.
- Single family
- Active
Upcoming open houses
- Sun, Aug 1612:30 pm - 02:00 pm
Listed by: carrie postma
Office: re/max of midland
MLS#:50218542
Source:MI_MBOR
Price summary
- Price:$425,000
- Price per sq. ft.:$173.97
About this home
Welcome to this beautifully renovated 4-bedroom, 3-bath home in one of Midland’s most desirable neighborhoods, ideally located within walking distance to schools. Offering 1,819 sq ft of thoughtfully designed living space, this home blends mid-century-inspired style with extensive modern updates. The stunning renovated kitchen and laundry room were taken down to the studs and feature all-new electrical and plumbing, custom cabinetry, suede granite countertops, luxury appliances including convection cooking, integrated vent hood, under-counter convection microwave and dual-zone beverage refrigerator. The main-level bath and primary bath have also been completely renovated, including a beautiful walk-in shower. Additional updates include all-new Pella fiberglass windows and sliding glass door, solid wood front door, interior doors and hardware, lighting, hard-wired smoke detectors, new carpet and paint in all four bedrooms, and a converted gas fireplace with serviced chimney. The finished lower level features moisture-resistant flooring with moisture barrier, foundation drain tile improvements and French drains, plus a fully renovated bathroom. Outside, enjoy a true backyard oasis with expansive yard, new concrete patios and steps, a hot tub, fireplace, new composite privacy fence and professionally designed landscaping with landscape lighting and day/night sensors. New asphalt driveway and parking pad, exterior lighting, garage door and mailbox add to the extensive exterior improvements. Even the neighborhood street, curbing, driveway entrances, drainage and lighting have been completely rebuilt. Beautifully updated, exceptionally maintained and truly move-in ready, this is a rare opportunity in a sought-after Midland location....
Contact an agent
Home facts
- Year built:1957
- Subdivision & Development:Thorsberg
- Listing ID #:50218542
- Added:1 day(s) ago
- Updated:August 14, 2026 at 04:51 PM
Rooms and interior
- Bedrooms:4
- Total bathrooms:3
- Full bathrooms:2
- Half bathrooms:1
- Dining Description:On Main Level
- Bathrooms Description:Basement Full Bath, First Floor Lavatory, Second Floor Full Bathroom, Shared Bathroom
- Kitchen Description:Dishwasher, Disposal, Microwave, On Main Level, Range/Oven, Refrigerator
- Basement Description:Block, Egress/Daylight Windows, Full, Partially Finished
- Living area:1,819 sq. ft.
Heating and cooling
- Cooling:Central A/C
- Heating:Forced Air, Natural Gas
Structure and exterior
- Year built:1957
- Building area:1,819 sq. ft.
- Lot area:0.31 Acres
- Architectural Style:Split Level
- Construction Materials:Brick
- Exterior Features:Deck, Patio, Porch
- Foundation Description:Basement, Block
- Levels:Tri-Level
Utilities
- Water:Public Water
- Sewer:Public Sanitary
Finances and disclosures
- Price:$425,000
- Price per sq. ft.:$173.97
- Tax amount:$3,721
Features and amenities
- Appliances:Range/Oven, Refrigerator, Washer
- Laundry features:Dryer, On Main Level, Washer
- Amenities:Cathedral/Vaulted Ceiling, Gas
Parking
- Parking description:2 Car Garage, Attached Garage, Electric in Garage, Garage, Garage Door Opener
- Garage spaces:2
New listings near 4120 Cruz Drive
- Open Sun, 11am to 12:30pmNew
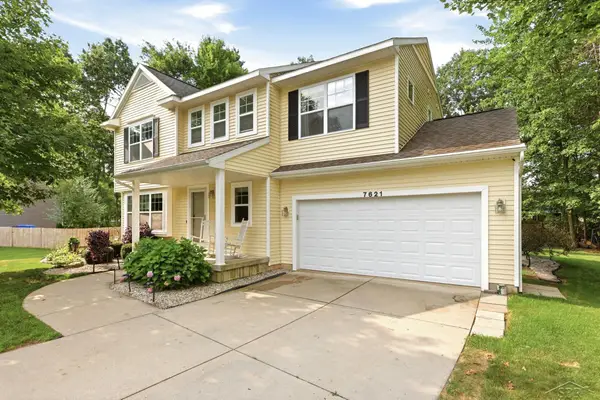 $409,900Active4 beds 4 baths1,832 sq. ft.
7621 Winding Creek, Midland, MI 48642
MLS# 50218429Listed by: BERKSHIRE HATHAWAY HOMESERVICES
- Open Sun, 2 to 3pmNew
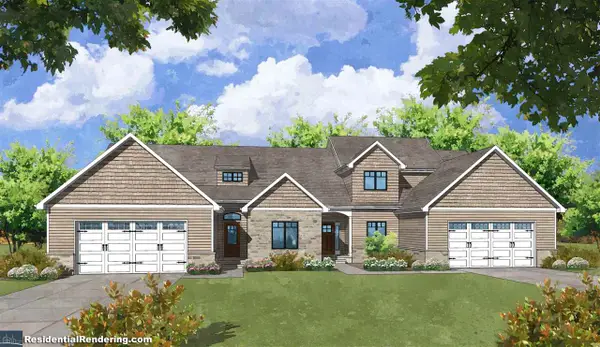 $429,900Active2 beds 2 baths1,941 sq. ft.
5412 Westridge Drive, Midland, MI 48640
MLS# 50218435Listed by: GREYSTONE REAL ESTATE LLC - Open Sat, 10 to 11:30amNew
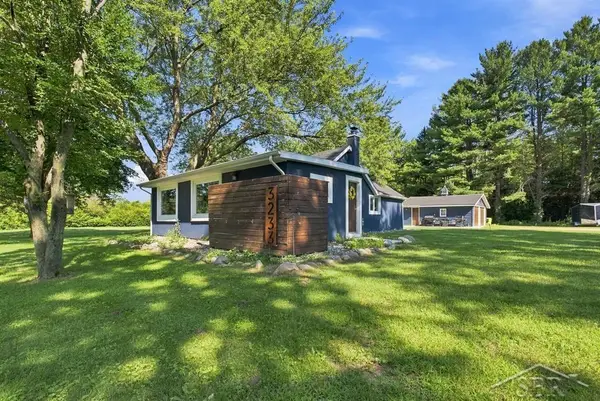 $179,900Active2 beds 1 baths1,128 sq. ft.
3233 E Gordonville, Midland, MI 48640
MLS# 50218405Listed by: MODERN REALTY - New
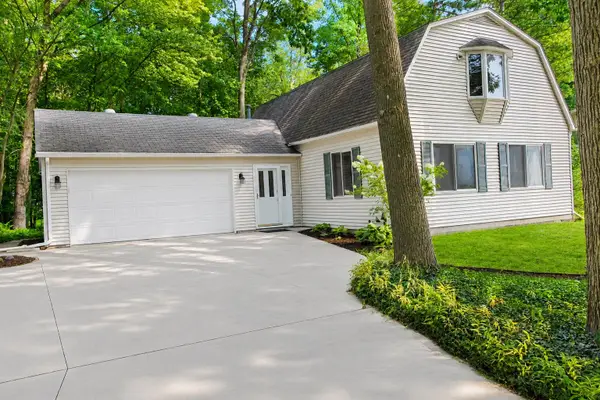
 $299,000Active3 beds 3 baths1,729 sq. ft.
5312 Perrine Road, Midland, MI 48640
MLS# 50218393Listed by: CENTURY 21 SIGNATURE REALTY MIDLAND - Open Sat, 11am to 1pmNew
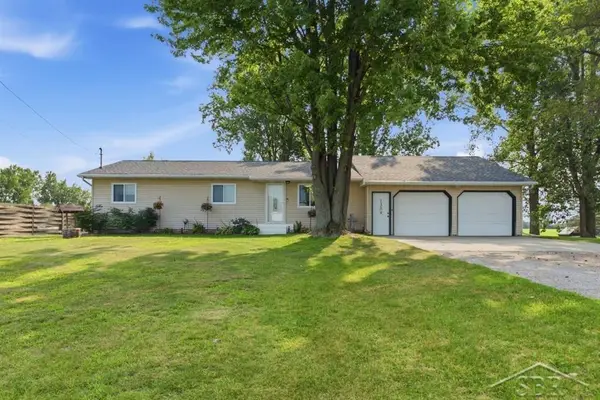 $230,000Active3 beds 1 baths1,200 sq. ft.
1309 Carter, Midland, MI 48642
MLS# 50218396Listed by: MODERN REALTY - Open Sun, 2:30 to 4pmNew
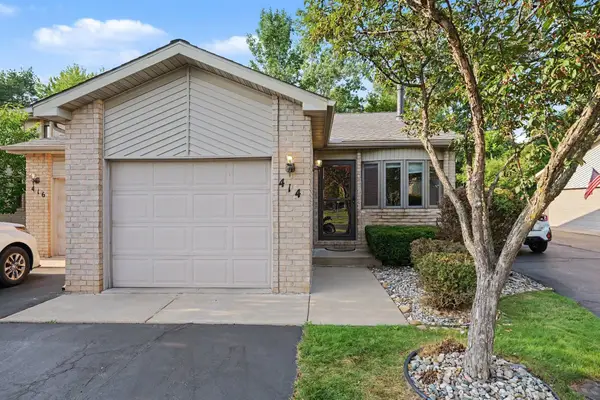 $1,650Active2 beds 2 baths1,192 sq. ft.
414 Morningside Drive, Midland, MI 48640
MLS# 50218369Listed by: MODERN REALTY - Open Sun, 10am to 12pmNew
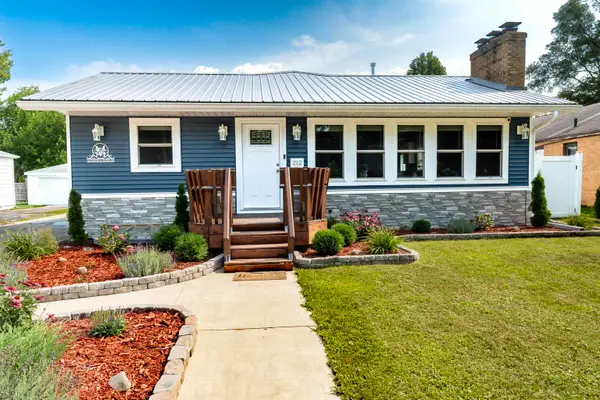 $349,900Active4 beds 3 baths1,400 sq. ft.
212 W Collins Street, Midland, MI 48640
MLS# 50218380Listed by: CENTURY 21 SIGNATURE REALTY MIDLAND - New
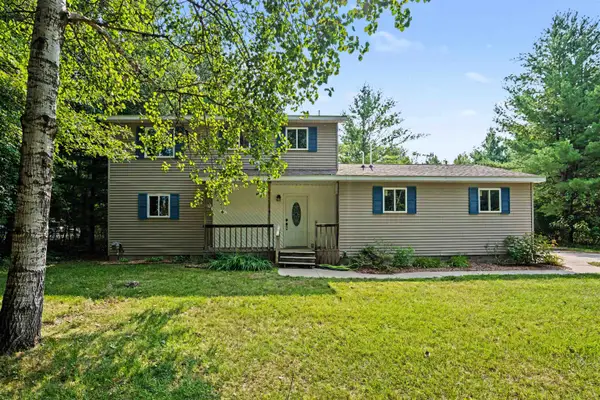 $224,900Active3 beds 2 baths1,440 sq. ft.
2638 N 5 Mile, Midland, MI 48642
MLS# 50218292Listed by: EXP REALTY - New
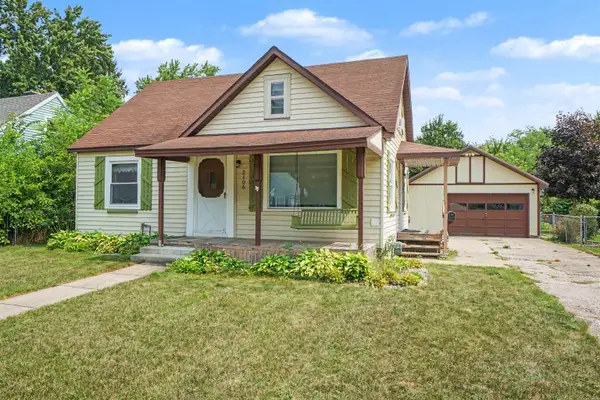 $184,900Active3 beds 1 baths1,087 sq. ft.
2106 Tennessee, Midland, MI 48642
MLS# 50218303Listed by: EXP REALTY


Protect your home and budget from life's surprises with an Assurant Home Warranty, backed by a partner that supports you through every step of homeownership. Explore Plans.
©2026 Century 21 Real Estate LLC. All rights reserved. CENTURY 21®, the CENTURY 21 Logo and C21® are service marks owned by Century 21 Real Estate LLC. Century 21 Real Estate LLC fully supports the principles of the Fair Housing Act and the Equal Opportunity Act. Each office is independently owned and operated. Listing information is deemed reliable but not guaranteed accurate.