2513 Parsons Court, Midland, MI 48642
Local realty services provided by:CENTURY 21 Signature Realty
2513 Parsons Court,Midland, MI 48642
$170,000
- 3 Beds
- 2 Baths
- 1,440 sq. ft.
- Single family
- Active
Listed by: christina reimer
Office: re/max of midland
MLS#:50217962
Source:MI_MBOR
Price summary
- Price:$170,000
- Price per sq. ft.:$118.06
About this home
Big yard, easy living, and a convenient Midland location! Clean and ready for new owners, this 1,440-square-foot, three-bedroom ranch offers a huge City of Midland lot with mature shade trees, a 2.5-car garage, fenced backyard, new deck and a storage shed. The kitchen features a convenient eating bar, while the living room has durable vinyl flooring. All three bedrooms have hardwood floors, and the main-floor laundry adds everyday convenience. Enjoy easy access to US-10 and downtown Midland.
Contact an agent
Home facts
- Year built:1953
- Subdivision & Development:Williams
- Listing ID #:50217962
- Added:3 day(s) ago
- Updated:August 13, 2026 at 03:39 PM
Rooms and interior
- Bedrooms:3
- Total bathrooms:2
- Full bathrooms:1
- Half bathrooms:1
- Kitchen Description:Microwave, On First Level, Range/Oven, Refrigerator
- Basement Description:Block
- Living area:1,440 sq. ft.
Heating and cooling
- Cooling:Window Unit(s)
- Heating:Forced Air, Natural Gas
Structure and exterior
- Year built:1953
- Building area:1,440 sq. ft.
- Lot area:0.43 Acres
- Architectural Style:Traditional
- Construction Materials:Wood
- Exterior Features:Deck, Fenced Yard, Patio
- Foundation Description:Block, Crawl
- Levels:1 Story
Utilities
- Water:Public Water
- Sewer:Public Sanitary
Finances and disclosures
- Price:$170,000
- Price per sq. ft.:$118.06
- Tax amount:$2,071
Features and amenities
- Appliances:Range/Oven, Refrigerator
- Laundry features:On First Level
- Amenities:Gas
Parking
- Parking description:2 Car Garage, Detached Garage
- Garage spaces:3
New listings near 2513 Parsons Court
- New
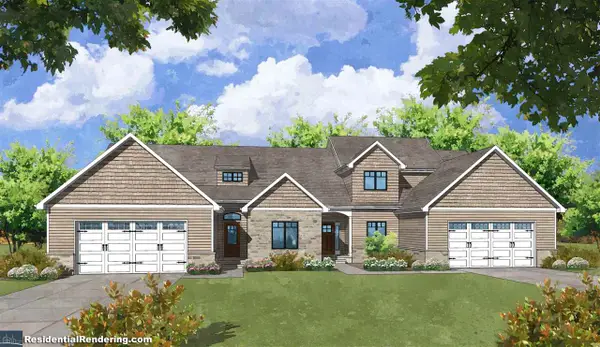 $429,900Active2 beds 2 baths1,941 sq. ft.
5412 Westridge Drive, Midland, MI 48640
MLS# 50218435Listed by: GREYSTONE REAL ESTATE LLC - New
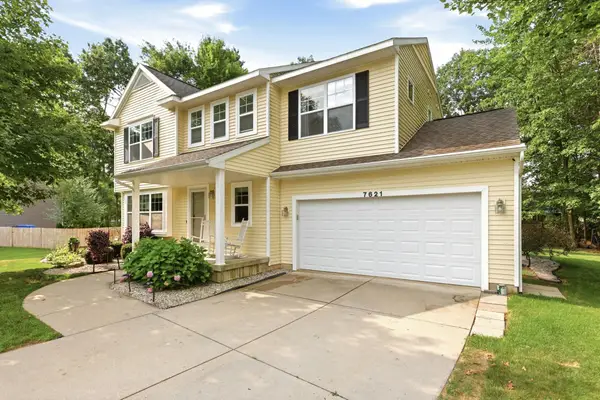 $409,900Active4 beds 4 baths1,832 sq. ft.
7621 Winding Creek Court, Midland, MI 48642
MLS# 50218430Listed by: BERKSHIRE HATHAWAY HOMESERVICES MICHIGAN REAL ESTATE - Open Sat, 10 to 11:30amNew
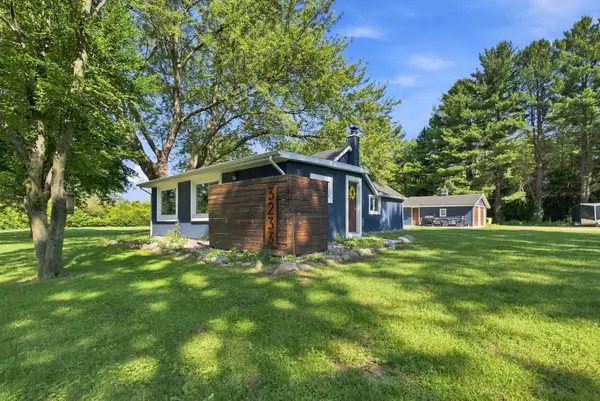 $179,900Active2 beds 1 baths1,128 sq. ft.
3233 E Gordonville Road, Midland, MI 48640
MLS# 50218406Listed by: MODERN REALTY - New
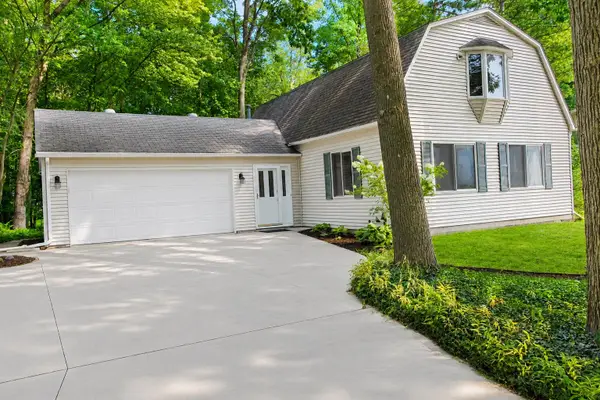 $299,000Active3 beds 3 baths1,729 sq. ft.
5312 Perrine Road, Midland, MI 48640
MLS# 50218393Listed by: CENTURY 21 SIGNATURE REALTY MIDLAND - Open Thu, 5 to 7pmNew
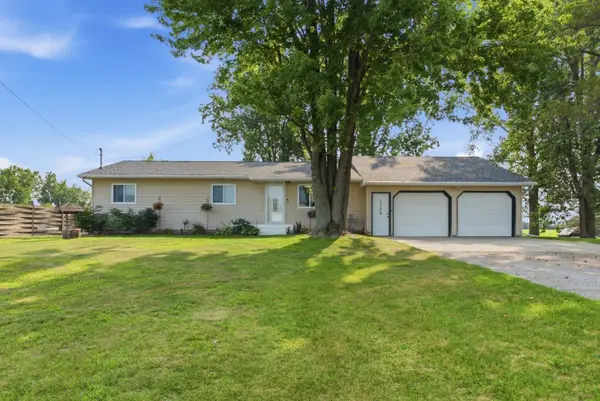 $230,000Active3 beds 1 baths1,200 sq. ft.
1309 Carter Road, Midland, MI 48642
MLS# 50218398Listed by: MODERN REALTY - Open Sun, 2:30 to 4pmNew
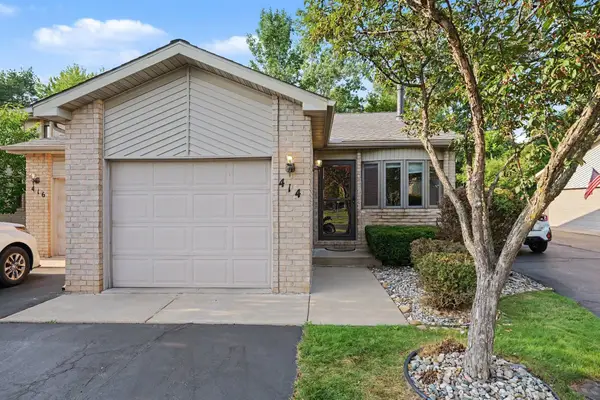 $1,650Active2 beds 2 baths1,192 sq. ft.
414 Morningside Drive, Midland, MI 48640
MLS# 50218369Listed by: MODERN REALTY - Open Sun, 10am to 12pmNew
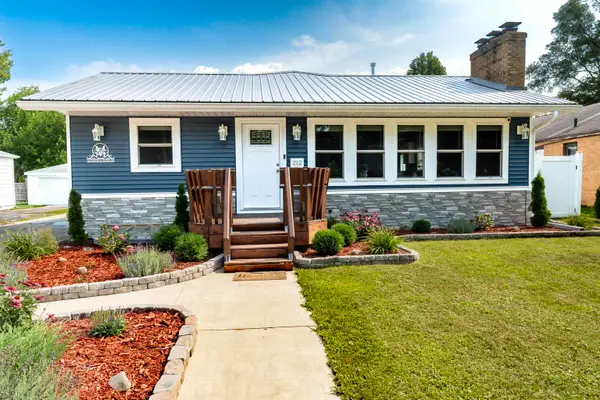 $349,900Active4 beds 3 baths1,400 sq. ft.
212 W Collins Street, Midland, MI 48640
MLS# 50218380Listed by: CENTURY 21 SIGNATURE REALTY MIDLAND - New
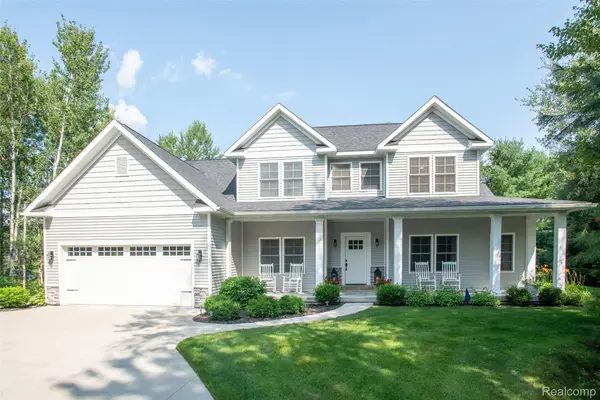 $624,900Active3 beds 3 baths2,518 sq. ft.
2140 N 5 Mile Road, Midland, MI 48642
MLS# 20261063328Listed by: KW PROFESSIONALS
- New
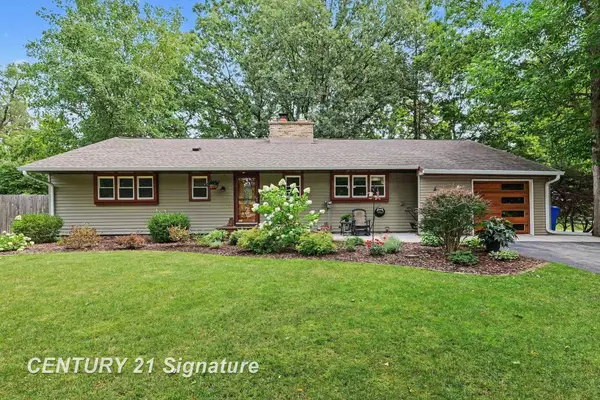
 $310,000Active3 beds 2 baths1,950 sq. ft.
608 Hillcrest, Midland, MI 48640
MLS# 50218222Listed by: CENTURY 21 SIGNATURE REALTY MIDLAND - New
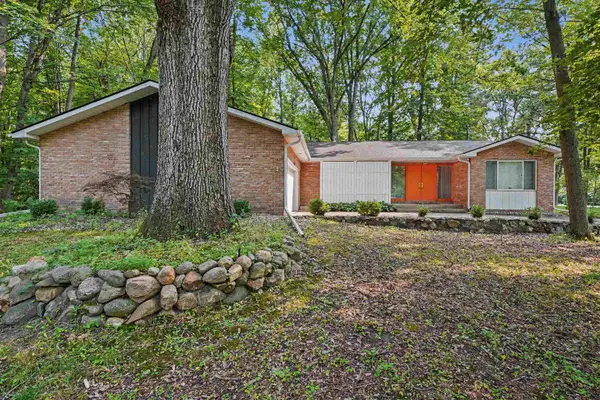 $272,500Active3 beds 2 baths1,764 sq. ft.
1380 E Oakwood Terrace, Midland, MI 48640
MLS# 50218197Listed by: AYRE RHINEHART REAL ESTATE PARTNERS


Protect your home and budget from life's surprises with an Assurant Home Warranty, backed by a partner that supports you through every step of homeownership. Explore Plans.
©2026 Century 21 Real Estate LLC. All rights reserved. CENTURY 21®, the CENTURY 21 Logo and C21® are service marks owned by Century 21 Real Estate LLC. Century 21 Real Estate LLC fully supports the principles of the Fair Housing Act and the Equal Opportunity Act. Each office is independently owned and operated. Listing information is deemed reliable but not guaranteed accurate.