2514 Greenwich Cir Street, Midland, MI 48642
Local realty services provided by:CENTURY 21 Signature Realty
2514 Greenwich Cir Street,Midland, MI 48642
$400,000
- 5 Beds
- 4 Baths
- 2,330 sq. ft.
- Single family
- Pending
Listed by: vicki strouse
Office: re/max of midland
MLS#:50218927
Source:MI_MBOR
Price summary
- Price:$400,000
- Price per sq. ft.:$92.38
About this home
Spacious 5-Bedroom Home on a Quiet Court! Welcome home to this spacious 2-story, 5-bedroom, 3.5-bath home perfectly situated on a quiet court! Designed with plenty of room for everyday living and entertaining, this home features both a comfortable living room and inviting family room with a fireplace. The main living areas showcase hardwood flooring, while the basement offers additional living or recreation space with new carpet. The partially finished basement is where the 5th bedroom and a full bath is located. It also provides flexibility for a home office, playroom, workout area, or gathering space. Outside, enjoy the privacy of a fenced yard, perfect for pets, children, and outdoor entertaining. Recent updates include a newer range, microwave, refrigerator, and water heater. With five bedrooms, 3.5 baths, multiple living spaces, a partially finished basement, and a desirable court location, this home offers the space and versatility you've been looking for
Contact an agent
Home facts
- Year built:2002
- Subdivision & Development:Hearthstone Estates 3
- Listing ID #:50218927
- Added:46 day(s) ago
- Updated:October 01, 2026 at 04:56 AM
Rooms and interior
- Bedrooms:5
- Total bathrooms:4
- Full bathrooms:3
- Half bathrooms:1
- Dining Description:On First Level
- Bathrooms Description:Basement Full Bath, First Floor Lavatory, Second Floor Full Bathroom
- Kitchen Description:Dishwasher, Disposal, Microwave, On First Level, Range/Oven, Refrigerator
- Basement Description:Partially Finished, Poured
- Living area:2,330 sq. ft.
Heating and cooling
- Cooling:Central A/C
- Heating:Forced Air, Natural Gas
Structure and exterior
- Year built:2002
- Building area:2,330 sq. ft.
- Lot area:0.24 Acres
- Architectural Style:Traditional
- Construction Materials:Vinyl Siding
- Exterior Features:Deck, Fenced Yard
- Foundation Description:Basement, Poured
- Levels:2 Story
Utilities
- Water:Public Water
- Sewer:Public Sanitary
Finances and disclosures
- Price:$400,000
- Price per sq. ft.:$92.38
- Tax amount:$5,218
Features and amenities
- Appliances:Range/Oven, Refrigerator, Washer
- Laundry features:Dryer, On First Level, Washer
- Amenities:Cable/Internet Available, Cathedral/Vaulted Ceiling, Gas, Hardwood Floors, Walk-In Closet, Window Treatment(s)
Parking
- Parking description:2 Car Garage, Attached Garage, Paved Driveway, Unassigned/General
- Garage spaces:2
New listings near 2514 Greenwich Cir Street
- New
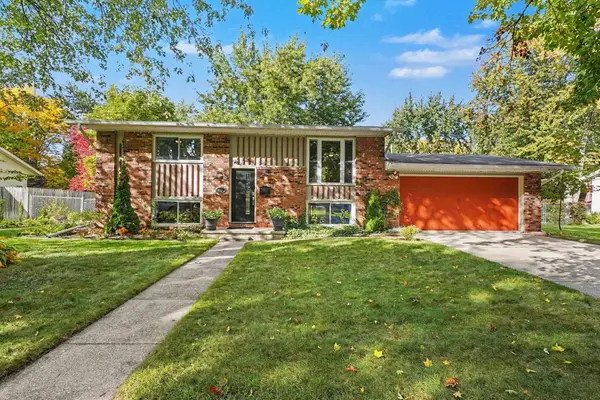 $269,900Active4 beds 2 baths1,740 sq. ft.
413 Hollybrook Drive, Midland, MI 48642
MLS# 50223785Listed by: RE/MAX NEW IMAGE SAGINAW - Open Wed, 5 to 8pmNew
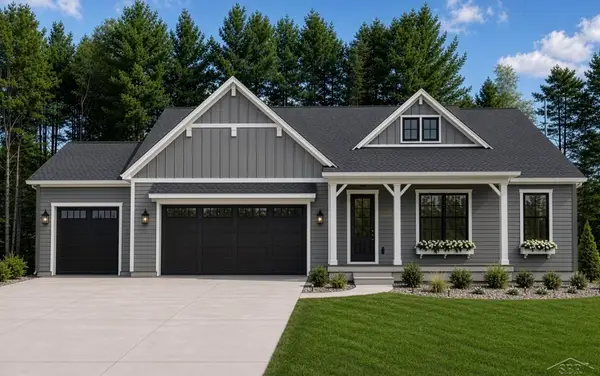 $839,900Active3 beds 3 baths2,292 sq. ft.
Hidden Meadows, Midland, MI 48642
MLS# 61050223773Listed by: COBBLESTONE REALTY LLC
- New
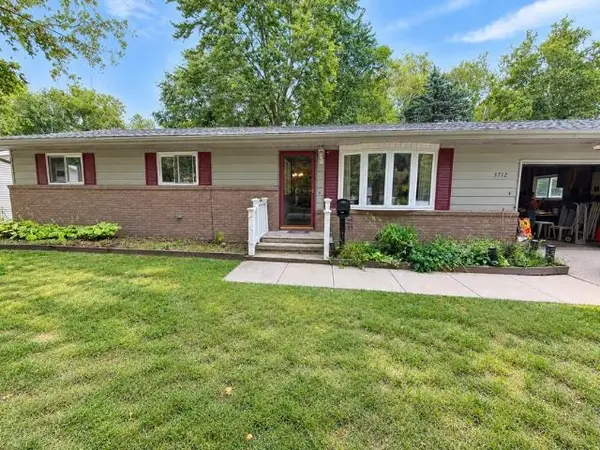 $214,900Active4 beds 2 baths1,649 sq. ft.
3712 Waldo Avenue, Midland, MI 48642-6687
MLS# 50223731Listed by: EXP REALTY - New
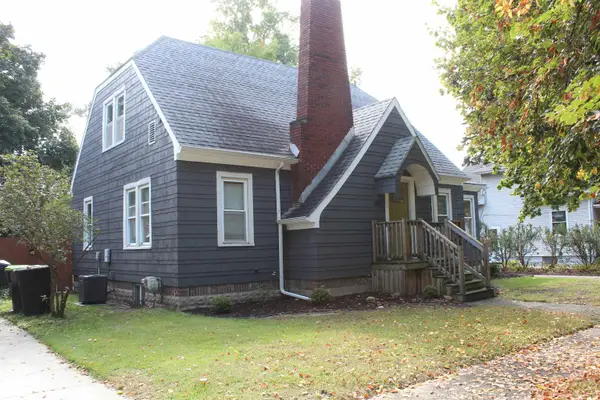 $1,900Active4 beds 2 baths1,795 sq. ft.
810 Mill Street, Midland, MI 48640
MLS# 50223732Listed by: RE/MAX OF MIDLAND - New
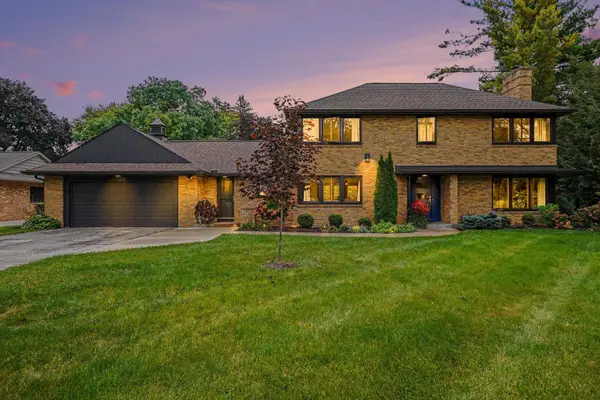 $529,000Active3 beds 2 baths2,526 sq. ft.
1225 W Saint Andrews Road, Midland, MI 48640-6320
MLS# 50223701Listed by: EXP REALTY - New
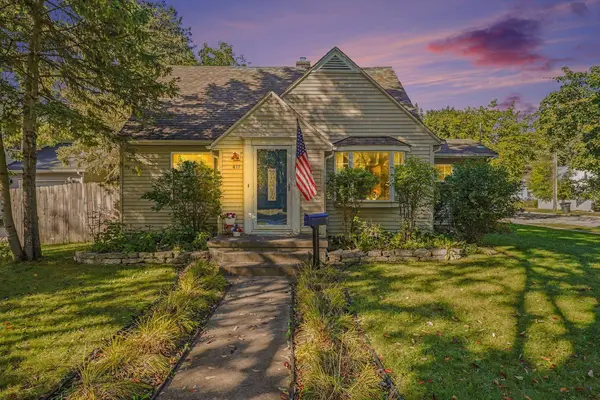 $205,000Active3 beds 2 baths1,236 sq. ft.
617 E Ashman Street, Midland, MI 48642
MLS# 50223652Listed by: RE/MAX NEW IMAGE SAGINAW - Open Sun, 1 to 2:30pmNew
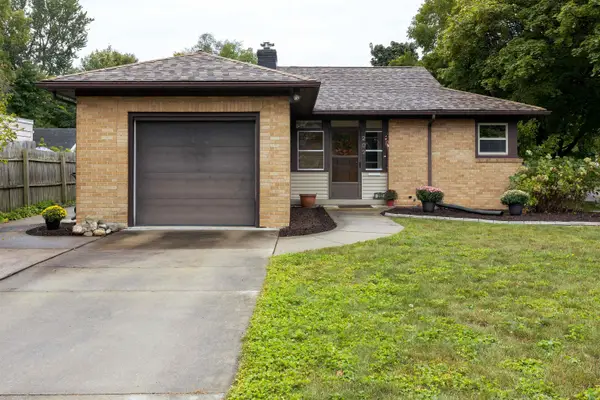
 $210,000Active3 beds 2 baths1,171 sq. ft.
202 William Street, Midland, MI 48640
MLS# 50223625Listed by: CENTURY 21 SIGNATURE REALTY MIDLAND - New
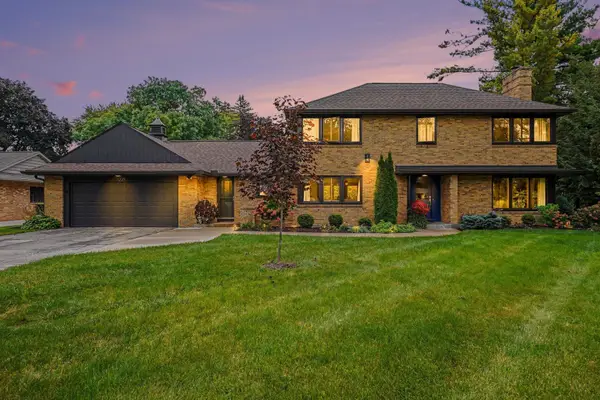 $529,900Active3 beds 2 baths2,526 sq. ft.
1225 W Saint Andrews Road, Midland, MI 48640-6320
MLS# 50223613Listed by: EXP REALTY 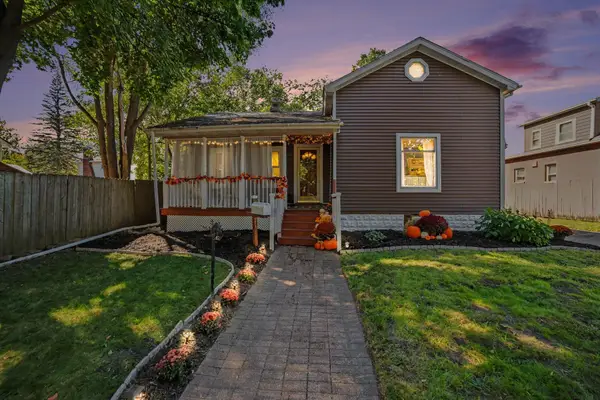 $165,000Pending2 beds 1 baths1,276 sq. ft.
611 W Ellsworth Street, Midland, MI 48640
MLS# 50223575Listed by: AYRE RHINEHART REAL ESTATE PARTNERS- Open Sun, 1 to 3pmNew
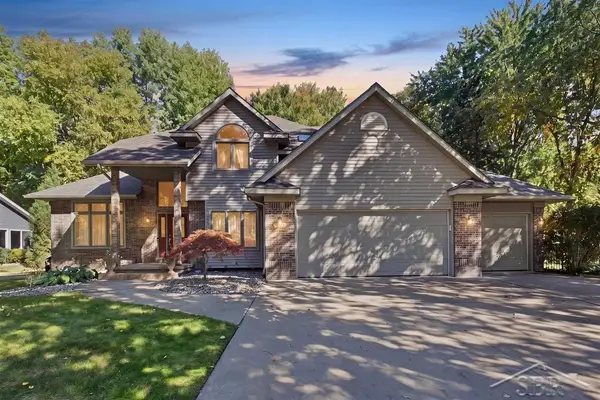 $415,000Active5 beds 4 baths2,606 sq. ft.
6026 Londonberrie, Midland, MI 48640
MLS# 50223522Listed by: MODERN REALTY


Protect your home and budget from life's surprises with an Assurant Home Warranty, backed by a partner that supports you through every step of homeownership. Explore Plans.
©2026 Century 21 Real Estate LLC. All rights reserved. CENTURY 21®, the CENTURY 21 Logo and C21® are service marks owned by Century 21 Real Estate LLC. Century 21 Real Estate LLC fully supports the principles of the Fair Housing Act and the Equal Opportunity Act. Each office is independently owned and operated. Listing information is deemed reliable but not guaranteed accurate.