
2580 Ashwood Pass, Midland, MI 48642
Local realty services provided by:CENTURY 21 Signature Realty
2580 Ashwood Pass,Midland, MI 48642
$890,000
- 5 Beds
- 5 Baths
- - sq. ft.
- Single family
- Sold
Listed by: peter baiardi
Office: ayre rhinehart real estate partners
MLS#:50215360
Source:MI_MBOR
Sorry, we are unable to map this address
Price summary
- Price:$890,000
About this home
Welcome to 2580 Ashwood Pass, where timeless architecture, exceptional craftsmanship, and everyday luxury come together in one of Larkin Township's most desirable neighborhoods. Nestled on a beautifully landscaped, tree-lined lot, this stunning custom-built executive home offers the perfect blend of elegance, comfort, and privacy. From the moment you step through the grand two-story foyer, you're greeted by soaring ceilings, abundant natural light, and exquisite finishes that create an unforgettable first impression. Rich hardwood floors flow throughout the main level, leading you into an expansive open-concept living space where the gourmet kitchen, spacious living room, and sun-filled breakfast nook effortlessly become the heart of the home. Whether you're hosting holiday gatherings, enjoying a quiet evening by the fire, or sipping your morning coffee in the sunroom overlooking the peaceful backyard, every space has been thoughtfully designed for both entertaining and everyday living. The main-floor primary suite is a true private retreat, offering generous proportions, dual walk-in closets, and a spa-inspired bath designed to help you unwind at the end of the day. A sophisticated home office, formal dining room, and elegant sitting room provide beautiful, versatile spaces to fit every lifestyle. The impressive lower level is an entertainer's dream, featuring polished concrete floors, an expansive recreation and billiard room, a stylish wet bar, a dedicated exercise room, a full bath, and abundant storage. Whether it's game day with friends, movie nights with family, or creating the ultimate home gym, this level offers endless possibilities. Every detail of this exceptional home reflects quality—from its custom craftsmanship and upscale finishes to its thoughtful floor plan, generous living spaces, and recently installed roof, providing lasting beauty and added peace of mind for years to come. Set within a quiet, established subdivision surrounded by mature trees, 2580 Ashwood Pass is more than just a home—it's a place to gather, celebrate, and create lasting memories for years to come. Luxury, warmth, and timeless design await....
Contact an agent
Home facts
- Year built:2006
- Subdivision & Development:Whippoorwill Hollow
- Listing ID #:50215360
- Added:34 day(s) ago
- Updated:August 21, 2026 at 04:30 PM
Rooms and interior
- Bedrooms:5
- Total bathrooms:5
- Full bathrooms:4
- Half bathrooms:1
- Dining Description:On First Level
- Bathrooms Description:Basement Full Bath, First Floor Lavatory, Second Floor Full Bathroom, Shared Bathroom
- Kitchen Description:Bar-Refrigerator, Dishwasher, Disposal, Microwave, On First Level, Range/Oven, Refrigerator, Trash Compactor
- Bedroom Description:First Floor Bedroom, Primary Bedroom Suite
- Basement Description:Egress/Daylight Windows, Finished, Full, Interior Access, Poured, Sump Pump
Heating and cooling
- Cooling:Ceiling Fan(s), Central A/C
- Heating:Forced Air, Natural Gas
Structure and exterior
- Year built:2006
- Architectural Style:Traditional
- Construction Materials:Brick, Cedar
- Exterior Features:Lawn Sprinkler, Patio, Porch, Storms/Screens
- Foundation Description:Basement, Poured, Sump Pump
- Levels:2 Story
Utilities
- Water:Public Water
- Sewer:Septic
Finances and disclosures
- Price:$890,000
- Tax amount:$10,656
Features and amenities
- Appliances:Range/Oven, Refrigerator, Washer
- Laundry features:Dryer, On First Level, Washer
- Amenities:9 ft + Ceilings, Cable/Internet Available, Cathedral/Vaulted Ceiling, Ceramic Floors, Gas, Hardwood Floors, Humidifier, Security System, Sound System, Spa/Jetted Tub, Walk-In Closet, Wet Bar/Bar, Window Treatment(s)
Parking
- Parking description:3 Car Garage, Attached Garage, Direct Access, Electric in Garage, Garage Door Opener, Side Loading Garage
- Garage spaces:3
New listings near 2580 Ashwood Pass
- Coming SoonOpen Sun, 11am to 1pm
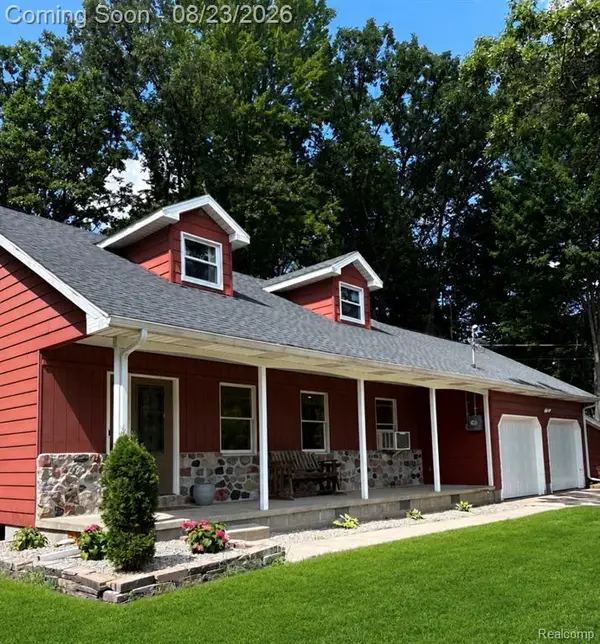 $249,999Coming Soon4 beds 2 baths1,400 sq. ft.
184 S 9 Mile, Midland, MI 48640
MLS# 61023177Listed by: REALTY PROFESSIONALS
- New
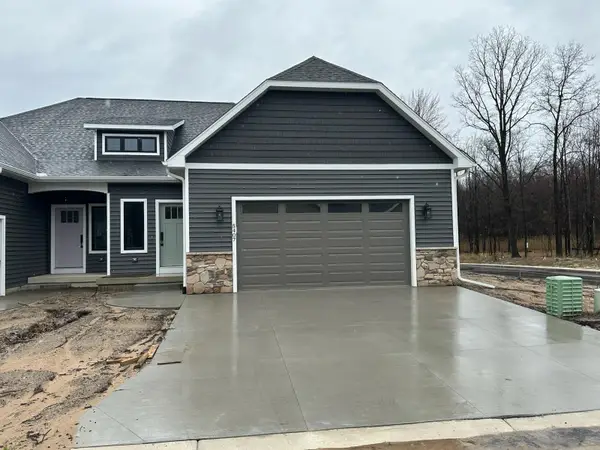 $374,900Active2 beds 2 baths1,470 sq. ft.
5407 W Westridge Street, Midland, MI 48640
MLS# 50219329Listed by: GREYSTONE REAL ESTATE LLC - New
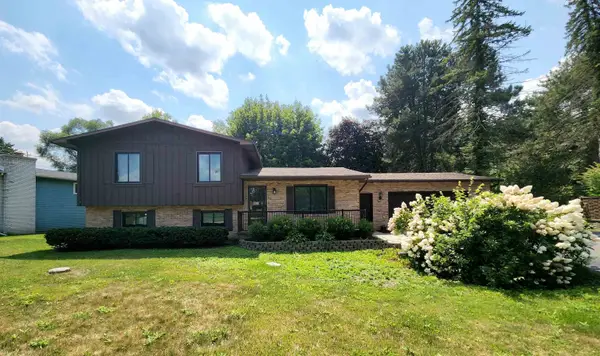 $2,300Active4 beds 3 baths1,768 sq. ft.
1705 W Sugnet Road, Midland, MI 48640
MLS# 50219328Listed by: AYRE RHINEHART REAL ESTATE PARTNERS - Open Sun, 11am to 12:30pmNew
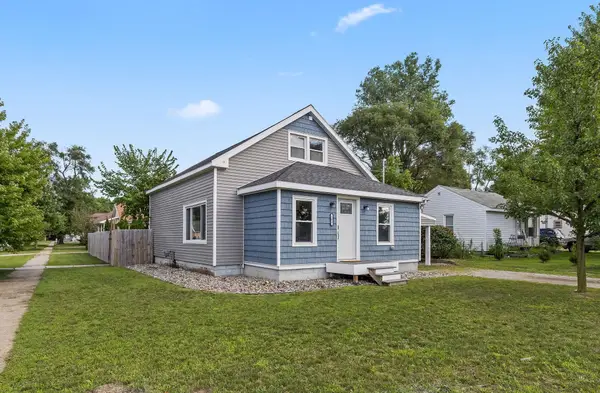 $190,000Active2 beds 2 baths1,008 sq. ft.
201 E Patrick Street, Midland, MI 48640
MLS# 50219300Listed by: AYRE RHINEHART REAL ESTATE PARTNERS - Open Sun, 11am to 1pmNew
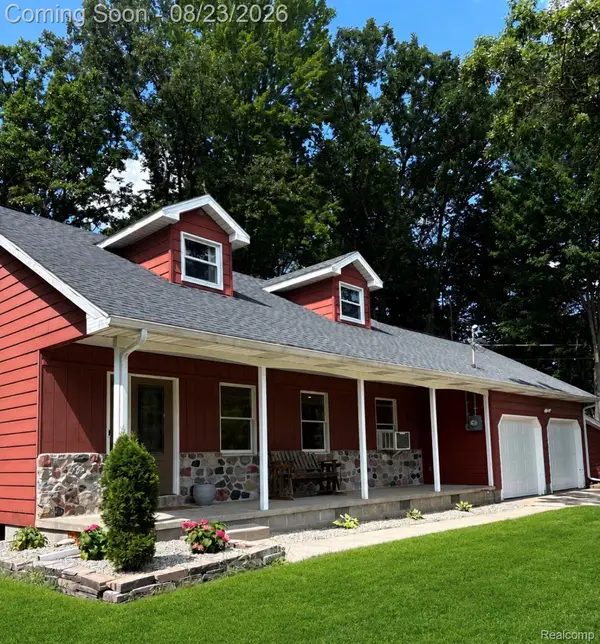 $249,999Active4 beds 2 baths1,400 sq. ft.
184 S 9 Mile Road, Midland, MI 48640
MLS# 20261066742Listed by: REALTY PROFESSIONALS - New
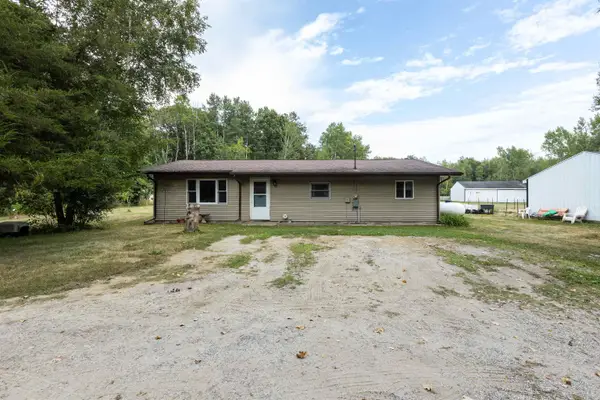 $265,000Active3 beds 1 baths1,175 sq. ft.
1675 S 9 1/2 Mi Road, Midland, MI 48640
MLS# 50219274Listed by: COLDWELL BANKER PROFESSIONALS - New
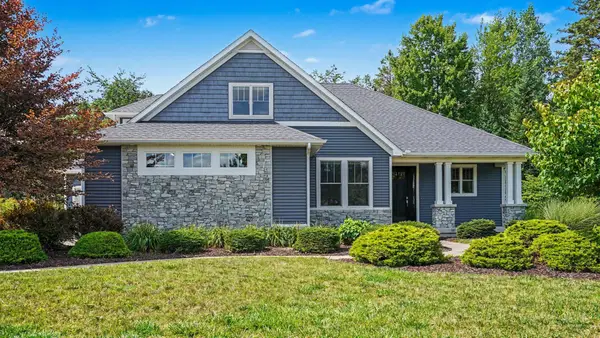 $639,900Active4 beds 4 baths2,568 sq. ft.
5701 Pondview Drive, Midland, MI 48640
MLS# 50219260Listed by: RE/MAX OF MIDLAND - New
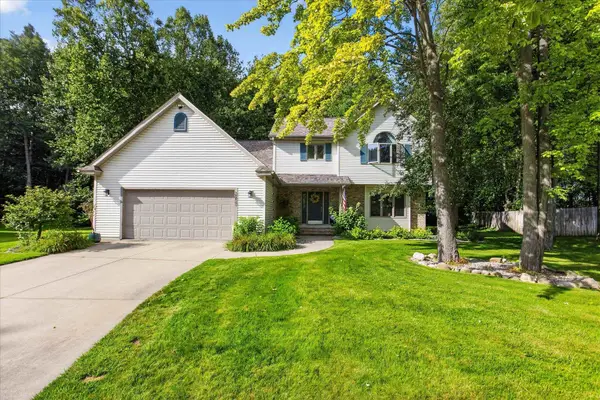 $412,000Active4 beds 3 baths2,381 sq. ft.
2617 Hearthstone Circle, Midland, MI 48642
MLS# 50219242Listed by: NEXTHOME PARK PLACE HOMES GROUP - New
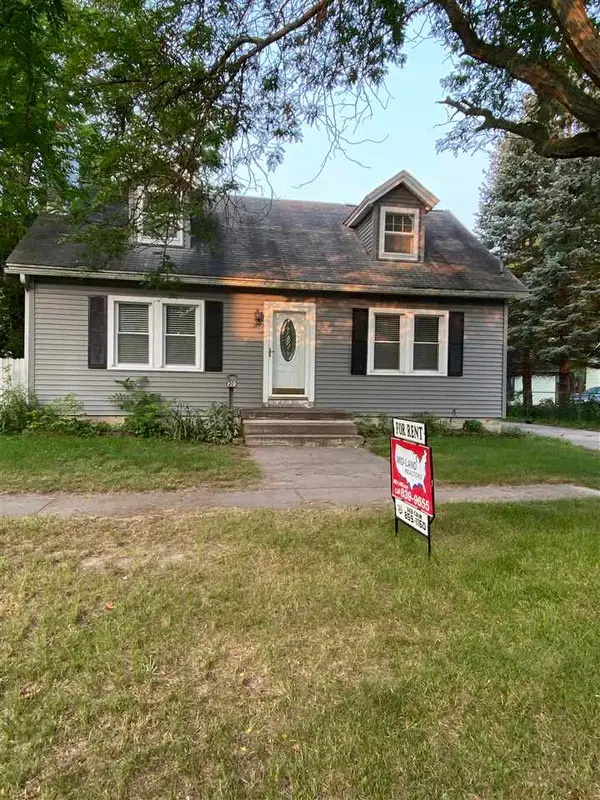 $1,550Active3 beds 2 baths1,326 sq. ft.
207 W Grove Street, Midland, MI 48640
MLS# 50219244Listed by: MID-LAND REALTORS - New
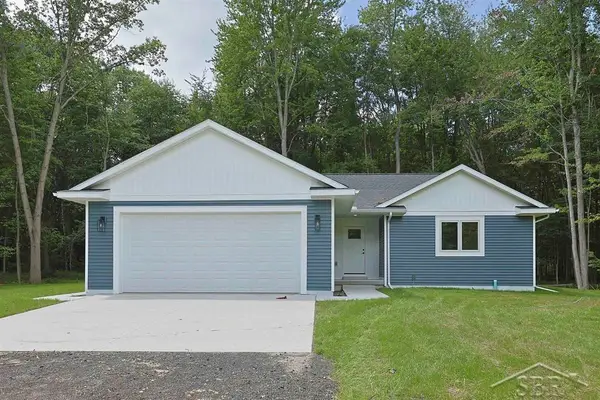 $365,000Active3 beds 2 baths1,505 sq. ft.
826 S Grey RD, Midland, MI 48640
MLS# 61050219158Listed by: MODERN REALTY


Protect your home and budget from life's surprises with an Assurant Home Warranty, backed by a partner that supports you through every step of homeownership. Explore Plans.
©2026 Century 21 Real Estate LLC. All rights reserved. CENTURY 21®, the CENTURY 21 Logo and C21® are service marks owned by Century 21 Real Estate LLC. Century 21 Real Estate LLC fully supports the principles of the Fair Housing Act and the Equal Opportunity Act. Each office is independently owned and operated. Listing information is deemed reliable but not guaranteed accurate.