5701 Pondview Drive, Midland, MI 48640
Local realty services provided by:CENTURY 21 Signature Realty
5701 Pondview Drive,Midland, MI 48640
$639,900
- 4 Beds
- 4 Baths
- 2,568 sq. ft.
- Single family
- Pending
Listed by: jennifer horton
Office: re/max of midland
MLS#:50219260
Source:MI_MBOR
Price summary
- Price:$639,900
- Price per sq. ft.:$195.09
About this home
Stylish, beautifully maintained, and perfectly laid out, this home checks all the boxes in a well-established Midland neighborhood! The main floor offers a spacious living area, dedicated office space, convenient main-floor laundry, and a primary suite that makes everyday living easy. And the mudroom space? Seriously—there’s plenty of it! Upstairs, you’ll find two additional bedrooms and a full bath. The finished basement adds even more versatility with a fourth bedroom, full bath, generous storage, and a large flex room ready for whatever you need—workout space, hobbies, a kids’ playroom, or workshop. Outside, enjoy the privacy of a secluded backyard that feels like your own peaceful retreat. With thoughtful spaces throughout and a layout designed for real life, this is one you won’t want to miss!
Contact an agent
Home facts
- Year built:2011
- Subdivision & Development:Wintergreen Estates
- Listing ID #:50219260
- Added:3 day(s) ago
- Updated:August 24, 2026 at 11:06 AM
Rooms and interior
- Bedrooms:4
- Total bathrooms:4
- Full bathrooms:3
- Half bathrooms:1
- Dining Description:On First Level
- Bathrooms Description:Basement Full Bath, Second Floor Full Bathroom
- Kitchen Description:Dishwasher, Microwave, On First Level, Range/Oven, Refrigerator
- Bedroom Description:First Floor Bedroom, Primary Bedroom Suite
- Basement Description:Egress/Daylight Windows, Full, Partially Finished, Sump Pump
- Living area:2,568 sq. ft.
Heating and cooling
- Cooling:Central A/C
- Heating:Forced Air, Natural Gas
Structure and exterior
- Year built:2011
- Building area:2,568 sq. ft.
- Lot area:0.47 Acres
- Architectural Style:Cape Cod
- Construction Materials:Vinyl Siding
- Exterior Features:Lawn Sprinkler, Patio, Porch
- Foundation Description:Basement, Sump Pump
- Levels:1.5 Story
Utilities
- Water:Public Water
- Sewer:Public Sanitary
Finances and disclosures
- Price:$639,900
- Price per sq. ft.:$195.09
- Tax amount:$9,814
Features and amenities
- Appliances:Range/Oven, Refrigerator, Washer
- Laundry features:Dryer, On First Level, Washer
- Amenities:9 ft + Ceilings, Ceramic Floors, Gas, Hardwood Floors, Walk-In Closet, Window Treatment(s)
Parking
- Parking description:3 Car Garage, Attached Garage, Direct Access, Electric in Garage, Garage, Garage Door Opener
- Garage spaces:3
New listings near 5701 Pondview Drive
- Coming SoonOpen Wed, 4 to 6pm
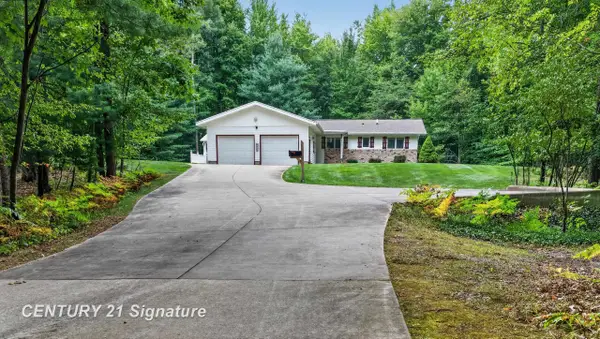
 $360,000Coming Soon3 beds 2 baths1,400 sq. ft.
3846 E Monroe, Midland, MI 48642
MLS# 50219531Listed by: CENTURY 21 SIGNATURE REALTY MIDLAND
- New
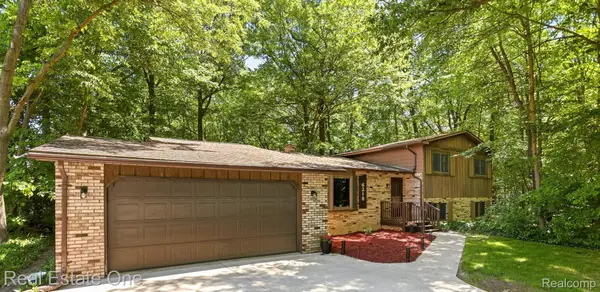 $330,000Active5 beds 4 baths2,352 sq. ft.
6218 Sturgeon Creek Parkway, Midland, MI 48640
MLS# 20261067289Listed by: REAL ESTATE ONE-W BLMFLD - New
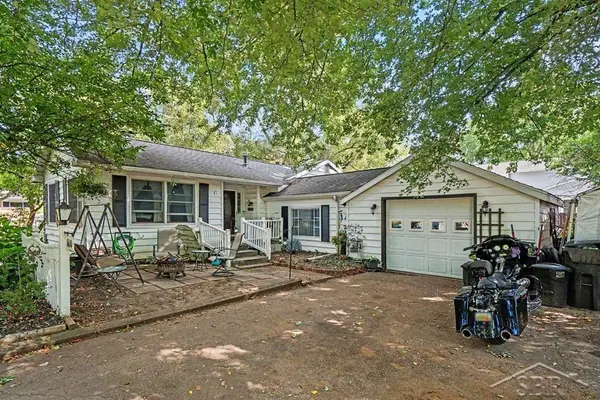 $178,000Active3 beds 1 baths1,404 sq. ft.
1610 E Ashman ST, Midland, MI 48642
MLS# 61050219396Listed by: MODERN REALTY - New
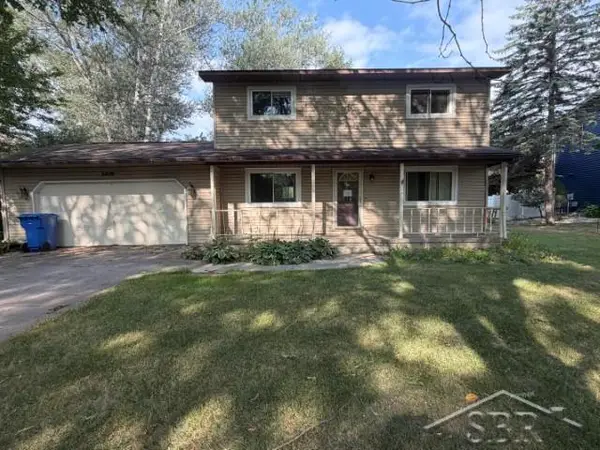 $178,500Active4 beds 2 baths1,440 sq. ft.
5409 Tyler, Midland, MI 48642
MLS# 61050219406Listed by: NEXTHOME PARK PLACE - New
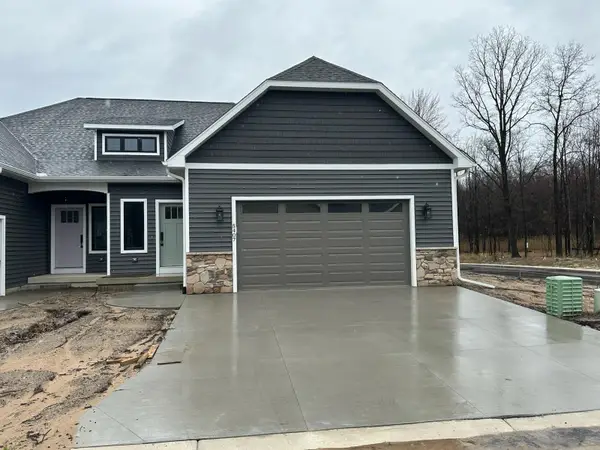 $374,900Active2 beds 2 baths1,470 sq. ft.
5407 W Westridge Street, Midland, MI 48640
MLS# 50219329Listed by: GREYSTONE REAL ESTATE LLC - New
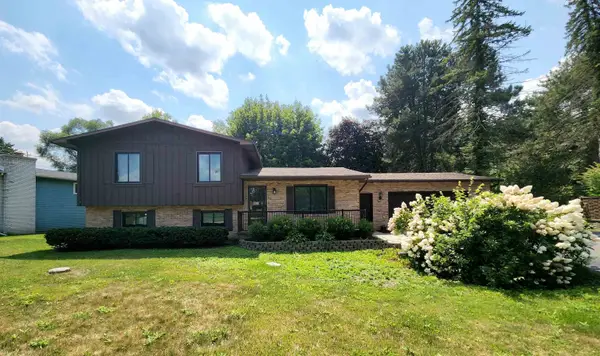 $2,300Active4 beds 3 baths1,768 sq. ft.
1705 W Sugnet Road, Midland, MI 48640
MLS# 50219328Listed by: AYRE RHINEHART REAL ESTATE PARTNERS - New
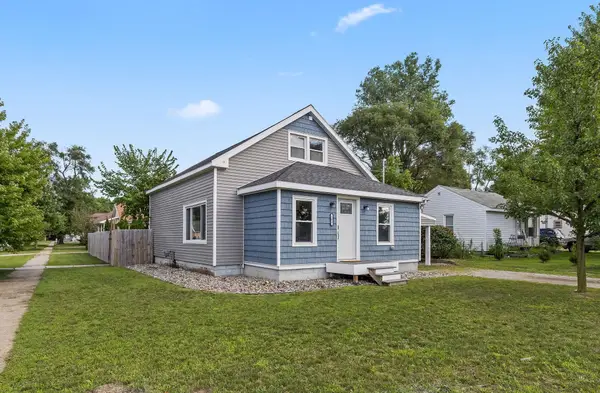 $190,000Active2 beds 2 baths1,008 sq. ft.
201 E Patrick Street, Midland, MI 48640
MLS# 50219300Listed by: AYRE RHINEHART REAL ESTATE PARTNERS - New
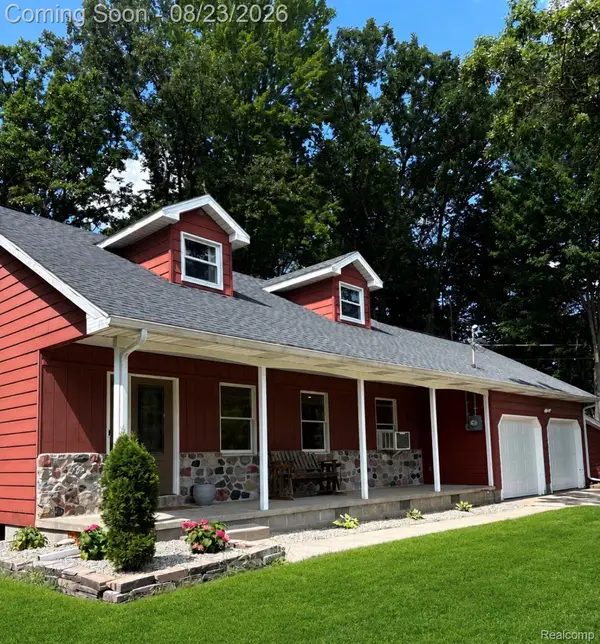 $249,999Active4 beds 2 baths1,400 sq. ft.
184 S 9 Mile Road, Midland, MI 48640
MLS# 20261066742Listed by: REALTY PROFESSIONALS - New
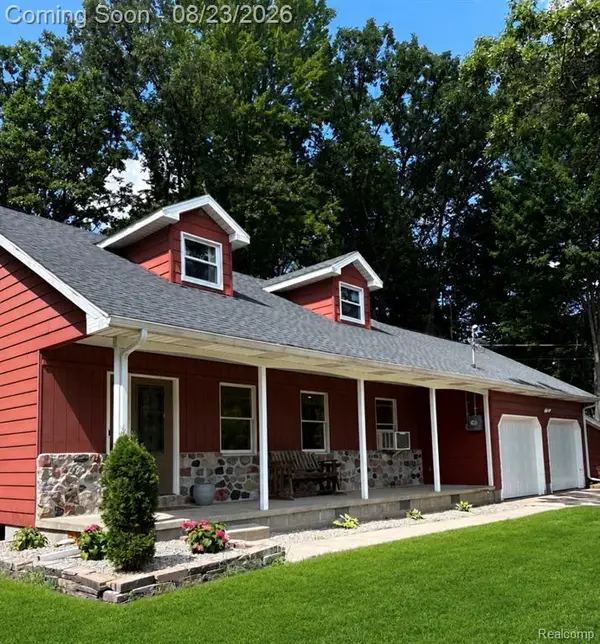 $249,999Active4 beds 2 baths1,400 sq. ft.
184 S 9 Mile, Midland, MI 48640
MLS# 61023177Listed by: REALTY PROFESSIONALS - New
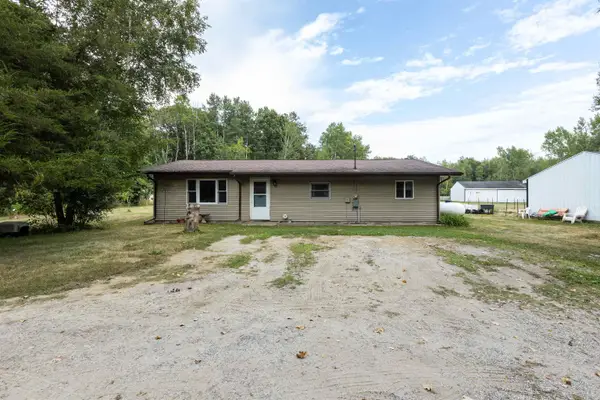 $265,000Active3 beds 1 baths1,175 sq. ft.
1675 S 9 1/2 Mi Road, Midland, MI 48640
MLS# 50219274Listed by: COLDWELL BANKER PROFESSIONALS


Protect your home and budget from life's surprises with an Assurant Home Warranty, backed by a partner that supports you through every step of homeownership. Explore Plans.
©2026 Century 21 Real Estate LLC. All rights reserved. CENTURY 21®, the CENTURY 21 Logo and C21® are service marks owned by Century 21 Real Estate LLC. Century 21 Real Estate LLC fully supports the principles of the Fair Housing Act and the Equal Opportunity Act. Each office is independently owned and operated. Listing information is deemed reliable but not guaranteed accurate.