2621 St Mary's Drive, Midland, MI 48640
Local realty services provided by:CENTURY 21 Signature Realty
2621 St Mary's Drive,Midland, MI 48640
$215,000
- 3 Beds
- 1 Baths
- 1,008 sq. ft.
- Single family
- Pending
Listed by: hailey martens-tickle
Office: re/max of midland
MLS#:50217563
Source:MI_MBOR
Price summary
- Price:$215,000
- Price per sq. ft.:$213.29
About this home
Welcome home to this beautifully updated 3-bedroom, 1-bath ranch, where modern style meets everyday comfort. Nestled in one of Midland's most desirable locations, this home offers the perfect balance of convenience and privacy. Step inside to discover a bright, updated interior featuring contemporary finishes throughout. The heart of the home is the stunning kitchen, complete with a large center island, under-cabinet lighting, modern appliances, and plenty of space for cooking, entertaining, and gathering with family and friends. Outside, you'll find an exceptionally large, fully fenced backyard that feels like your own private retreat. Whether you're hosting summer barbecues, letting pets roam, or simply enjoying a quiet evening outdoors, this spacious yard offers endless possibilities. For added peace of mind and low-maintenance living, the home is equipped central air conditioning and Great Lakes Leaf Gutter Guard. The location truly can't be beat. Enjoy easy access to Midland's schools, parks, shopping, dining, and community events while coming home to a peaceful neighborhood setting. The generous lot and fenced yard create a secluded atmosphere that feels miles away from the hustle and bustle, even though you're just minutes from everything the city has to offer. If you've been looking for a move-in-ready home with stylish updates, a fantastic yard, and an unbeatable location, this Midland ranch is one you won't want to miss!...
Contact an agent
Home facts
- Year built:1958
- Subdivision & Development:Green Meadows
- Listing ID #:50217563
- Added:7 day(s) ago
- Updated:August 14, 2026 at 02:53 AM
Rooms and interior
- Bedrooms:3
- Total bathrooms:1
- Full bathrooms:1
- Kitchen Description:Dishwasher, Range/Oven, Refrigerator
- Basement Description:Block
- Living area:1,008 sq. ft.
Heating and cooling
- Cooling:Central A/C
- Heating:Forced Air, Natural Gas
Structure and exterior
- Year built:1958
- Building area:1,008 sq. ft.
- Lot area:0.32 Acres
- Architectural Style:Ranch
- Construction Materials:Vinyl Siding
- Exterior Features:Fenced Yard
- Foundation Description:Block, Crawl
- Levels:1 Story
Utilities
- Water:Public Water
- Sewer:Public Sanitary
Finances and disclosures
- Price:$215,000
- Price per sq. ft.:$213.29
- Tax amount:$3,088
Features and amenities
- Appliances:Range/Oven, Refrigerator, Washer
- Laundry features:Dryer, On Main Level, Washer
Parking
- Parking description:1 Car Garage, Attached Garage, Covered Parking
- Garage spaces:2
New listings near 2621 St Mary's Drive
- Open Sun, 2 to 3pmNew
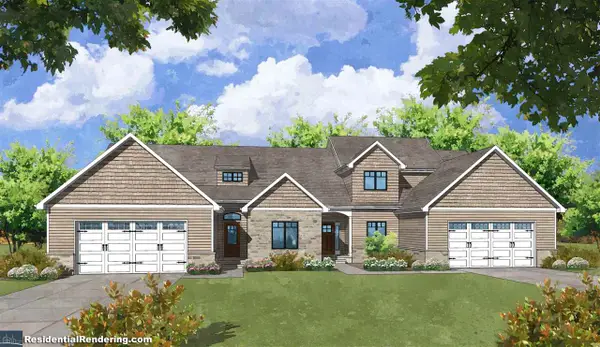 $429,900Active2 beds 2 baths1,941 sq. ft.
5412 Westridge Drive, Midland, MI 48640
MLS# 50218435Listed by: GREYSTONE REAL ESTATE LLC - New
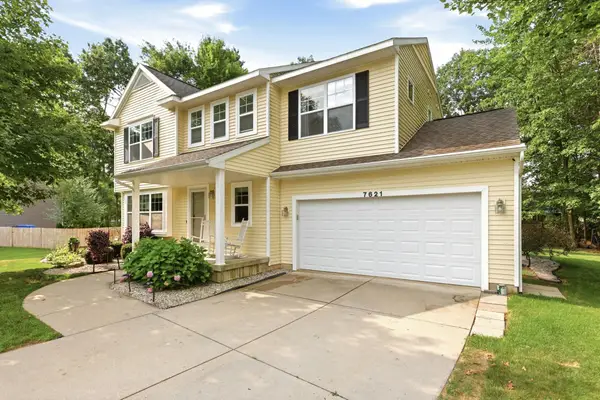 $409,900Active4 beds 4 baths1,832 sq. ft.
7621 Winding Creek Court, Midland, MI 48642
MLS# 50218430Listed by: BERKSHIRE HATHAWAY HOMESERVICES MICHIGAN REAL ESTATE - Open Sat, 10 to 11:30amNew
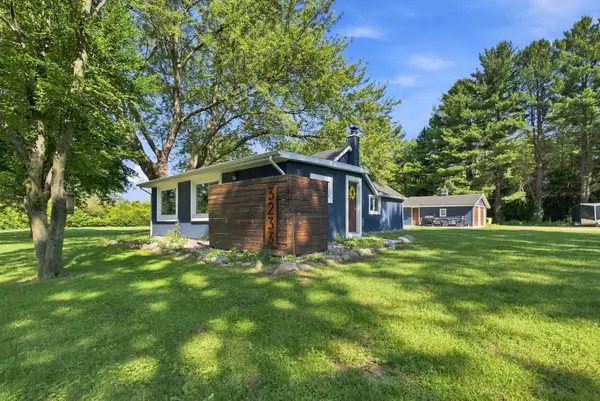 $179,900Active2 beds 1 baths1,128 sq. ft.
3233 E Gordonville Road, Midland, MI 48640
MLS# 50218406Listed by: MODERN REALTY - New
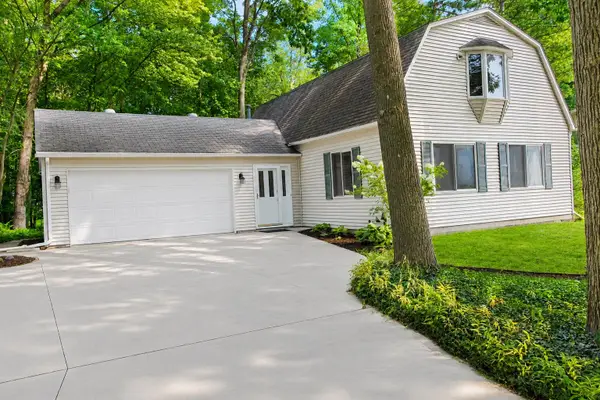
 $299,000Active3 beds 3 baths1,729 sq. ft.
5312 Perrine Road, Midland, MI 48640
MLS# 50218393Listed by: CENTURY 21 SIGNATURE REALTY MIDLAND - Open Sat, 11am to 1pmNew
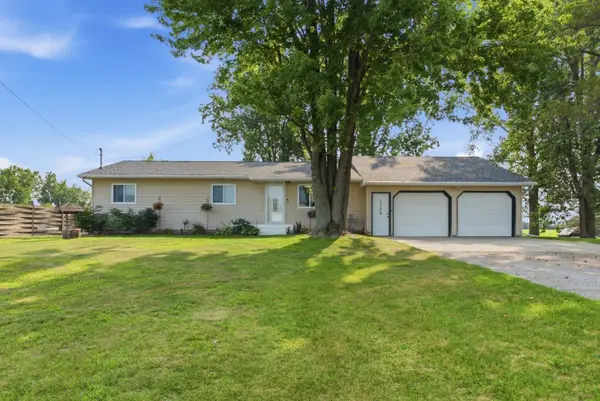 $230,000Active3 beds 1 baths1,200 sq. ft.
1309 Carter Road, Midland, MI 48642
MLS# 50218398Listed by: MODERN REALTY - Open Sun, 2:30 to 4pmNew
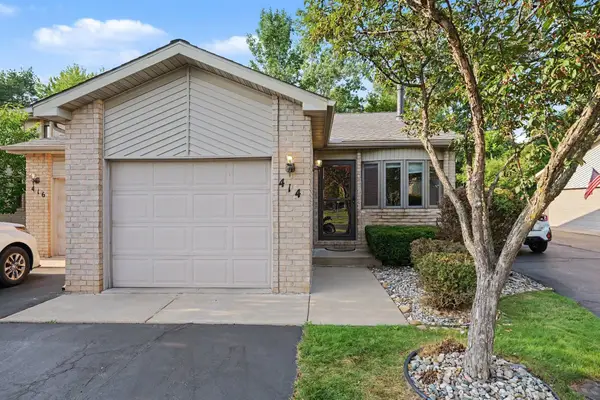 $1,650Active2 beds 2 baths1,192 sq. ft.
414 Morningside Drive, Midland, MI 48640
MLS# 50218369Listed by: MODERN REALTY - Open Sun, 10am to 12pmNew
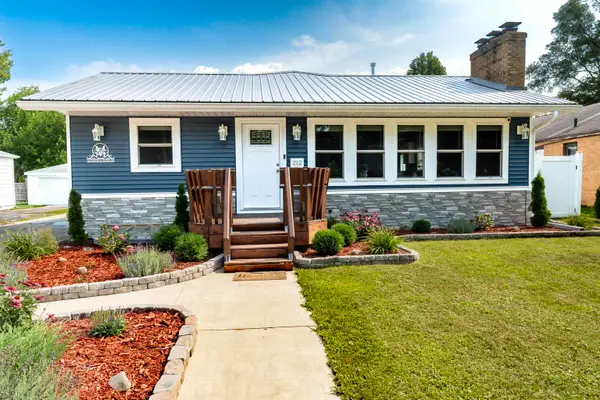 $349,900Active4 beds 3 baths1,400 sq. ft.
212 W Collins Street, Midland, MI 48640
MLS# 50218380Listed by: CENTURY 21 SIGNATURE REALTY MIDLAND - New
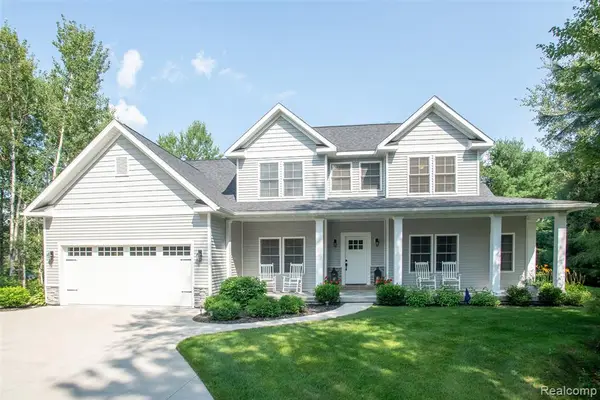 $624,900Active3 beds 3 baths2,518 sq. ft.
2140 N 5 Mile, Midland, MI 48642
MLS# 61020573Listed by: KW PROFESSIONALS
- New
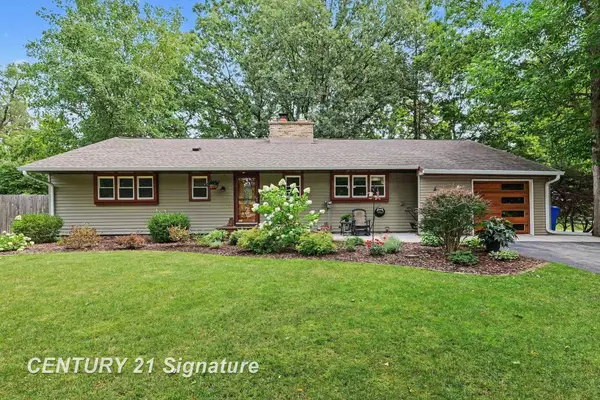 $310,000Active3 beds 2 baths1,950 sq. ft.
608 Hillcrest, Midland, MI 48640
MLS# 50218222Listed by: CENTURY 21 SIGNATURE REALTY MIDLAND - New
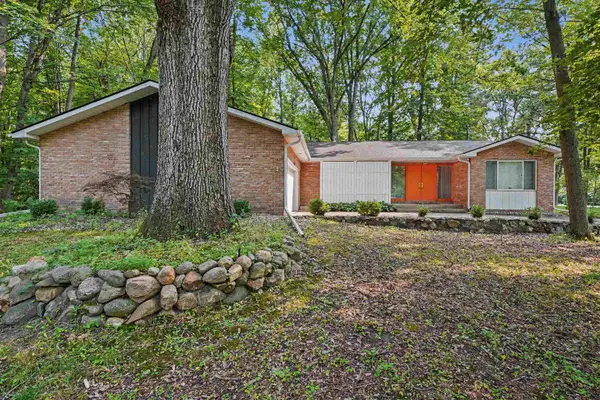 $272,500Active3 beds 2 baths1,764 sq. ft.
1380 E Oakwood Terrace, Midland, MI 48640
MLS# 50218197Listed by: AYRE RHINEHART REAL ESTATE PARTNERS


Protect your home and budget from life's surprises with an Assurant Home Warranty, backed by a partner that supports you through every step of homeownership. Explore Plans.
©2026 Century 21 Real Estate LLC. All rights reserved. CENTURY 21®, the CENTURY 21 Logo and C21® are service marks owned by Century 21 Real Estate LLC. Century 21 Real Estate LLC fully supports the principles of the Fair Housing Act and the Equal Opportunity Act. Each office is independently owned and operated. Listing information is deemed reliable but not guaranteed accurate.