
2697 W wilder Road, Midland, MI 48642
Local realty services provided by:CENTURY 21 Signature Realty
2697 W wilder Road,Midland, MI 48642
$230,000
- 3 Beds
- 2 Baths
- 2,167 sq. ft.
- Single family
- Active
Listed by: christine morley
Office: ayre rhinehart real estate partners
MLS#:50209303
Source:MI_MBOR
Price summary
- Price:$230,000
- Price per sq. ft.:$73.79
About this home
Opportunity is knocking if your looking for an amazing home with updating possibilities. Estate many projects to be completed by new owner. Built on 1.8 acres This large ranch home offers plenty of living space along with and extra barn/loft and second 20x23 garage. Add your own personal touches to the home and you will have a show place. Inside features large rooms, 2 fireplaces, and open floor plan along the rear of the home featuring the kitchen dining and family room space along with a small office area and a loft for the little ones to enjoy! There are 3 nice sized bedrooms with a convenient full bath and a 2nd full bath partially finished. The large living room is separated from the other kitchen space. An office area is also secluded if you need privacy for working at home. The basement contains a large family room w/stairs that access the front porch. The perfect area for entertaining or establishing a game room. The laundry room is also in the lower level. The home has multiple deck areas, garden spaces and so much more. Full home generator Perfect for entertaining inside or out! The home is being SOLD AS IS it is an ESTATE. Driveway off of Pineway which is a private road. Schedule your personal showing today, and see if this could be your next home....
Contact an agent
Home facts
- Year built:1971
- Listing ID #:50209303
- Added:1 day(s) ago
- Updated:May 29, 2026 at 07:47 PM
Rooms and interior
- Bedrooms:3
- Total bathrooms:2
- Full bathrooms:2
- Dining Description:On First Level
- Kitchen Description:Dishwasher, Microwave, On First Level, Range/Oven, Refrigerator
- Basement Description:Block, Finished, Interior Access, Outside Entrance, Partial, Sump Pump
- Living area:2,167 sq. ft.
Heating and cooling
- Heating:Boiler, Hot Water, Natural Gas
Structure and exterior
- Year built:1971
- Building area:2,167 sq. ft.
- Lot area:1.8 Acres
- Architectural Style:Ranch
- Construction Materials:Brick, Wood
- Exterior Features:Deck, Porch
- Foundation Description:Basement, Block, Sump Pump
- Levels:1 Story
Utilities
- Water:Private Well, Public Water at Street
- Sewer:Septic
Finances and disclosures
- Price:$230,000
- Price per sq. ft.:$73.79
- Tax amount:$4,769
Features and amenities
- Appliances:Range/Oven, Refrigerator
- Laundry features:On Basement Level
- Amenities:Cable/Internet Available, Cathedral/Vaulted Ceiling, Elevator/Lift, Gas
Parking
- Parking description:2 Car Garage, Additional Garage(s), Attached Garage, Electric in Garage
- Garage spaces:3
New listings near 2697 W wilder Road
- New
 $189,900Active25.17 Acres
VL E Chippewa River Road, Midland, MI 48640
MLS# 50209440Listed by: AYRE RHINEHART REAL ESTATE PARTNERS 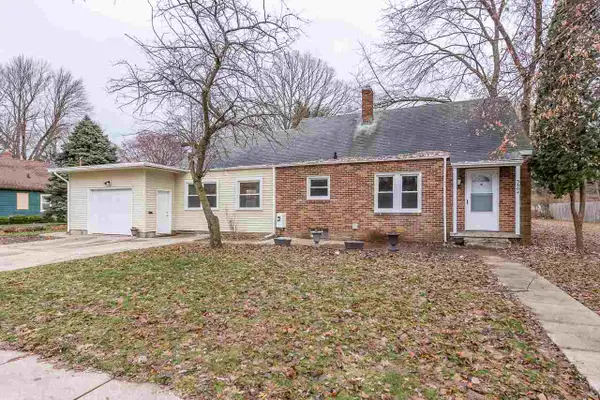 $169,000Pending3 beds 1 baths1,404 sq. ft.
3804 Concord Street, Midland, MI 48640
MLS# 50209349Listed by: AYRE RHINEHART REAL ESTATE PARTNERS- New
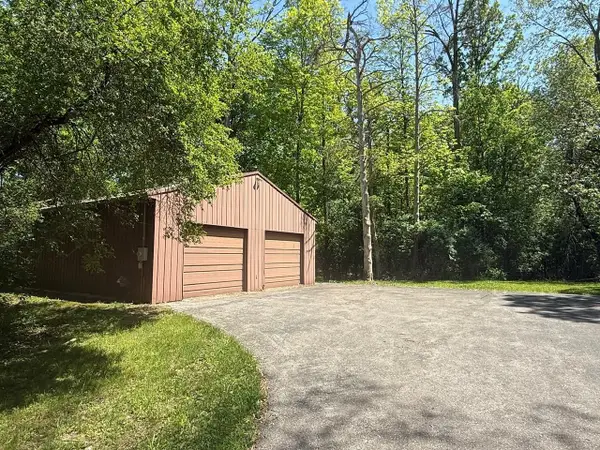 $50,000Active2.06 Acres
VL E Chippewa River Road, Midland, MI 48640
MLS# 50209386Listed by: AYRE RHINEHART REAL ESTATE PARTNERS - Open Sun, 11:30am to 1pmNew
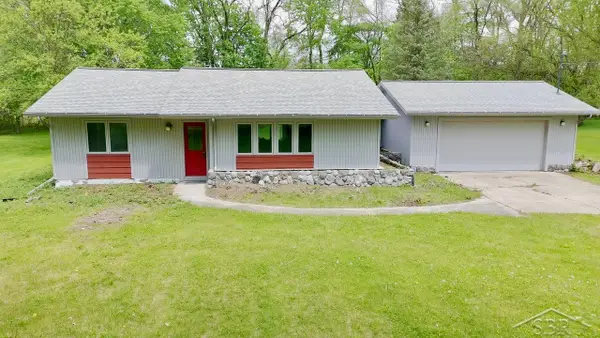 $195,000Active2 beds 1 baths1,242 sq. ft.
3087 E Gordonville RD, Midland, MI 48640
MLS# 61050209373Listed by: RE/MAX OF MIDLAND
- New
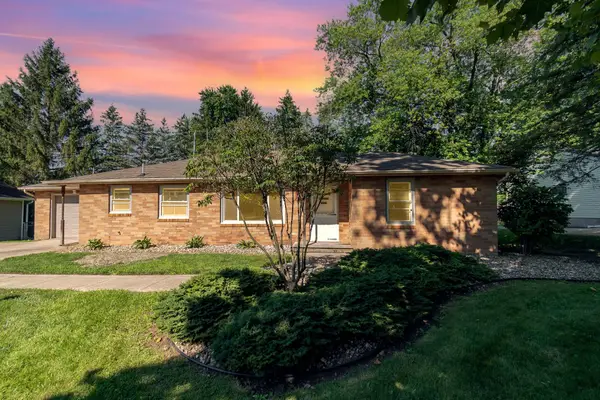 $1,500Active3 beds 1 baths1,432 sq. ft.
601 Gerald Court, Midland, MI 48642
MLS# 50209343Listed by: AYRE RHINEHART REAL ESTATE PARTNERS - New
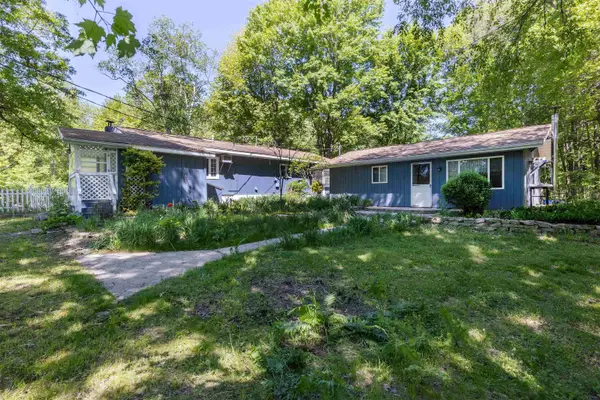 $179,000Active2 beds 2 baths1,600 sq. ft.
1274 W Gordonville Road, Midland, MI 48640
MLS# 50209346Listed by: COLDWELL BANKER PROFESSIONALS - New
 $25,000Active0.53 Acres
Lot A W Wilder, Midland, MI 48642
MLS# 50209200Listed by: AYRE/RHINEHART-MIDLAND - New
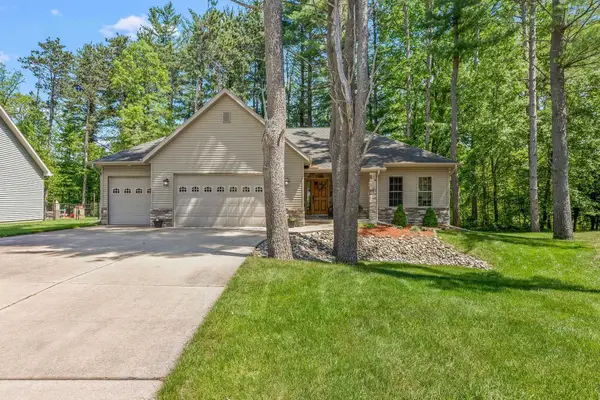 $349,900Active3 beds 2 baths1,326 sq. ft.
3509 Bobcat Court, Midland, MI 48640
MLS# 50209325Listed by: AYRE RHINEHART REAL ESTATE PARTNERS - New
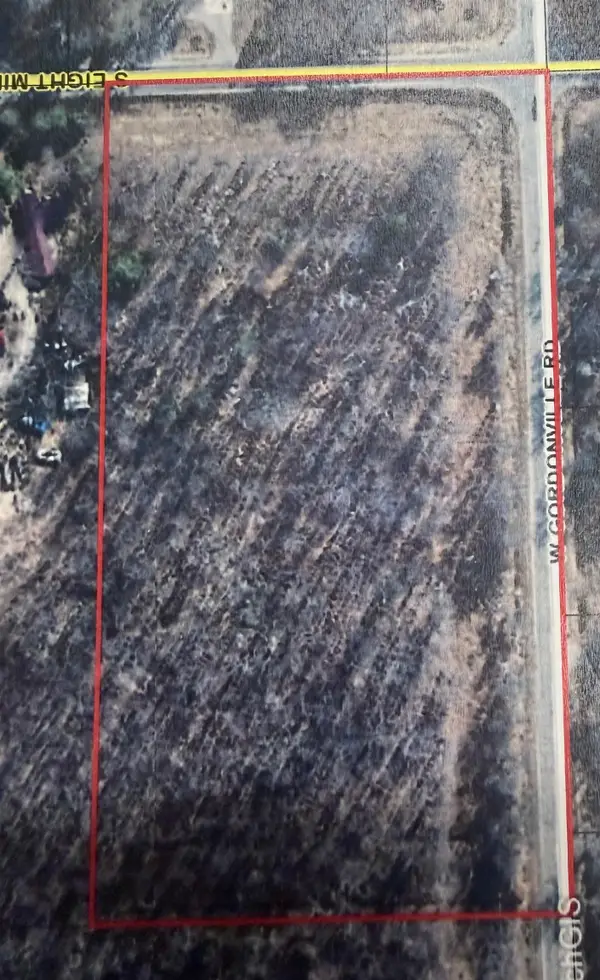 $55,000Active5.5 Acres
VL S Eight Mile Road, Midland, MI 48640
MLS# 50209274Listed by: AYRE RHINEHART REAL ESTATE PARTNERS


Protect your home and budget from life's surprises with an Assurant Home Warranty, backed by a partner that supports you through every step of homeownership. Explore Plans.
©2026 Century 21 Real Estate LLC. All rights reserved. CENTURY 21®, the CENTURY 21 Logo and C21® are service marks owned by Century 21 Real Estate LLC. Century 21 Real Estate LLC fully supports the principles of the Fair Housing Act and the Equal Opportunity Act. Each office is independently owned and operated. Listing information is deemed reliable but not guaranteed accurate.