
3411 N Eastman Road, Midland, MI 48642
Local realty services provided by:CENTURY 21 Signature Realty
3411 N Eastman Road,Midland, MI 48642
$302,900
- 4 Beds
- 3 Baths
- 1,980 sq. ft.
- Single family
- Active
Upcoming open houses
- Sat, Sep 1202:30 pm - 04:00 pm
Listed by: kelly stinson
Office: mid-land realtors
MLS#:50216397
Source:MI_MBOR
Price summary
- Price:$302,900
- Price per sq. ft.:$101.64
About this home
Peaceful Country Living Just 3 Miles from Midland... This move-in ready, pre-inspected ranch delivers 2,000 sq. ft. of single-story comfort on a private, wooded 1-acre lot. Enjoy country tranquility paired with modern utilities, including city water, natural gas, a new 2025 septic drain field, and a B-Dry basement system with dual sump pumps. Spacious Living: Massive 28' x 18' great room and an adjoining dining area that opens directly to a new back deck. Flexible 4-Bed Layout: Generous primary suite with an en suite bath, dual closets, and an adjoining sitting room/office, plus a bright flex room off the entryway. Finished Basement: Expansive 28' x 28' rec room ideal for a home theater, gym, or game room, alongside abundant dry storage. Everyday Convenience: First-floor laundry and mudroom right off the attached 2-car garage. Outdoor Space: New front and rear decks, plus a large fenced yard perfect for pets, play, and entertaining against a wooded backdrop. With its spacious layout, flexible living areas, private setting, and convenient location, this home is ready to welcome its next owner. Come discover all the possibilities and imagine making it your own....
Contact an agent
Home facts
- Year built:1978
- Subdivision & Development:none
- Listing ID #:50216397
- Added:44 day(s) ago
- Updated:September 10, 2026 at 09:00 PM
Rooms and interior
- Bedrooms:4
- Total bathrooms:3
- Full bathrooms:2
- Half bathrooms:1
- Rooms Total:9
- Dining Description:On First Level
- Bathrooms Description:Basement Full Bath, First Floor Full Bathroom, First Floor Lavatory
- Kitchen Description:Dishwasher, Microwave, On First Level, Range/Oven, Refrigerator
- Bedroom Description:First Floor Bedroom, Primary Bedroom Suite
- Basement Description:Block, Full, Partially Finished, Sump Pump
- Living area:1,980 sq. ft.
Heating and cooling
- Cooling:Central A/C
- Heating:Forced Air, Natural Gas
Structure and exterior
- Year built:1978
- Building area:1,980 sq. ft.
- Lot area:1 Acres
- Architectural Style:Ranch
- Construction Materials:Vinyl Siding
- Exterior Features:Deck, Fenced Yard, Porch
- Foundation Description:Basement, Block, Sump Pump
- Levels:1 Story
Utilities
- Water:Public Water
- Sewer:Septic
Finances and disclosures
- Price:$302,900
- Price per sq. ft.:$101.64
- Tax amount:$961
Features and amenities
- Appliances:Range/Oven, Refrigerator, Washer
- Laundry features:Dryer, Washer
- Amenities:Cable/Internet Available, Ceramic Floors, Gas, Hardwood Floors, Spa/Jetted Tub, Walk-In Closet, Window Treatment(s)
Parking
- Parking description:2 Car Garage, 3 or More Spaces, Attached Garage, Covered Parking, Electric in Garage, Garage
- Garage spaces:2
New listings near 3411 N Eastman Road
- Coming SoonOpen Sat, 12 to 2pm
 $329,900Coming Soon2 beds 2 baths1,637 sq. ft.
2412 Manor Drive, Midland, MI 48640
MLS# 50221317Listed by: AYRE RHINEHART REAL ESTATE PARTNERS - New
 $395,000Active4 beds 4 baths2,295 sq. ft.
5403 Campau Drive, Midland, MI 48640
MLS# 50221347Listed by: RE/MAX OF MIDLAND - New
 $459,900Active6 beds 5 baths2,886 sq. ft.
5211 Stone Ridge Drive, Midland, MI 48640
MLS# 50221382Listed by: RE/MAX OF MIDLAND - New
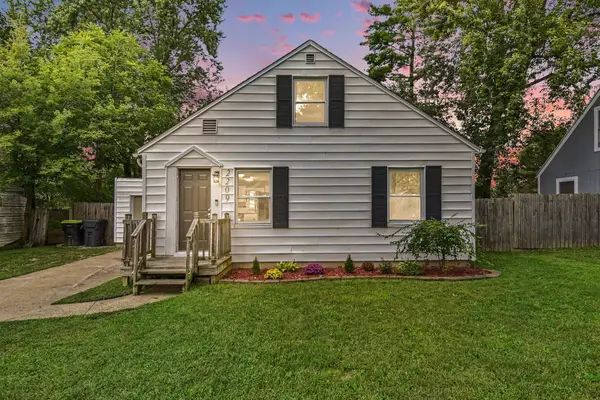 $175,000Active3 beds 1 baths1,100 sq. ft.
2209 Carolina Street, Midland, MI 48642
MLS# 50221319Listed by: RE/MAX OF MIDLAND - New
 $1,800Active2 beds 1 baths1,023 sq. ft.
316 Auburn Street, Midland, MI 48640
MLS# 50221242Listed by: AYRE RHINEHART REAL ESTATE PARTNERS - New
 $385,000Active4 beds 3 baths2,244 sq. ft.
5416 Wanetah Drive, Midland, MI 48640
MLS# 50221244Listed by: AYRE RHINEHART REAL ESTATE PARTNERS - Open Sat, 1 to 2:30pmNew
 $375,000Active4 beds 4 baths2,032 sq. ft.
2001 Sylvan Lane, Midland, MI 48640
MLS# 50221288Listed by: RE/MAX OF MIDLAND - New
 $309,900Active3 beds 2 baths1,800 sq. ft.
1452 W Isabella Road, Midland, MI 48640
MLS# 20261072648Listed by: BEYCOME BROKERAGE REALTY LLC
- New
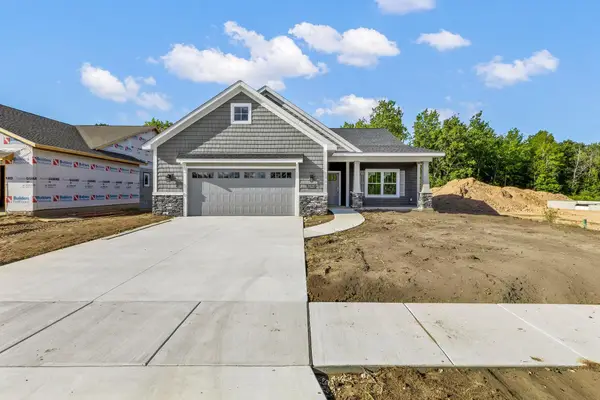 $491,000Active2 beds 3 baths1,660 sq. ft.
3121 Apple Ridge Court, Midland, MI 48642
MLS# 50221227Listed by: RE/MAX OF MIDLAND - Open Fri, 5 to 6:30pmNew
 $185,000Active3 beds 1 baths1,096 sq. ft.
709 Maple ST, Midland, MI 48640
MLS# 61050221195Listed by: MODERN REALTY


Protect your home and budget from life's surprises with an Assurant Home Warranty, backed by a partner that supports you through every step of homeownership. Explore Plans.
©2026 Century 21 Real Estate LLC. All rights reserved. CENTURY 21®, the CENTURY 21 Logo and C21® are service marks owned by Century 21 Real Estate LLC. Century 21 Real Estate LLC fully supports the principles of the Fair Housing Act and the Equal Opportunity Act. Each office is independently owned and operated. Listing information is deemed reliable but not guaranteed accurate.