
3416 N Sturgeon Road, Midland, MI 48642
Local realty services provided by:CENTURY 21 Signature Realty
3416 N Sturgeon Road,Midland, MI 48642
$347,500
- 3 Beds
- 2 Baths
- 1,350 sq. ft.
- Single family
- Active
Listed by: michael meehleder
Office: ayre/rhinehart bay realtors
MLS#:50224382
Source:MI_BCRA
Price summary
- Price:$347,500
- Price per sq. ft.:$257.41
About this home
Private and picturesque Mid Century Modern 3-bedroom, 1.5 bath retreat nestled on 5 wooded acres, offering both serenity and convenience. This thoughtfully designed 1,350 sq ft ranch home provides a unique layout without sacrificing modern comforts. Updates in include new porcelain tile and carpet throughout, new kitchen appliances and city water hook up. In 2023 new roof & vents on house and detached 22x18 garage, new enclosed porch, new concrete patio, gas furnace, insulation and paneling also added to the detached garage. New water heater plus septic cleaned in 2025. Built-in gas fireplace and new remote control for extra comfort in the Family Room. Custom built in cabinets in each bedroom. Well is still active for outdoor use only. This home was designed, built and lived in by Bob Kostas, an Alden B Dow architect.
Contact an agent
Home facts
- Year built:1988
- Subdivision & Development:none
- Listing ID #:50224382
- Added:1 day(s) ago
- Updated:October 09, 2026 at 06:06 PM
Rooms and interior
- Bedrooms:3
- Total bathrooms:2
- Full bathrooms:1
- Half bathrooms:1
- Dining Description:On Level F
- Kitchen Description:Dishwasher, Disposal, Range/Oven, Refrigerator
- Bedroom Description:First Floor Bedroom, On Level F
- Basement Description:Block, Crawl, Sump Pump
- Living area:1,350 sq. ft.
Heating and cooling
- Cooling:Central A/C
- Heating:Forced Air, Natural Gas
Structure and exterior
- Year built:1988
- Building area:1,350 sq. ft.
- Lot area:5 Acres
- Architectural Style:1 Story
- Construction Materials:Vinyl Siding
- Foundation Description:Crawl
- Levels:1 Story
Utilities
- Water:Private Well, Public Water
- Sewer:Septic
Finances and disclosures
- Price:$347,500
- Price per sq. ft.:$257.41
- Tax amount:$4,127
Features and amenities
- Appliances:Washer
- Laundry features:Dimensions: 8x6, Dryer, On Level F, Washer
- Amenities:Sump Pump
Parking
- Parking description:3 or More Spaces, Additional Garage(s), Attached Garage, Detached Garage, Electric in Garage, Gar Door Opener, Garage, Paved Driveway
- Garage spaces:2
New listings near 3416 N Sturgeon Road
- New
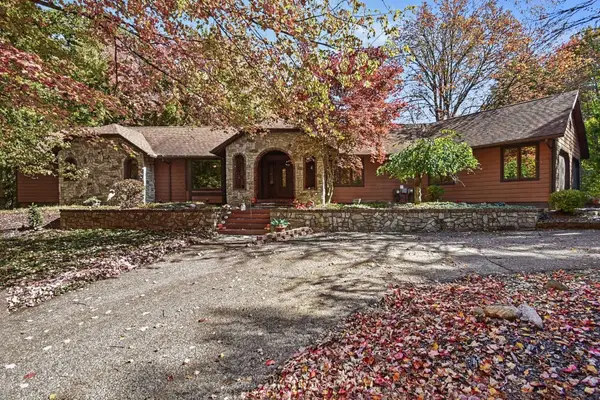 $495,000Active4 beds 3 baths2,736 sq. ft.
2240 E El Rancho Drive, Midland, MI 48642
MLS# 50224374Listed by: RE/MAX OF MIDLAND - New
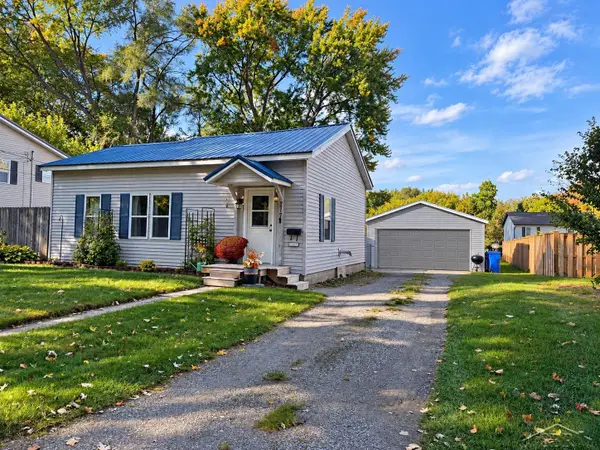 $146,999Active2 beds 1 baths888 sq. ft.
217 Arbury, Midland, MI 48640
MLS# 50224341Listed by: MID-MITTEN REALTY
- New
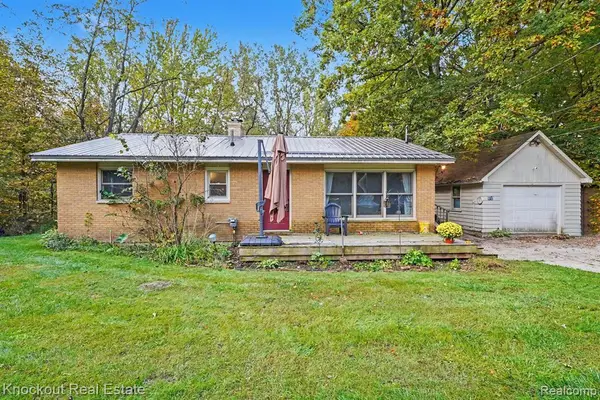 $225,000Active3 beds 1 baths1,481 sq. ft.
960 E Noyes, Midland, MI 48640
MLS# 61037318Listed by: KNOCKOUT REAL ESTATE - Open Sun, 1:30 to 3pmNew
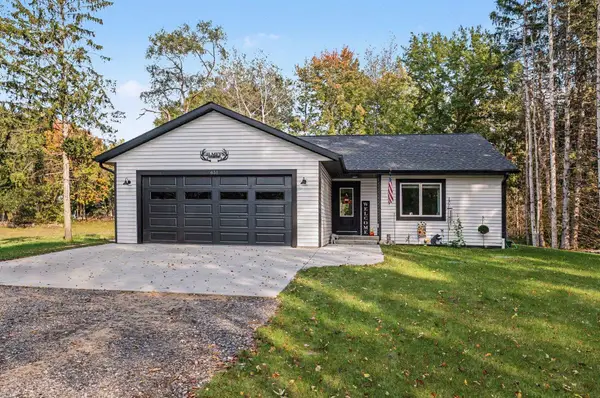 $339,000Active3 beds 2 baths1,294 sq. ft.
651 S Patterson Road, Midland, MI 48640
MLS# 50224329Listed by: NEXTHOME PARK PLACE HOMES GROUP - New
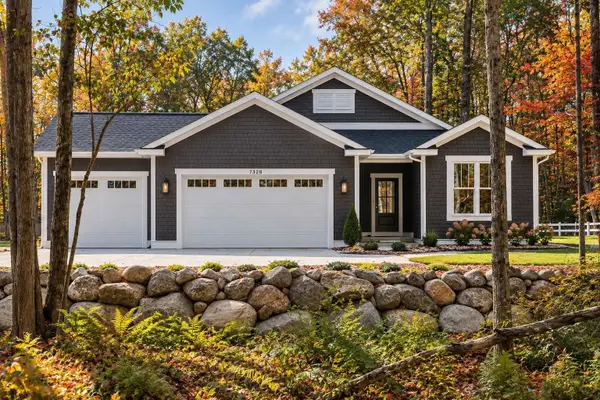 $599,500Active3 beds 2 baths1,748 sq. ft.
7328 Boulder Creek Drive, Midland, MI 48642
MLS# 50224297Listed by: COBBLESTONE REALTY LLC - New
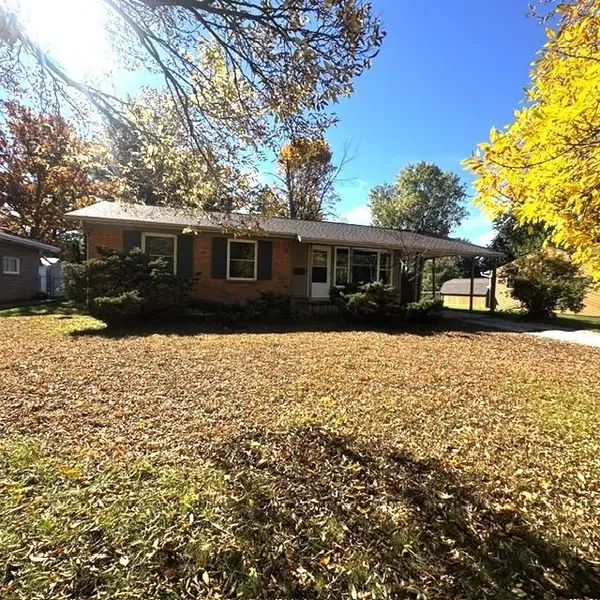 $1,300Active3 beds 1 baths988 sq. ft.
2108 E Sugnet Road, Midland, MI 48642
MLS# 50224306Listed by: RE/MAX OF MIDLAND - New
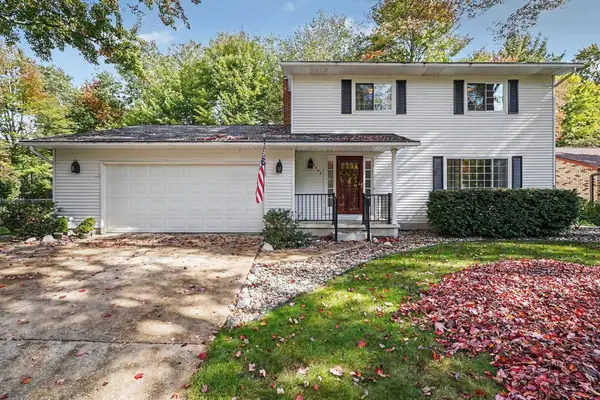 $325,000Active3 beds 3 baths1,922 sq. ft.
5800 Lampligher Lane, Midland, MI 48642
MLS# 50224275Listed by: RE/MAX OF MIDLAND - New
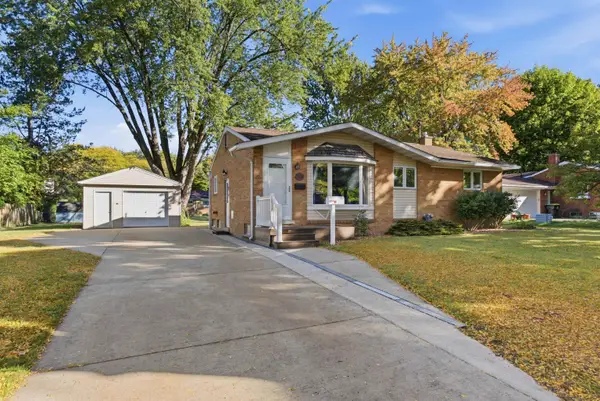 $219,000Active3 beds 1 baths1,026 sq. ft.
709 Coolidge Drive, Midland, MI 48642
MLS# 50224224Listed by: MODERN REALTY - New
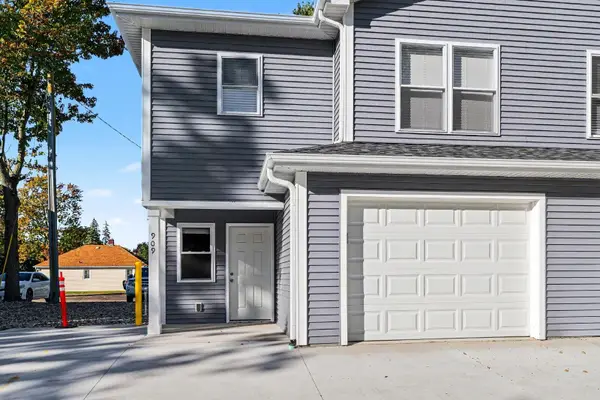 $2,500Active3 beds 3 baths1,900 sq. ft.
909 Wyllys Street, Midland, MI 48642
MLS# 50224239Listed by: MODERN REALTY


Protect your home and budget from life's surprises with an Assurant Home Warranty, backed by a partner that supports you through every step of homeownership. Explore Plans.
©2026 Century 21 Real Estate LLC. All rights reserved. CENTURY 21®, the CENTURY 21 Logo and C21® are service marks owned by Century 21 Real Estate LLC. Century 21 Real Estate LLC fully supports the principles of the Fair Housing Act and the Equal Opportunity Act. Each office is independently owned and operated. Listing information is deemed reliable but not guaranteed accurate.