
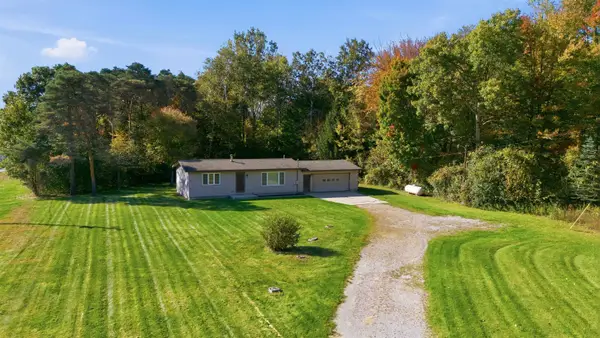
2240 E El Rancho Drive, Midland, MI 48642
Local realty services provided by:CENTURY 21 Signature Realty
2240 E El Rancho Drive,Midland, MI 48642
$495,000
- 4 Beds
- 3 Baths
- 2,736 sq. ft.
- Single family
- Active
Listed by: matthew montbriand, ashley wheeler
Office: re/max of midland
MLS#:50224374
Source:MI_MBOR
Price summary
- Price:$495,000
- Price per sq. ft.:$100.28
About this home
Enjoy the space, privacy, and peaceful setting of this beautiful home situated on 5 acres in Larkin Township! Offering 4 bedrooms and 2.5 baths, this spacious property features a fantastic layout with room to spread out both inside and out. The main floor boasts a huge primary suite complete with a walk in closet, double vanity, walk-in shower, and an adjoining office. An updated kitchen, main floor laundry, and inviting living room with fireplace add to the home's everyday appeal. Relax year round in the four season room featuring a hot tub, perfect for unwinding while enjoying the peaceful surroundings. The walkout lower level offers two additional family rooms and another bedroom suite, providing plenty of flexible living space for guests, entertaining, or extended family. Outside, enjoy the privacy of 5 beautiful acres, 2 car garage, and a horse barn ready for your equestrian needs. Enjoy the peaceful country setting, room to roam, and the freedom to make the most of this beautiful property....
Contact an agent
Home facts
- Year built:1986
- Subdivision & Development:El Rancho
- Listing ID #:50224374
- Added:1 day(s) ago
- Updated:October 10, 2026 at 03:32 PM
Rooms and interior
- Bedrooms:4
- Total bathrooms:3
- Full bathrooms:2
- Half bathrooms:1
- Rooms Total:14
- Dining Description:On First Level
- Bathrooms Description:First Floor Lavatory
- Kitchen Description:Dishwasher, Microwave, On First Level, Range/Oven, Refrigerator
- Basement Description:Block, Egress/Daylight Windows, Finished, Full, Outside Entrance, Walk Out
- Living area:2,736 sq. ft.
Heating and cooling
- Cooling:Ceiling Fan(s), Central A/C
- Heating:Boiler, Forced Air, Natural Gas
Structure and exterior
- Year built:1986
- Building area:2,736 sq. ft.
- Lot area:5 Acres
- Architectural Style:Ranch
- Construction Materials:Brick, Wood
- Exterior Features:Patio, Pond, Porch
- Foundation Description:Basement, Block
- Levels:1 Story
Utilities
- Water:Private Well
- Sewer:Septic
Finances and disclosures
- Price:$495,000
- Price per sq. ft.:$100.28
- Tax amount:$5,218
Features and amenities
- Appliances:Range/Oven, Refrigerator
- Laundry features:On First Level
- Amenities:Walk-In Closet
Parking
- Parking description:2 Car Garage, Attached Garage
- Garage spaces:2
New listings near 2240 E El Rancho Drive
- New
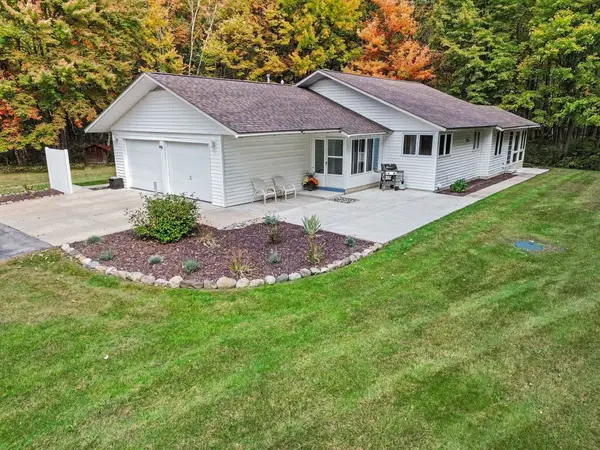 $347,500Active3 beds 2 baths1,350 sq. ft.
3416 N Sturgeon Road, Midland, MI 48642
MLS# 50224382Listed by: AYRE/RHINEHART BAY REALTORS - New
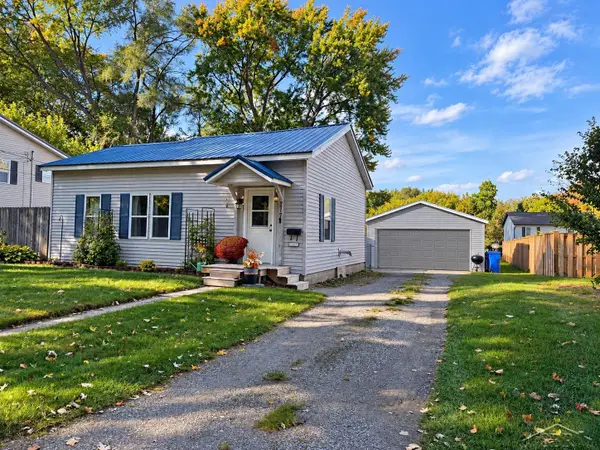 $146,999Active2 beds 1 baths888 sq. ft.
217 Arbury, Midland, MI 48640
MLS# 50224341Listed by: MID-MITTEN REALTY
- New
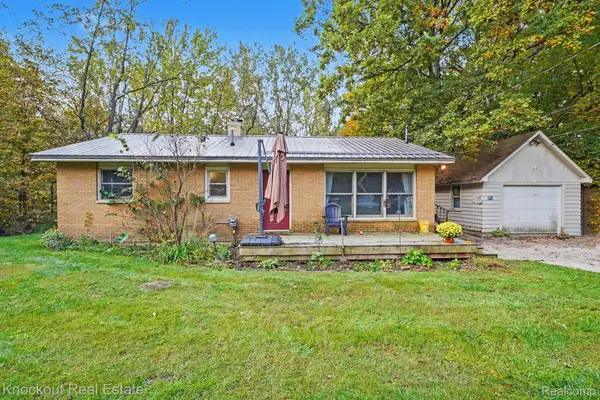 $225,000Active3 beds 1 baths1,481 sq. ft.
960 E Noyes DR, Midland, MI 48640
MLS# 20261081545Listed by: KNOCKOUT REAL ESTATE - Open Sun, 1:30 to 3pmNew
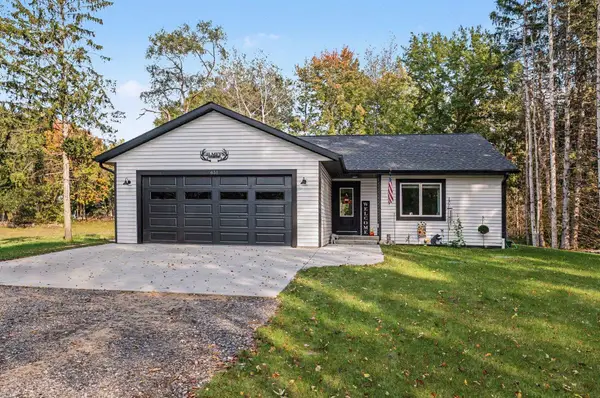 $339,000Active3 beds 2 baths1,294 sq. ft.
651 S Patterson Road, Midland, MI 48640
MLS# 50224329Listed by: NEXTHOME PARK PLACE HOMES GROUP - New
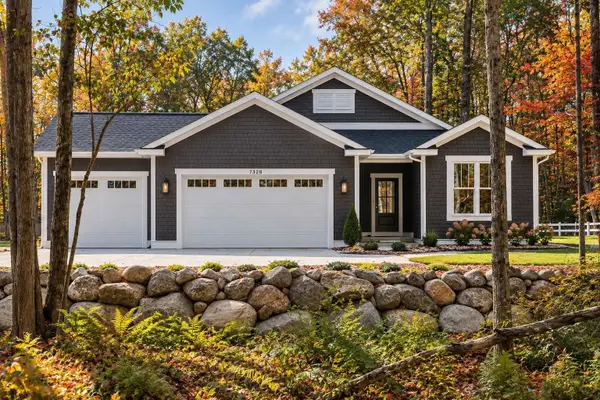 $599,500Active3 beds 2 baths1,748 sq. ft.
7328 Boulder Creek Drive, Midland, MI 48642
MLS# 50224297Listed by: COBBLESTONE REALTY LLC - New
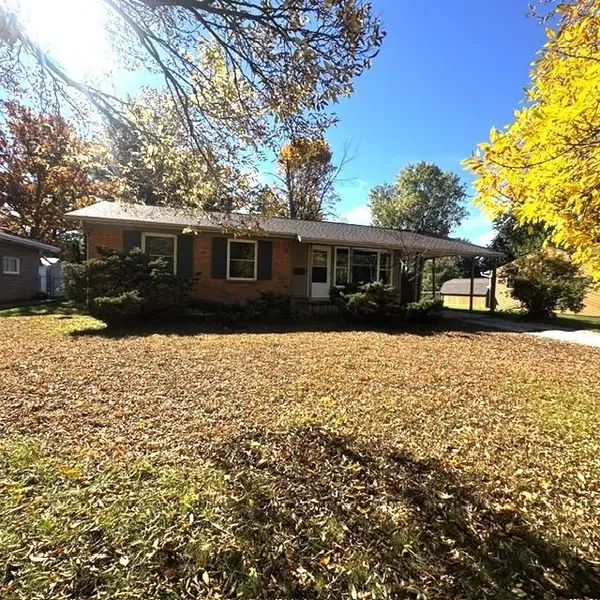 $1,300Active3 beds 1 baths988 sq. ft.
2108 E Sugnet Road, Midland, MI 48642
MLS# 50224306Listed by: RE/MAX OF MIDLAND - New
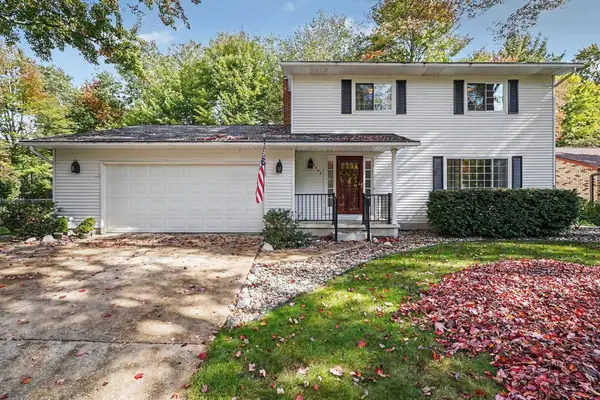 $325,000Active3 beds 3 baths1,922 sq. ft.
5800 Lampligher Lane, Midland, MI 48642
MLS# 50224275Listed by: RE/MAX OF MIDLAND - New
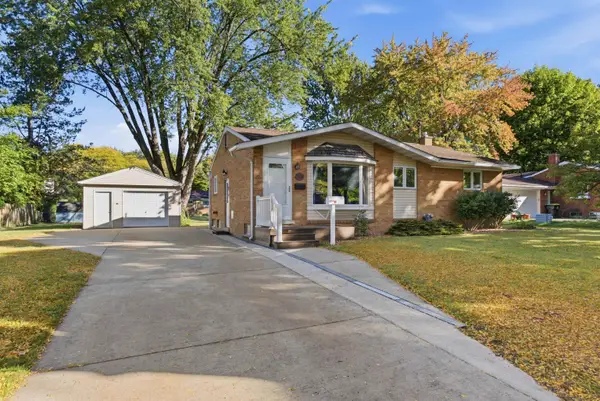 $219,000Active3 beds 1 baths1,026 sq. ft.
709 Coolidge Drive, Midland, MI 48642
MLS# 50224224Listed by: MODERN REALTY - New
 $200,000Active2 beds 1 baths1,033 sq. ft.
3697 N Sturgeon Road, Midland, MI 48642
MLS# 50224230Listed by: MODERN REALTY


Protect your home and budget from life's surprises with an Assurant Home Warranty, backed by a partner that supports you through every step of homeownership. Explore Plans.
©2026 Century 21 Real Estate LLC. All rights reserved. CENTURY 21®, the CENTURY 21 Logo and C21® are service marks owned by Century 21 Real Estate LLC. Century 21 Real Estate LLC fully supports the principles of the Fair Housing Act and the Equal Opportunity Act. Each office is independently owned and operated. Listing information is deemed reliable but not guaranteed accurate.