
3483 E Ryan Drive, Midland, MI 48642
Local realty services provided by:CENTURY 21 Signature Realty
3483 E Ryan Drive,Midland, MI 48642
$539,000
- 4 Beds
- 3 Baths
- 2,350 sq. ft.
- Single family
- Active
Listed by: denise vinson
Office: century 21 signature realty midland
MLS#:50214294
Source:MI_MBOR
Price summary
- Price:$539,000
- Price per sq. ft.:$229.36
About this home
Welcome to 3483 E Ryan Drive, a stunning residence in highly sought after Larkin Township, where space and privacy harmonize with convenient access to all of Midland's amenities. This beautiful home features four generously sized bedrooms and 2.5 baths, perfect for accommodating family and guests alike. As you enter, you're greeted by an impressive two-story living room anchored by a majestic stone fireplace, creating a cozy atmosphere for gatherings. The open-concept kitchen and eating area seamlessly flow into the living room, promoting a warm and inviting ambiance. The dining room, currently transformed into a fabulous home office, demonstrates the home's versatility to adapt to your lifestyle needs. Retreat to the luxurious main floor primary bedroom suite, which boasts a full bath complete with soaking tub, dual sinks, and a walk-in closet. Additional conveniences on this level include a spacious main floor laundry room and walk-in pantry, making daily living a breeze. Venture upstairs to find three more bedrooms, another full bath, and a bonus room that can serve as a playroom, hobby space, or whatever your heart desires. The full basement offers a recreation area, soaring ceiling height, and ample storage. Set on over an acre of beautifully landscaped grounds, this property provides a serene and secluded oasis! An inviting half-above, half inground pool surrounded by a composite deck, beckons for summer relaxation, complemented by a gazebo, bar seating and sun lounging areas that make it perfect for entertaining. The fenced backyard ensures complete privacy for your outdoor activities. Another attribute of this entertainers' delight outdoor area is the large fire pit area that you'll enjoy throughout the year! With a new roof and hot water heater installed in 2022 and a furnace from 2020, along with several newer appliances, this home is ready for you to move in and enjoy. The spotless three-car garage, featuring a dedicated man cave area adds an extra, cool hangout space. Discover the charm and convenience of living on the esteemed Ryan Drive, where your dream home awaits. Don't miss the opportunity to make this exceptional property your own—schedule a showing today!...
Contact an agent
Home facts
- Year built:2002
- Listing ID #:50214294
- Added:3 day(s) ago
- Updated:July 12, 2026 at 04:12 PM
Rooms and interior
- Bedrooms:4
- Total bathrooms:3
- Full bathrooms:2
- Half bathrooms:1
- Rooms Total:9
- Dining Description:On First Level
- Bathrooms Description:First Floor Full Bathroom, First Floor Lavatory, Second Floor Full Bathroom
- Kitchen Description:Dishwasher, Microwave, On First Level, Range/Oven, Refrigerator
- Bedroom Description:First Floor Bedroom, Primary Bedroom Suite
- Basement Description:Block, Egress/Daylight Windows, Full, Sump Pump, Unfinished
- Living area:2,350 sq. ft.
Heating and cooling
- Cooling:Central A/C
- Heating:Forced Air, Natural Gas
Structure and exterior
- Year built:2002
- Building area:2,350 sq. ft.
- Lot area:1.04 Acres
- Architectural Style:Traditional
- Construction Materials:Brick, Vinyl Siding
- Exterior Features:Deck, Fenced Yard, Lawn Sprinkler, Porch
- Foundation Description:Basement, Block, Sump Pump
- Levels:2 Story
Utilities
- Water:Public Water
- Sewer:Septic
Finances and disclosures
- Price:$539,000
- Price per sq. ft.:$229.36
- Tax amount:$4,668
Features and amenities
- Appliances:Range/Oven, Refrigerator, Washer
- Laundry features:Dryer, On First Level, Washer
- Amenities:9 ft + Ceilings, Cathedral/Vaulted Ceiling, Ceramic Floors, Gas, Hardwood Floors, Walk-In Closet, Window Treatment(s)
- Pool features:Above-Ground Pool, Swimming Pool
Parking
- Parking description:3 Car Garage, Attached Garage, Electric in Garage, Garage Door Opener, Heated Garage
- Garage spaces:3
New listings near 3483 E Ryan Drive
- New
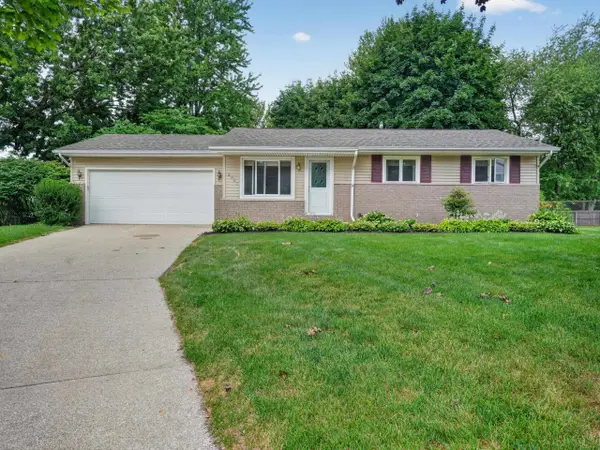 $220,000Active3 beds 2 baths1,378 sq. ft.
2901 Darby Court, Midland, MI 48642
MLS# 50214611Listed by: RE/MAX OF MIDLAND - Open Wed, 4:30 to 6pmNew
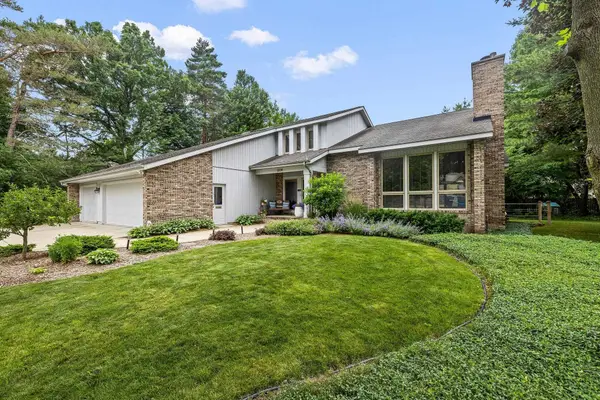 $485,000Active4 beds 4 baths3,683 sq. ft.
5809 Windy Gyle Road, Midland, MI 48640
MLS# 50214598Listed by: RE/MAX OF MIDLAND - New
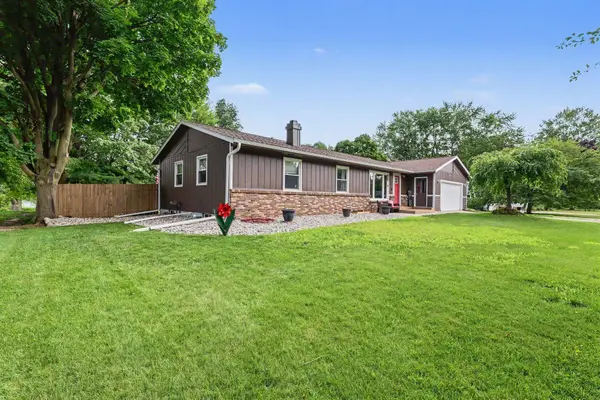 $239,900Active3 beds 2 baths1,294 sq. ft.
3101 E Frederick Street, Midland, MI 48640
MLS# 50214605Listed by: RE/MAX OF MIDLAND - New
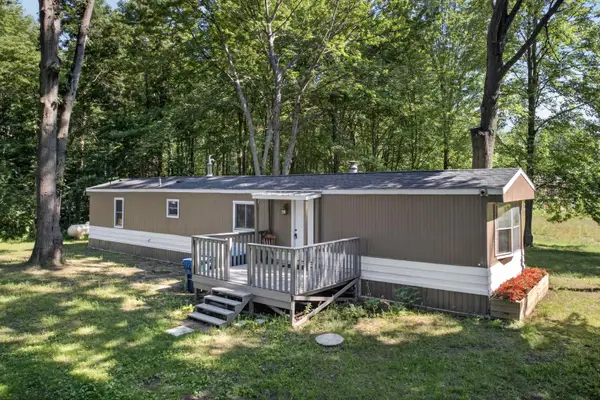 $110,000Active3 beds 2 baths1,000 sq. ft.
249 E Bradford Road, Midland, MI 48640
MLS# 50214593Listed by: AYRE RHINEHART REAL ESTATE PARTNERS - New
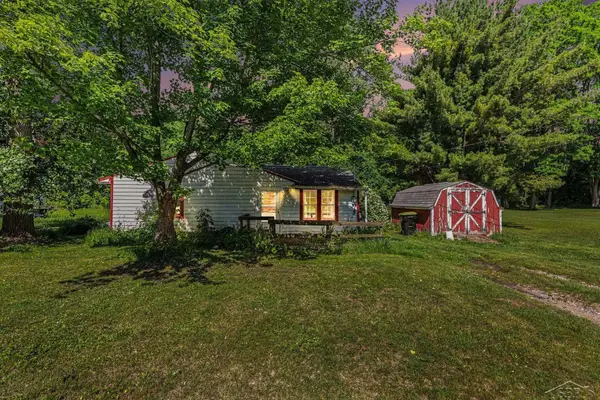 $80,000Active3 beds 1 baths1,188 sq. ft.
15 Welch, Midland, MI 48640
MLS# 61050214479Listed by: NEXTHOME PARK PLACE
- New
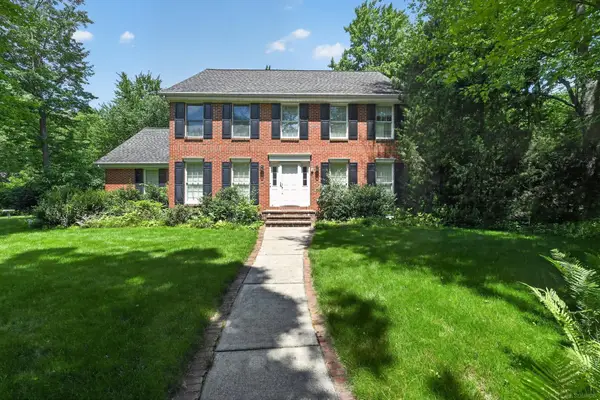 $439,000Active5 beds 4 baths2,832 sq. ft.
2204 Springwood DR, Midland, MI 48640
MLS# 58050214454Listed by: JOSEPH WALTER REALTY LLC - New
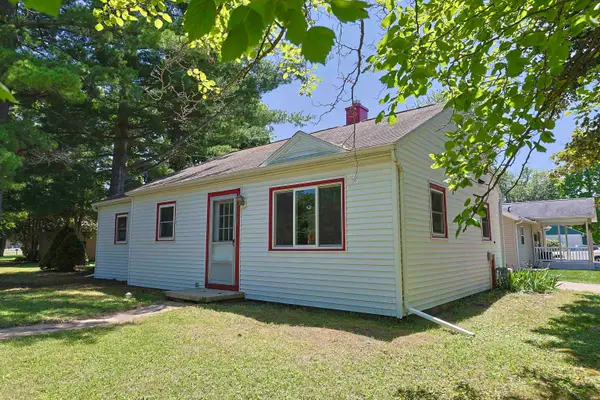 $150,000Active3 beds 1 baths964 sq. ft.
1002 E Sugnet, Midland, MI 48642
MLS# 50214395Listed by: BAY VALLEY REALTY - New
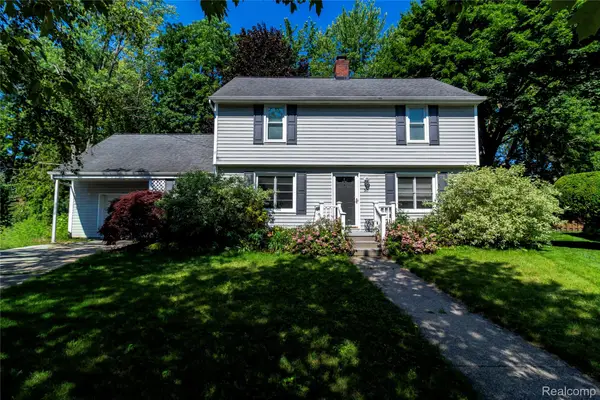 $249,900Active3 beds 2 baths2,150 sq. ft.
30 Brown Court, Midland, MI 48640
MLS# 20261052002Listed by: REALTY EXECUTIVES MAIN ST LLC - New
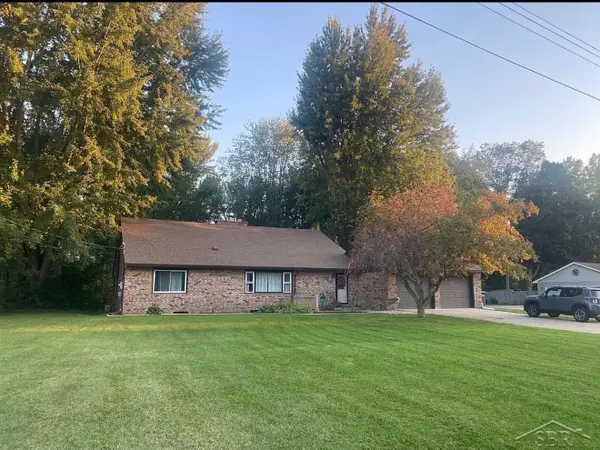 $375,000Active4 beds 3 baths2,800 sq. ft.
1864 E Chippewa River RD, Midland, MI 48640
MLS# 61050214179Listed by: PINNACLE REALTY - New
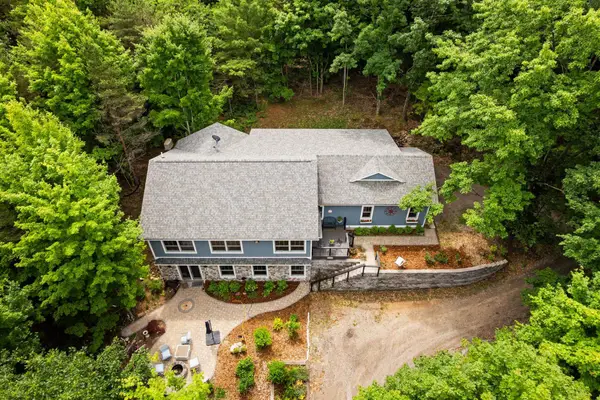 $750,000Active3 beds 3 baths1,918 sq. ft.
1955 Laurel, Frankfort, MI 49635
MLS# 78080070815Listed by: REMAX BAYSHORE - UNION ST TC


Protect your home and budget from life's surprises with an Assurant Home Warranty, backed by a partner that supports you through every step of homeownership. Explore Plans.
©2026 Century 21 Real Estate LLC. All rights reserved. CENTURY 21®, the CENTURY 21 Logo and C21® are service marks owned by Century 21 Real Estate LLC. Century 21 Real Estate LLC fully supports the principles of the Fair Housing Act and the Equal Opportunity Act. Each office is independently owned and operated. Listing information is deemed reliable but not guaranteed accurate.