3952 E Kens, Midland, MI 48642
Local realty services provided by:CENTURY 21 Signature Realty
3952 E Kens,Midland, MI 48642
$340,000
- 3 Beds
- 2 Baths
- 1,372 sq. ft.
- Single family
- Pending
Listed by: christine morley
Office: ayre/rhinehart-midland
MLS#:50219947
Source:MI_REALSOURCE
Price summary
- Price:$340,000
- Price per sq. ft.:$125
About this home
Nestled onto a beautiful tree lined lot this ranch home is ready and waiting for new owners! The home is situated on 1.01 acres featuring many trees that line the property lines for maximum privacy. Many updates have been completed including newer vinyl siding, gutters, all new windows and doors and more! You can welcome you guest into the home from the nicely landscaped walkway into the front entrance. The main floor features a good size living room with large windows overlooking the front yard and a full wall fireplace, The perfect area for visiting or just relaxing after a long day. The kitchen has plenty of cabinets and counter space. The chef of the home will enjoy the updated appliances and being able to visit with those in the dining area. You can easily access the new Tiered back porch from the dining room. summer entertaining spaces at their best. The three bedrooms are all located to one side of the home. All three have Nice sized closets, new carpeting and plenty of natural light. The master has an oversized closet and full bath including a large vanity and ceramic shower. The main bath is located in the hallway with easy access from any room in the home. The basement offers plenty of additional living space. The family room has ample space measuring 27x34. Nicely finished with carpeting and daylight windows along with a second fireplace with wood burning insert. The pool table will be included with the home. To finish off the basement you have an office space and a generous sized laundry room that will come with washer/dryer & soaking sink. The attached garage is extra deep with room for the workshop. This space is heated and has its own A/C unit for the space. Easy attic access and multiple access doors to the back & side yards. The backyard is ready for fun with the new tiered deck, fire-pit, shed and open space. The rear of the yard is treed, but you could have options of future projects if you wish for a pole barn. Call today to schedule your personal showing....
Contact an agent
Home facts
- Year built:1968
- Subdivision & Development:Waskevich Estates
- Listing ID #:50219947
- Added:52 day(s) ago
- Updated:October 19, 2026 at 02:38 AM
Rooms and interior
- Bedrooms:3
- Total bathrooms:2
- Full bathrooms:2
- Flooring:Ceramic Floors
- Dining Description:On First Level
- Kitchen Description:Dishwasher, On First Level, Range/Oven, Refrigerator
- Bedroom Description:Bedroom 1 on First Level, Bedroom 2 on First Level, Bedroom 3 on First Level
- Basement Description:Block, Finished, Full
- Living area:1,372 sq. ft.
Heating and cooling
- Cooling:Ceiling Fan(s), Central A/C
- Heating:Boiler, Natural Gas
Structure and exterior
- Year built:1968
- Building area:1,372 sq. ft.
- Lot area:1.01 Acres
- Architectural Style:Ranch
- Construction Materials:Vinyl Siding
- Exterior Features:Deck, Fence Neighbor Owned, Lawn Sprinkler, Porch
- Foundation Description:Basement, Block
- Levels:1 Story
Schools
- High school:Dow High
- Middle school:Jefferson
- Elementary school:Siebert
Utilities
- Water:Public Water
- Sewer:Septic
Finances and disclosures
- Price:$340,000
- Price per sq. ft.:$125
- Tax amount:$2,643
Features and amenities
- Appliances:Dishwasher, Dryer, Range/Oven, Refrigerator, Washer
- Laundry features:Dryer, On Basement Level, Washer
- Amenities:Cable/Internet Available, Sump Pump, Window Treatment(s)
Parking
- Parking description:Attached Garage, Direct Access Garage, Electric in Garage, Garage Door Opener, Heated Garage, Workshop
- Garage spaces:3
 Provided through IDX via MiRealSource. Courtesy of MiRealSource Shareholder. Copyright MiRealSource. The information published and disseminated by MiRealSource is communicated verbatim, without change by MiRealSource, as filed with MiRealSource by its members. The accuracy of all information, regardless of source, is not guaranteed or warranted. All information should be independently verified. Copyright 2026 MiRealSource. All rights reserved. The information provided hereby constitutes proprietary information of MiRealSource, Inc. and its shareholders, affiliates and licensees and may not be reproduced or transmitted in any form or by any means, electronic or mechanical, including photocopy, recording, scanning or any information storage and retrieval system, without written permission from MiRealSource, Inc. MI_REALSOURCE Member Broker: Andrew Hauck
New listings near 3952 E Kens
- Coming Soon
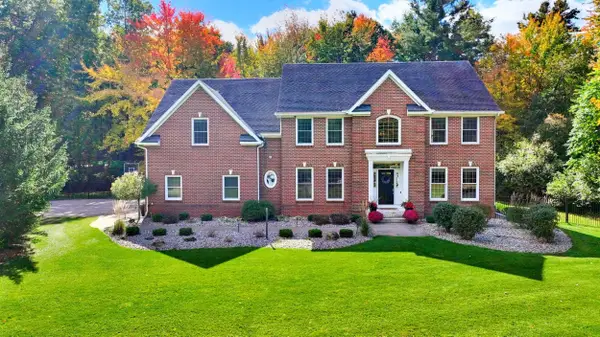
 $869,000Coming Soon5 beds 5 baths3,700 sq. ft.
3738 E El Rancho Drive, Midland, MI 48642
MLS# 50225150Listed by: CENTURY 21 SIGNATURE REALTY MIDLAND - New
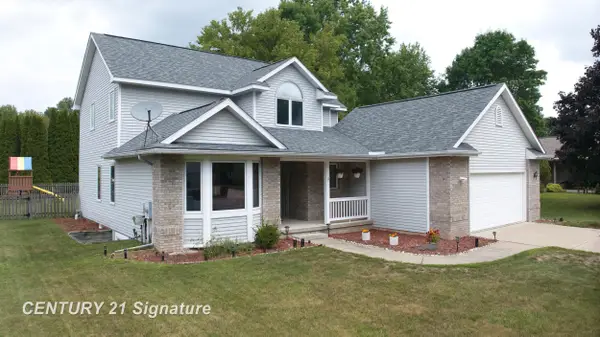 $413,000Active4 beds 3 baths2,085 sq. ft.
301 E Chapel, Midland, MI 48642
MLS# 50225242Listed by: CENTURY 21 SIGNATURE REALTY MIDLAND - New
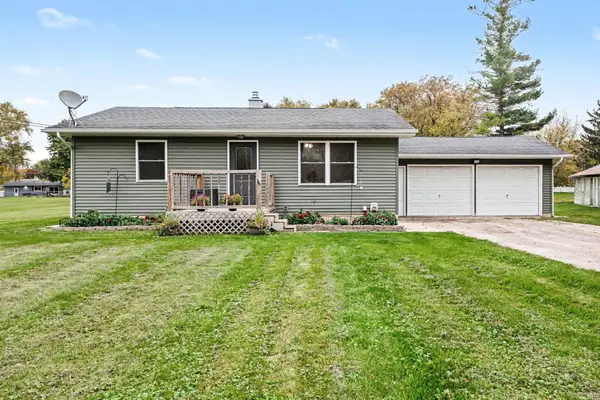 $159,900Active2 beds 1 baths850 sq. ft.
1201 S Poseyville Road, Midland, MI 48640
MLS# 50225219Listed by: CENTURY 21 SIGNATURE REALTY MIDLAND - New
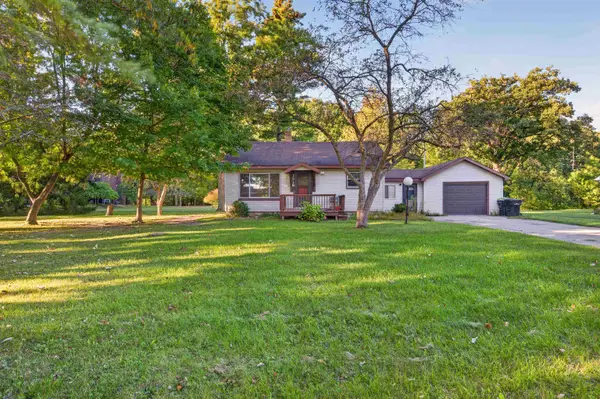 $190,000Active2 beds 1 baths720 sq. ft.
3918 & VL 4000 Pfeiffer Court, Midland, MI 48640
MLS# 50225160Listed by: AYRE RHINEHART REAL ESTATE PARTNERS - New
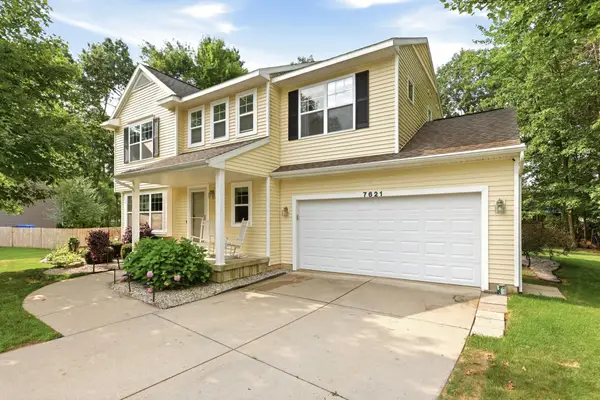 $379,900Active4 beds 4 baths1,832 sq. ft.
7621 Winding Creek Court, Midland, MI 48642
MLS# 50225137Listed by: BERKSHIRE HATHAWAY HOMESERVICES MICHIGAN REAL ESTATE - New
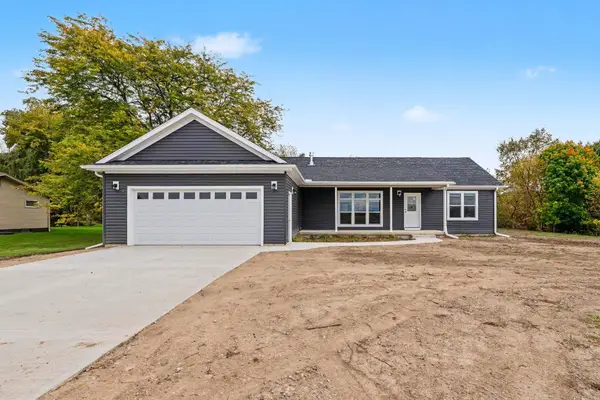 $365,900Active3 beds 2 baths1,621 sq. ft.
1421 S Poseyville Road, Midland, MI 48640
MLS# 50225088Listed by: RE/MAX OF MIDLAND - New
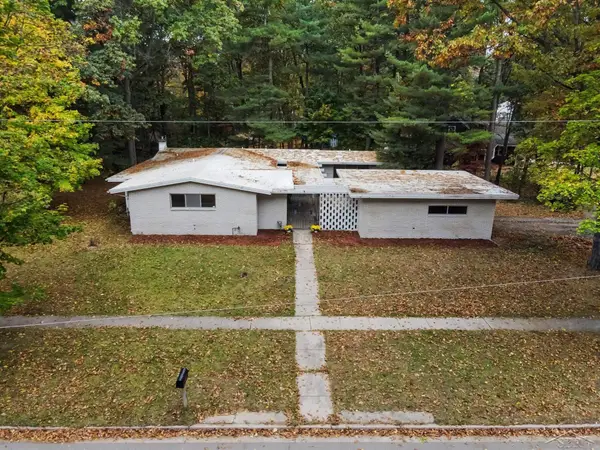 $230,000Active3 beds 2 baths2,090 sq. ft.
5313 Sturgeon Creek, Midland, MI 48640
MLS# 50225031Listed by: FIVE STAR REAL ESTATE - New
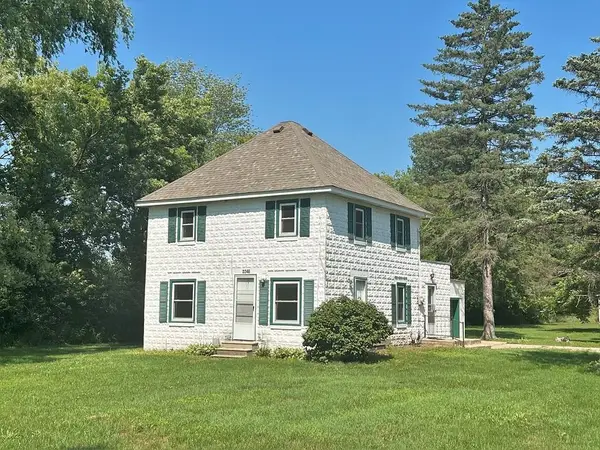 $1,300Active3 beds 1 baths1,300 sq. ft.
2248 N Stark Road, Midland, MI 48642
MLS# 50224977Listed by: AYRE RHINEHART REAL ESTATE PARTNERS - New
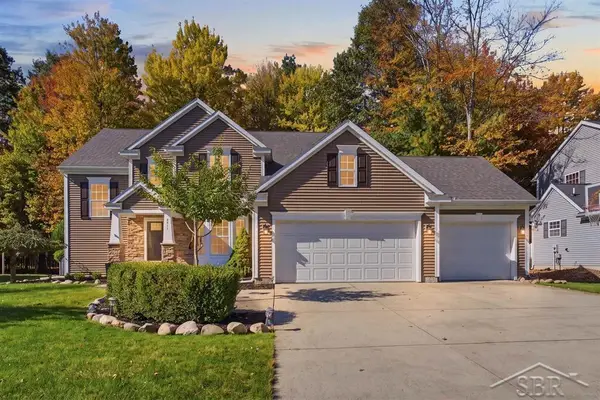 $480,000Active5 beds 4 baths2,186 sq. ft.
3911 Aspen, Midland, MI 48642
MLS# 50224940Listed by: MODERN REALTY - New
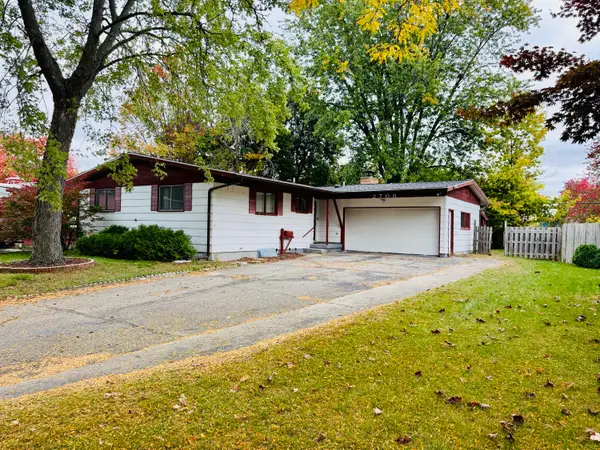 $223,000Active3 beds 3 baths2,245 sq. ft.
2706 Dawn Drive, Midland, MI 48642
MLS# 26054840Listed by: FIVE STAR RE LUDINGTON


Protect your home and budget from life's surprises with an Assurant Home Warranty, backed by a partner that supports you through every step of homeownership. Explore Plans.
©2026 Century 21 Real Estate LLC. All rights reserved. CENTURY 21®, the CENTURY 21 Logo and C21® are service marks owned by Century 21 Real Estate LLC. Century 21 Real Estate LLC fully supports the principles of the Fair Housing Act and the Equal Opportunity Act. Each office is independently owned and operated. Listing information is deemed reliable but not guaranteed accurate.