
3738 E El Rancho Drive, Midland, MI 48642
Local realty services provided by:CENTURY 21 Signature Realty
3738 E El Rancho Drive,Midland, MI 48642
$869,000
- 5 Beds
- 5 Baths
- 3,700 sq. ft.
- Single family
- Coming Soon
Listed by: carolyn mayne
Office: century 21 signature realty midland
MLS#:50225150
Source:MI_MBOR
Price summary
- Price:$869,000
- Price per sq. ft.:$173.8
About this home
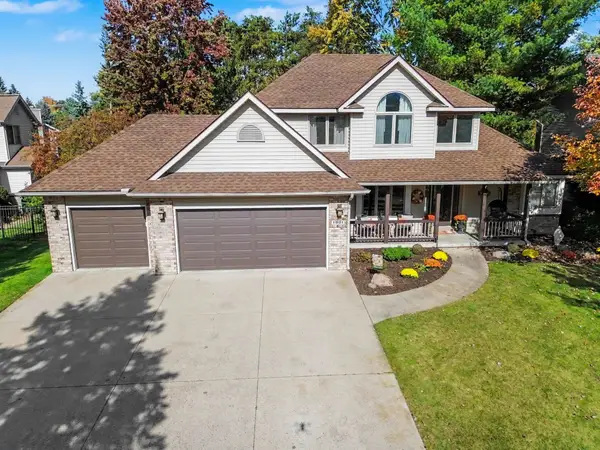
Welcome to Resort-Style Living...The centerpiece of this expansive, beautifully landscaped 2-acre sanctuary, is a sparkling in-ground swimming pool surrounded by a custom concrete patio. Whether you're hosting sun-drenched summer gatherings, unwinding by the water after a stressful day, or simply watching the seasons change, this outdoor oasis transforms everyday into a vacation. Inside, traditional design details combine with modern convenience, featuring a spacious kitchen that overlooks the grounds, bright and airy living spaces and generous bedroom suites. Additional features include heated floors, luxury appliances, multiple office/study options, lower level wet bar/kitchenette, 4-car garage, invisible fence and whole-home generator. This is more than a magnificent house-it is a private retreat ready for your next chapter. Schedule a personal tour today!
Contact an agent
Home facts
- Year built:1997
- Subdivision & Development:El Rancho Estates
- Listing ID #:50225150
- Updated:October 16, 2026 at 09:00 PM
Rooms and interior
- Bedrooms:5
- Total bathrooms:5
- Full bathrooms:4
- Half bathrooms:1
- Rooms Total:12
- Dining Description:On Main Level
- Bathrooms Description:Basement Full Bath, First Floor Lavatory
- Kitchen Description:Bar-Refrigerator, Dishwasher, Disposal, Microwave, On Main Level, Range/Oven, Refrigerator
- Bedroom Description:Primary Bedroom Suite
- Basement Description:Finished, Interior Access, Poured, Sump Pump
- Living area:3,700 sq. ft.
Heating and cooling
- Cooling:Central A/C
- Heating:Forced Air, Natural Gas
Structure and exterior
- Year built:1997
- Building area:3,700 sq. ft.
- Lot area:2 Acres
- Architectural Style:Traditional
- Construction Materials:Brick, Vinyl Siding, Wood
- Exterior Features:Deck, Fenced Yard, Lawn Sprinkler, Patio, Porch, Storms/Screens
- Foundation Description:Basement, Poured, Sump Pump
- Levels:2 Story
Utilities
- Water:Private Well
- Sewer:Septic
Finances and disclosures
- Price:$869,000
- Price per sq. ft.:$173.8
- Tax amount:$3,531
Features and amenities
- Appliances:Range/Oven, Refrigerator, Washer
- Laundry features:Dryer, On Second Level, Washer
- Amenities:9 ft + Ceilings, Cable/Internet Available, Ceramic Floors, Gas, Skylights, Walk-In Closet, Wet Bar/Bar, Window Treatment(s)
- Pool features:In-Ground Pool, Swimming Pool
Parking
- Parking description:3 or More Spaces, 4 Car Garage, Additional Garage(s), Attached Garage, Covered Parking, Direct Access, Electric in Garage, Garage, Garage Door Opener, Heated Garage, Lighted, Side Loading Garage
- Garage spaces:4
New listings near 3738 E El Rancho Drive
- New
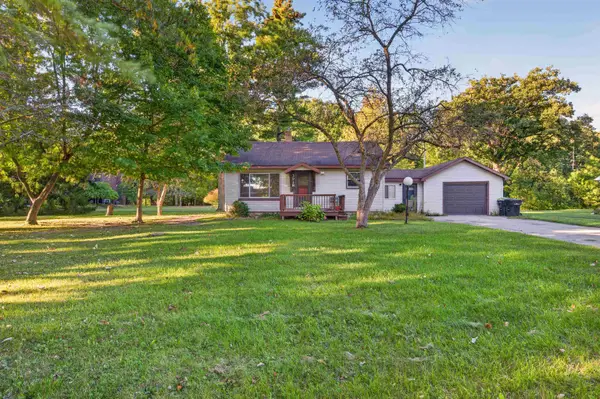 $190,000Active2 beds 1 baths720 sq. ft.
3918 & VL 4000 Pfeiffer Court, Midland, MI 48640
MLS# 50225160Listed by: AYRE RHINEHART REAL ESTATE PARTNERS - New
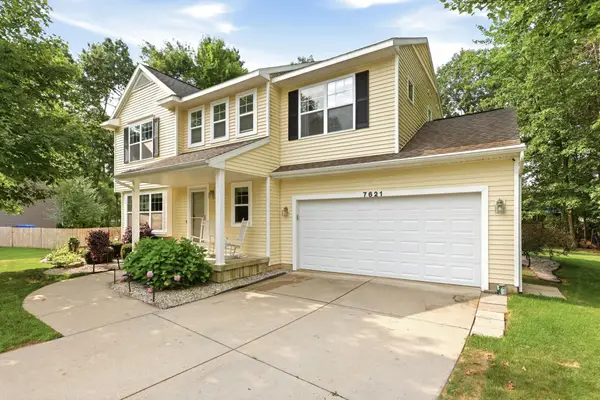 $379,900Active4 beds 4 baths1,832 sq. ft.
7621 Winding Creek Court, Midland, MI 48642
MLS# 50225137Listed by: BERKSHIRE HATHAWAY HOMESERVICES MICHIGAN REAL ESTATE - New
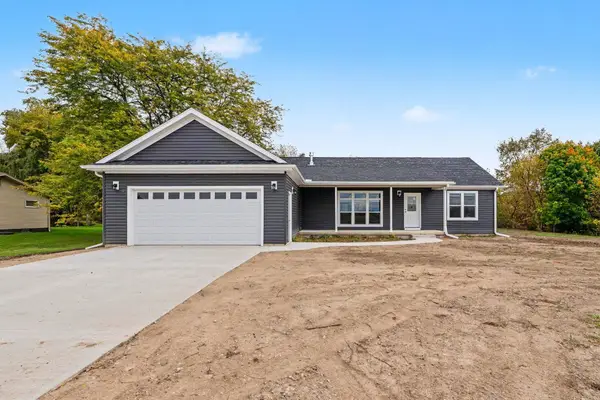 $365,900Active3 beds 2 baths1,621 sq. ft.
1421 S Poseyville Road, Midland, MI 48640
MLS# 50225088Listed by: RE/MAX OF MIDLAND - New
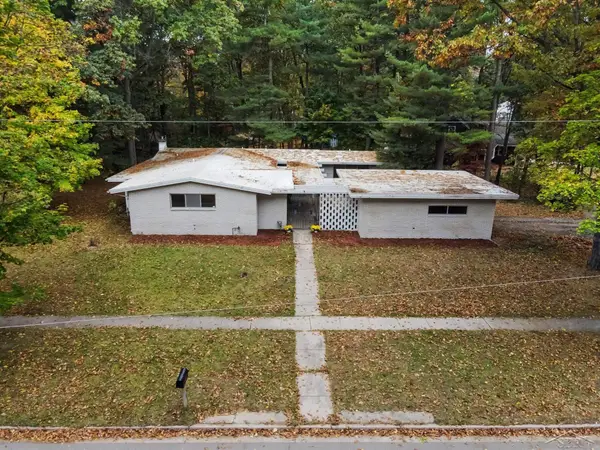 $230,000Active3 beds 2 baths2,090 sq. ft.
5313 Sturgeon Creek, Midland, MI 48640
MLS# 50225031Listed by: FIVE STAR REAL ESTATE
- New
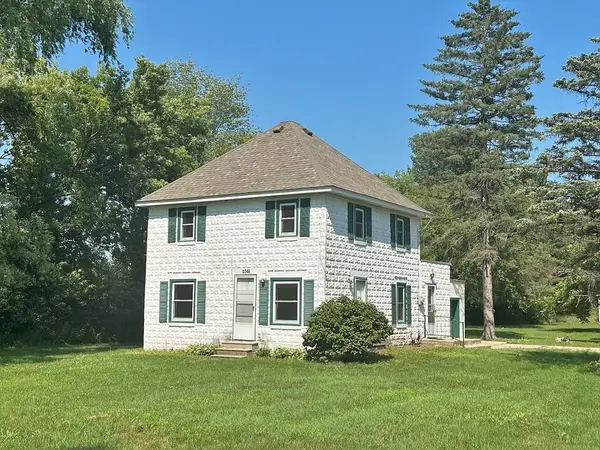 $1,300Active3 beds 1 baths1,300 sq. ft.
2248 N Stark Road, Midland, MI 48642
MLS# 50224977Listed by: AYRE RHINEHART REAL ESTATE PARTNERS - Open Sat, 11am to 1pmNew
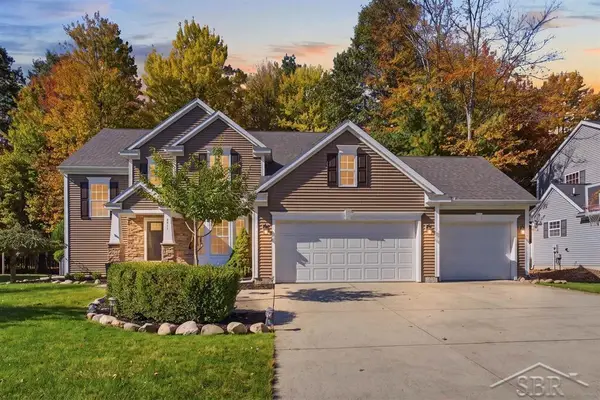 $480,000Active5 beds 4 baths2,186 sq. ft.
3911 Aspen, Midland, MI 48642
MLS# 50224940Listed by: MODERN REALTY - New
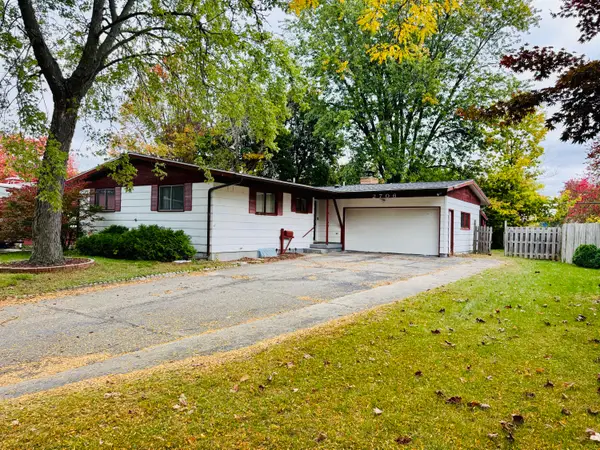 $223,000Active3 beds 3 baths2,245 sq. ft.
2706 Dawn Drive, Midland, MI 48642
MLS# 26054840Listed by: FIVE STAR RE LUDINGTON - Open Sun, 12 to 1:30pmNew
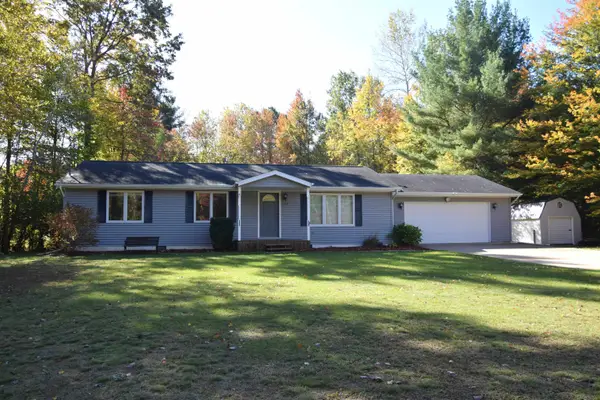 $228,000Active3 beds 2 baths1,344 sq. ft.
1718 Lancer Lane, Midland, MI 48640
MLS# 50224905Listed by: AYRE/RHINEHART-MIDLAND - Open Sun, 1:30 to 3pmNew
 $450,000Active5 beds 4 baths2,258 sq. ft.
1901 E Trailwood Circle, Midland, MI 48642
MLS# 50224817Listed by: AYRE RHINEHART REAL ESTATE PARTNERS


Protect your home and budget from life's surprises with an Assurant Home Warranty, backed by a partner that supports you through every step of homeownership. Explore Plans.
©2026 Century 21 Real Estate LLC. All rights reserved. CENTURY 21®, the CENTURY 21 Logo and C21® are service marks owned by Century 21 Real Estate LLC. Century 21 Real Estate LLC fully supports the principles of the Fair Housing Act and the Equal Opportunity Act. Each office is independently owned and operated. Listing information is deemed reliable but not guaranteed accurate.