4104 Berkshire Court, Midland, MI 48640
Local realty services provided by:CENTURY 21 Signature Realty
4104 Berkshire Court,Midland, MI 48640
$410,000
- 3 Beds
- 3 Baths
- 2,740 sq. ft.
- Single family
- Pending
Listed by: katrin thorson
Office: ayre rhinehart real estate partners
MLS#:50217701
Source:MI_MBOR
Price summary
- Price:$410,000
- Price per sq. ft.:$149.64
About this home
CONTEMPORARY STYLE. LOCAL CONNECTIONS. Perfectly positioned at the end of a quiet court, with a stunning view of Sunset Park, this updated Mid-Century Modern home is a rare find. Designed by Glenn Beach and built in 1956 for the Forsythe Family, the home is listed in the Mid-Century Midland Architecture Registry. Featuring a gorgeous kitchen and fabulous floor plan, the home exudes style and creativity. Newer roof and furnace. Don't miss this opportunity to make this part of Midland's architectural legacy part of your family's story. **ALL OFFERS DUE SATURDAY, AUGUST 15 BY NOON**
Contact an agent
Home facts
- Year built:1955
- Subdivision & Development:Meadowbrook Woods
- Listing ID #:50217701
- Added:9 day(s) ago
- Updated:August 17, 2026 at 01:05 AM
Rooms and interior
- Bedrooms:3
- Total bathrooms:3
- Full bathrooms:2
- Half bathrooms:1
- Dining Description:On Upper Level
- Kitchen Description:Disposal, Microwave, On Upper Level, Range/Oven, Refrigerator
- Living area:2,740 sq. ft.
Heating and cooling
- Cooling:Central A/C
- Heating:Forced Air, Natural Gas
Structure and exterior
- Year built:1955
- Building area:2,740 sq. ft.
- Lot area:0.26 Acres
- Architectural Style:Contemporary
- Construction Materials:Cinder Block
- Foundation Description:Slab
- Levels:Bi-Level
Utilities
- Water:Public Water
- Sewer:Public Sanitary
Finances and disclosures
- Price:$410,000
- Price per sq. ft.:$149.64
- Tax amount:$5,021
Features and amenities
- Appliances:Range/Oven, Refrigerator, Washer
- Laundry features:Dryer, On Lower Level, Washer
- Amenities:Gas
Parking
- Parking description:2 Car Garage, Attached Garage, Electric in Garage, Garage Door Opener
- Garage spaces:3
New listings near 4104 Berkshire Court
- New
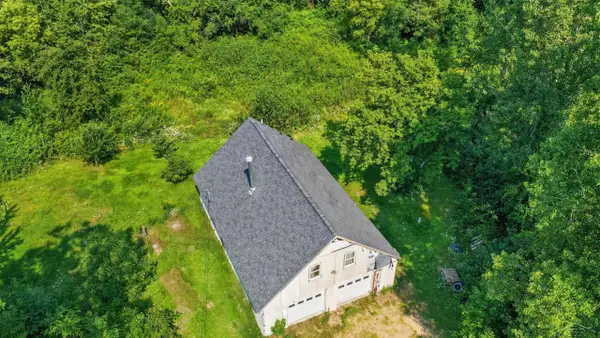 $214,000Active2 beds 2 baths1,216 sq. ft.
93 N Larry, Midland, MI 48640
MLS# 50218667Listed by: MI SKYE REALTY LLC
- New
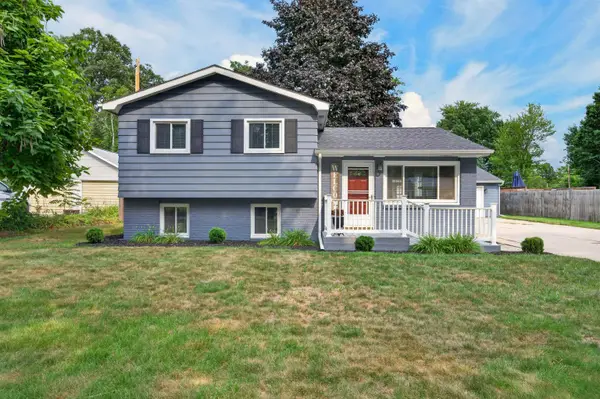 $215,000Active2 beds 2 baths1,326 sq. ft.
3700 Waldo Avenue, Midland, MI 48642
MLS# 50218594Listed by: AYRE RHINEHART REAL ESTATE PARTNERS - New
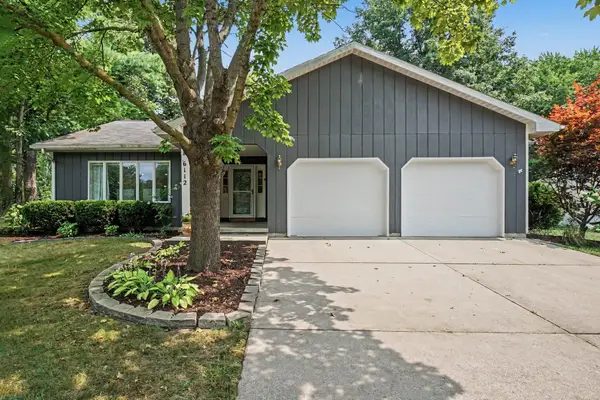 $435,000Active5 beds 3 baths2,644 sq. ft.
6112 Partridge Lane, Midland, MI 48640
MLS# 50218598Listed by: AYRE RHINEHART REAL ESTATE PARTNERS - New
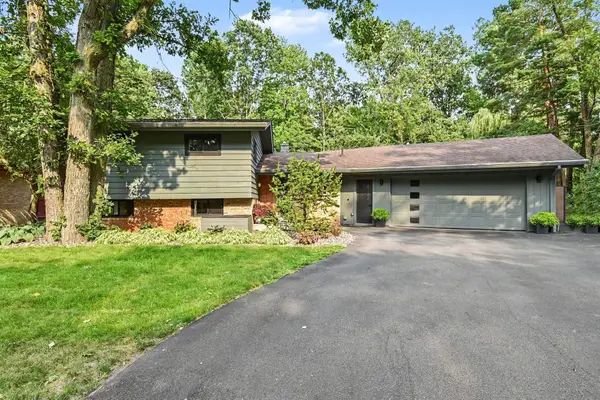 $425,000Active4 beds 3 baths1,819 sq. ft.
4120 Cruz Drive, Midland, MI 48642
MLS# 50218542Listed by: RE/MAX OF MIDLAND - New
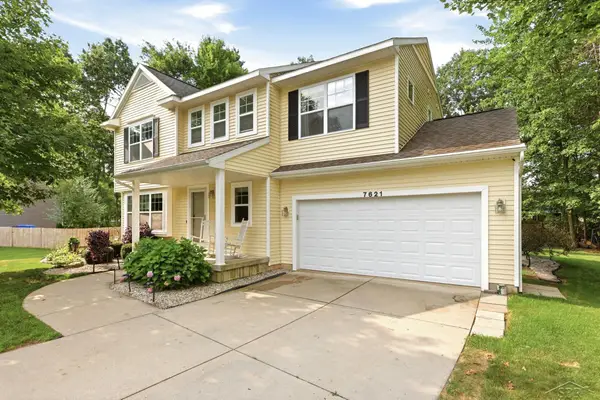 $409,900Active4 beds 4 baths1,832 sq. ft.
7621 Winding Creek, Midland, MI 48642
MLS# 50218429Listed by: BERKSHIRE HATHAWAY HOMESERVICES - New
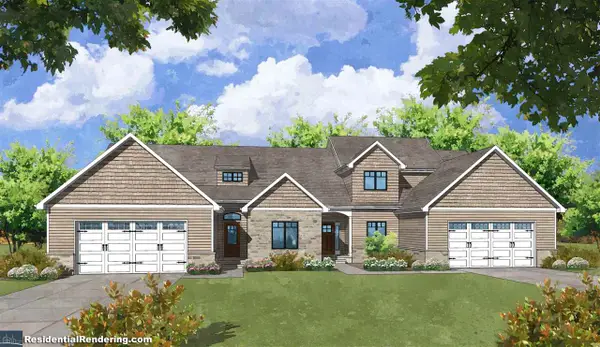 $429,900Active2 beds 2 baths1,941 sq. ft.
5412 Westridge Drive, Midland, MI 48640
MLS# 50218435Listed by: GREYSTONE REAL ESTATE LLC - New
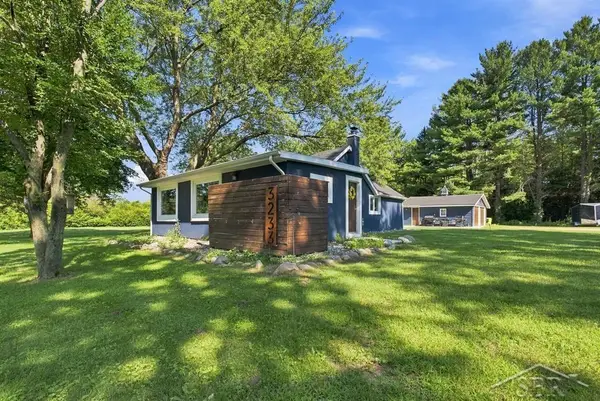 $179,900Active2 beds 1 baths1,128 sq. ft.
3233 E Gordonville, Midland, MI 48640
MLS# 50218405Listed by: MODERN REALTY - New
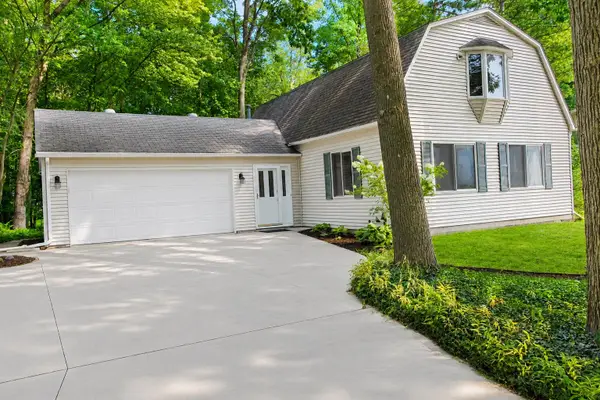
 $299,000Active3 beds 3 baths1,729 sq. ft.
5312 Perrine Road, Midland, MI 48640
MLS# 50218393Listed by: CENTURY 21 SIGNATURE REALTY MIDLAND - New
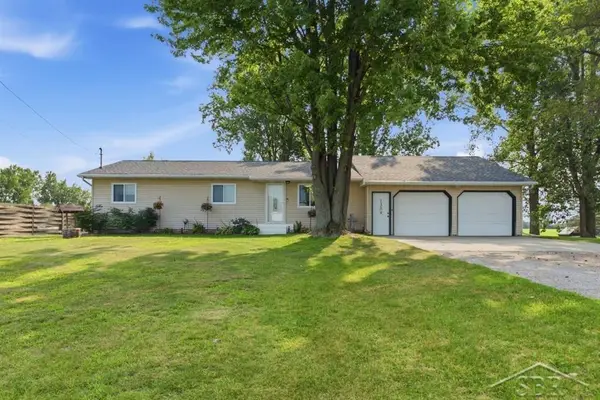 $230,000Active3 beds 1 baths1,200 sq. ft.
1309 Carter, Midland, MI 48642
MLS# 50218396Listed by: MODERN REALTY - New
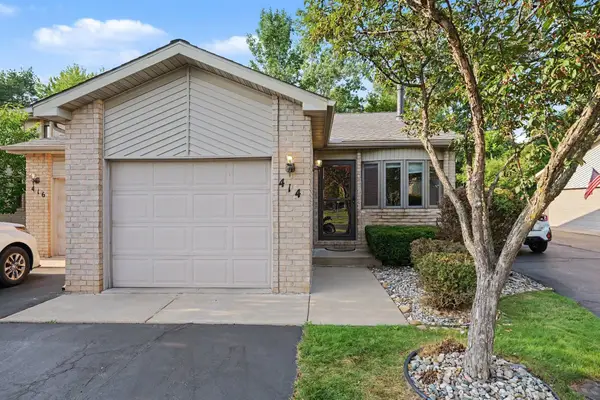 $1,650Active2 beds 2 baths1,192 sq. ft.
414 Morningside Drive, Midland, MI 48640
MLS# 50218369Listed by: MODERN REALTY


Protect your home and budget from life's surprises with an Assurant Home Warranty, backed by a partner that supports you through every step of homeownership. Explore Plans.
©2026 Century 21 Real Estate LLC. All rights reserved. CENTURY 21®, the CENTURY 21 Logo and C21® are service marks owned by Century 21 Real Estate LLC. Century 21 Real Estate LLC fully supports the principles of the Fair Housing Act and the Equal Opportunity Act. Each office is independently owned and operated. Listing information is deemed reliable but not guaranteed accurate.