
4440 Gladding Court, Midland, MI 48640
Local realty services provided by:CENTURY 21 Signature Realty
4440 Gladding Court,Midland, MI 48640
$485,000
- 3 Beds
- 3 Baths
- 2,282 sq. ft.
- Single family
- Active
Upcoming open houses
- Thu, Jul 1605:00 pm - 06:30 pm
Listed by: katrin thorson
Office: ayre rhinehart real estate partners
MLS#:50214844
Source:MI_MBOR
Price summary
- Price:$485,000
- Price per sq. ft.:$178.18
About this home
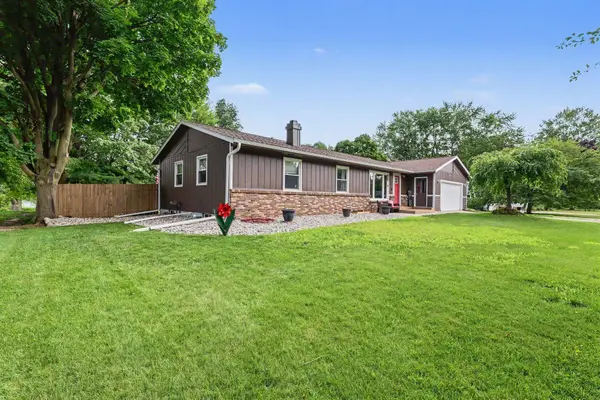
TIMELESS STYLE. CONNECTED TO NATURE while in the city. Perfectly positioned at the end of a cul de sac, this updated, Mid-Century Modern home is a rare find. Designed by Jackson Hallett, the home has been beautifully maintained and thoughtfully updated. The quartz kitchen by EJ LeBeau features stainless appliances and a waterfall peninsula. The living areas flow easily through the home, punctuated with natural materials, and windows that showcase the gorgeous, private yard and Japanese Garden. The attached, Lord and Burnham Greenhouse is a plus for gardeners, or additional 4 season green space. Iconic, traditional build ins. Updated electrical. Furnace with UV air sterilizing system. On-demand water heater. Durolast roof. Listed in the Mid-Century Midland Architectural Registry, 'The Hunter Residence' is truly a must-see. If you are looking for an architectural gem, with a great floor plan, in a premium location, you may have just found your next home!
Contact an agent
Home facts
- Year built:1967
- Listing ID #:50214844
- Added:1 day(s) ago
- Updated:July 14, 2026 at 08:52 PM
Rooms and interior
- Bedrooms:3
- Total bathrooms:3
- Full bathrooms:3
- Dining Description:On First Level
- Bathrooms Description:First Floor Full Bathroom
- Kitchen Description:Dishwasher, Disposal, Microwave, On First Level, Range/Oven, Refrigerator
- Bedroom Description:First Floor Bedroom, Primary Bedroom Suite
- Basement Description:Partially Finished
- Living area:2,282 sq. ft.
Heating and cooling
- Cooling:Ceiling Fan(s), Central A/C
- Heating:Forced Air, Natural Gas
Structure and exterior
- Year built:1967
- Building area:2,282 sq. ft.
- Lot area:0.29 Acres
- Architectural Style:Contemporary, Ranch
- Construction Materials:Brick, Wood
- Exterior Features:Patio, Porch
- Foundation Description:Basement, Slab
- Levels:1 Story
Utilities
- Water:Public Water
- Sewer:Public Sanitary
Finances and disclosures
- Price:$485,000
- Price per sq. ft.:$178.18
- Tax amount:$8,609
Features and amenities
- Appliances:Range/Oven, Refrigerator, Washer
- Laundry features:Dryer, On Basement Level, Washer
- Amenities:Cable/Internet Available, Cathedral/Vaulted Ceiling, Ceramic Floors, Gas
Parking
- Parking description:2 Car Garage, Attached Garage, Electric in Garage, Garage Door Opener, Side Loading Garage
- Garage spaces:3
New listings near 4440 Gladding Court
- New
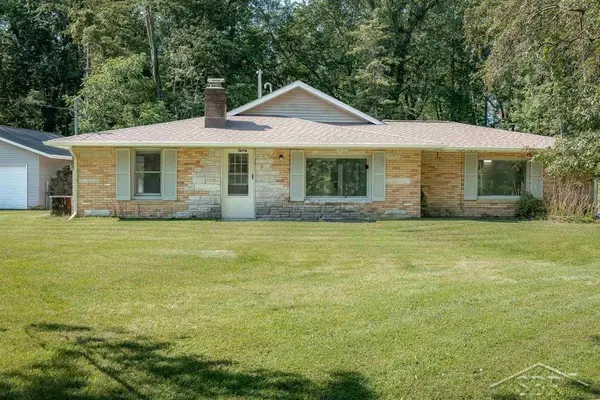 $279,000Active3 beds 3 baths1,772 sq. ft.
3401 Pomranky RD, Midland, MI 48640
MLS# 61050214814Listed by: MODERN REALTY
- New
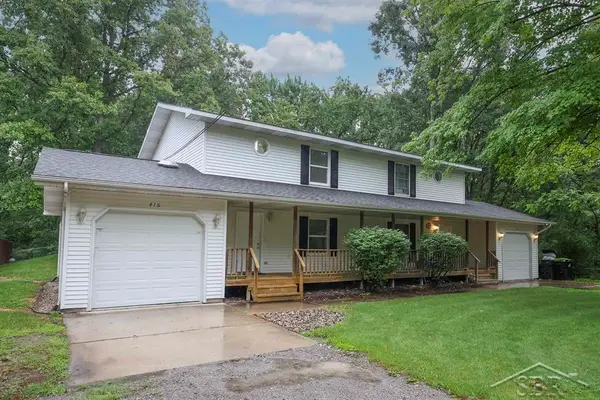 $354,900Active4 beds 6 baths2,688 sq. ft.
414/416 Willow ST, Midland, MI 48642
MLS# 61050214822Listed by: MODERN REALTY - New
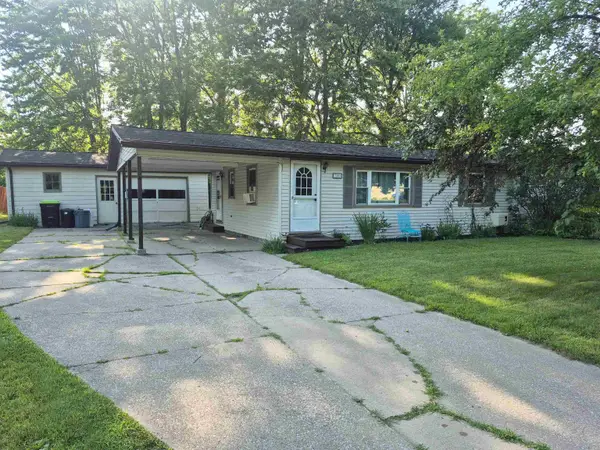 $145,000Active3 beds 1 baths768 sq. ft.
3409 Waldo Avenue, Midland, MI 48642
MLS# 50214739Listed by: AYRE RHINEHART REAL ESTATE PARTNERS - New
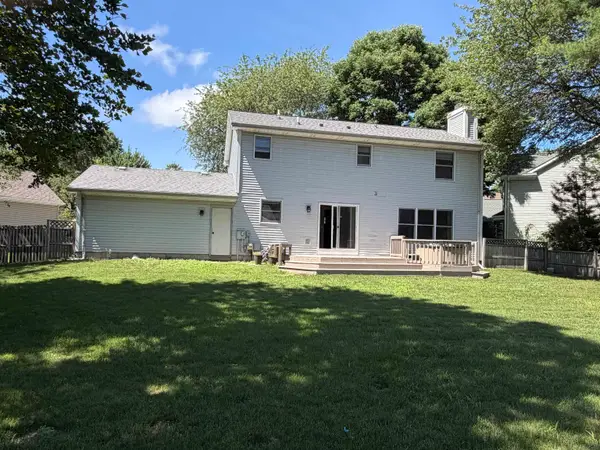 $399,000Active4 beds 4 baths3,060 sq. ft.
4502 Wild Pine Court South, Midland, MI 48642
MLS# 77080071010Listed by: LISTWITHFREEDOM.COM - New
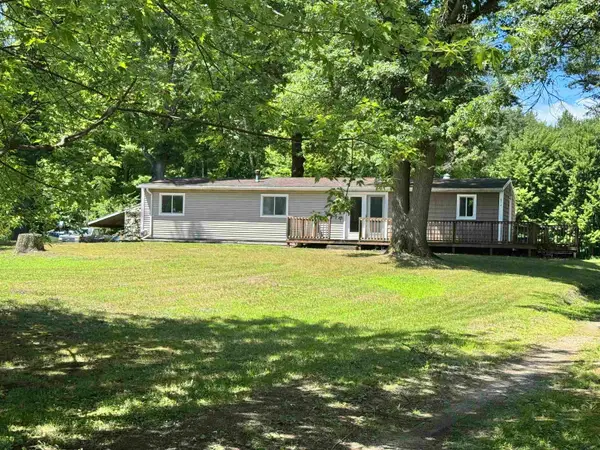 $99,900Active3 beds 2 baths1,150 sq. ft.
654 W Isabella Road, Midland, MI 48640
MLS# 50214689Listed by: CENTURY 21 SIGNATURE SAGINAW - New
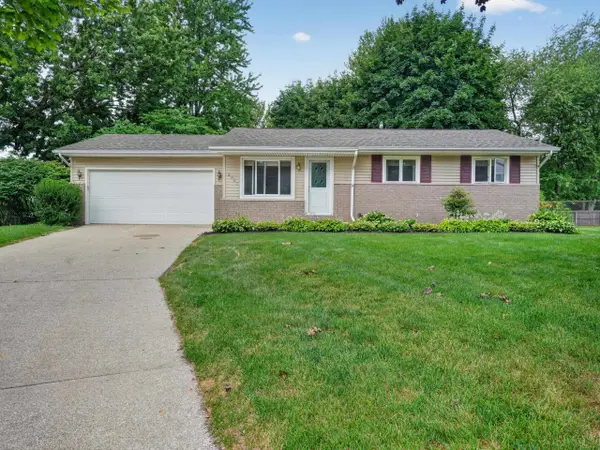 $220,000Active3 beds 2 baths1,378 sq. ft.
2901 Darby Court, Midland, MI 48642
MLS# 50214611Listed by: RE/MAX OF MIDLAND - New
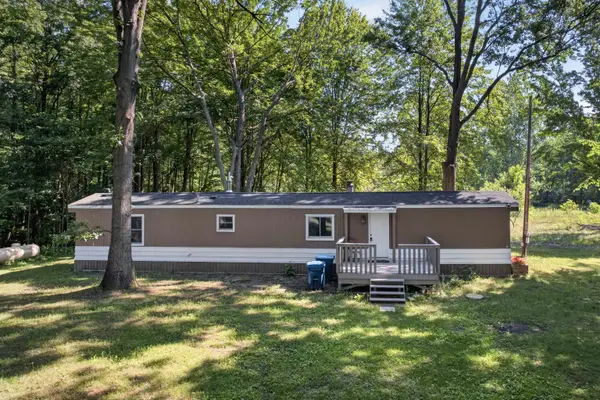 $110,000Active3 beds 2 baths1,000 sq. ft.
249 E Bradford, Midland, MI 48640
MLS# 50214603Listed by: AYRE/RHINEHART-MIDLAND - Open Wed, 4:30 to 6pmNew
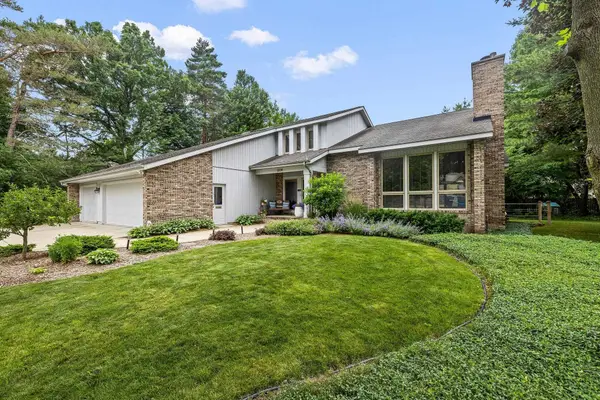 $485,000Active4 beds 4 baths3,683 sq. ft.
5809 Windy Gyle Road, Midland, MI 48640
MLS# 50214598Listed by: RE/MAX OF MIDLAND - New
 $239,900Active3 beds 2 baths1,294 sq. ft.
3101 E Frederick Street, Midland, MI 48640
MLS# 50214605Listed by: RE/MAX OF MIDLAND


Protect your home and budget from life's surprises with an Assurant Home Warranty, backed by a partner that supports you through every step of homeownership. Explore Plans.
©2026 Century 21 Real Estate LLC. All rights reserved. CENTURY 21®, the CENTURY 21 Logo and C21® are service marks owned by Century 21 Real Estate LLC. Century 21 Real Estate LLC fully supports the principles of the Fair Housing Act and the Equal Opportunity Act. Each office is independently owned and operated. Listing information is deemed reliable but not guaranteed accurate.