
4804 Pinewood Drive, Midland, MI 48642
Local realty services provided by:CENTURY 21 Signature Realty
4804 Pinewood Drive,Midland, MI 48642
$415,000
- 5 Beds
- 3 Baths
- 2,516 sq. ft.
- Single family
- Active
Upcoming open houses
- Sun, Sep 1302:00 pm - 03:30 pm
Listed by: miaomiao (ava) dong
Office: century 21 signature realty midland
MLS#:50216942
Source:MI_MBOR
Price summary
- Price:$415,000
- Price per sq. ft.:$164.94
About this home
Meticulously maintained by its original owner, this exceptional 5-bedroom, 3-bath home offers over 2,500 sqft thoughtfully designed living space. Step into the impressive two-story foyer featuring new hardwood flooring, a stunning chandelier, soaring ceilings, and brand-new carpet throughout. Abundant windows throughout the home fill every room with beautiful natural light. The main floor includes a convenient bedroom connected to a full bath‹”ideal for guests or multi-generational living. The modern kitchen is equipped with newer stainless steel appliances, ceramic tile flooring, and a bright breakfast nook. Multiple living spaces, including a formal living room, spacious family room, and elegant dining room, provide plenty of room for everyday living and entertaining. Upstairs, you'll find four generously sized bedrooms and two full baths, including a spacious primary suite featuring dual vanities, a separate shower, a relaxing jetted tub, and a skylight that fills the space with even more natural light. The unfinished full basement is nice and dry, and features an egress window, ready for you to customize it to fit your needs. Step outside to enjoy the expansive deck complete with built-in benches and planters, overlooking a peaceful, tree-lined backyard that offers exceptional privacy. Additional updates include a new water heater (2024) and sump pump (2025). Located in the desirable Woodcrest-Jefferson-Dow High School district, this lovingly cared-for home is ready for its next owners. Call for your private tour TODAY!...
Contact an agent
Home facts
- Year built:1992
- Subdivision & Development:N/A
- Listing ID #:50216942
- Added:40 day(s) ago
- Updated:September 10, 2026 at 02:16 AM
Rooms and interior
- Bedrooms:5
- Total bathrooms:3
- Full bathrooms:3
- Dining Description:On First Level
- Bathrooms Description:First Floor Full Bathroom, Second Floor Full Bathroom
- Kitchen Description:Dishwasher, Microwave, On First Level, Range/Oven, Refrigerator
- Bedroom Description:First Floor Bedroom, Primary Bedroom Suite
- Basement Description:Egress/Daylight Windows, Full, Poured, Sump Pump
- Living area:2,516 sq. ft.
Heating and cooling
- Cooling:Central A/C
- Heating:Forced Air, Natural Gas
Structure and exterior
- Year built:1992
- Building area:2,516 sq. ft.
- Lot area:0.35 Acres
- Architectural Style:Contemporary
- Construction Materials:Brick, Vinyl Siding
- Exterior Features:Deck, Porch, Sidewalks, Street Lights
- Foundation Description:Basement, Poured, Sump Pump
- Levels:2 Story
Utilities
- Water:Public Water
- Sewer:Public Sanitary
Finances and disclosures
- Price:$415,000
- Price per sq. ft.:$164.94
- Tax amount:$5,885
Features and amenities
- Appliances:Range/Oven, Refrigerator, Washer
- Laundry features:Dryer, On First Level, Washer
- Amenities:9 ft + Ceilings, Ceramic Floors, Gas, Hardwood Floors, Skylights, Spa/Jetted Tub, Walk-In Closet, Window Treatment(s)
Parking
- Parking description:2 Car Garage, 2 Spaces, Attached Garage, Electric in Garage, Garage, Garage Door Opener, Lighted, Paved Driveway
- Garage spaces:3
New listings near 4804 Pinewood Drive
- Coming Soon
 $329,900Coming Soon2 beds 2 baths1,637 sq. ft.
2412 Manor Drive, Midland, MI 48640
MLS# 50221317Listed by: AYRE RHINEHART REAL ESTATE PARTNERS - New
 $395,000Active4 beds 4 baths2,295 sq. ft.
5403 Campau Drive, Midland, MI 48640
MLS# 50221347Listed by: RE/MAX OF MIDLAND - New
 $459,900Active6 beds 5 baths2,886 sq. ft.
5211 Stone Ridge Drive, Midland, MI 48640
MLS# 50221382Listed by: RE/MAX OF MIDLAND - New
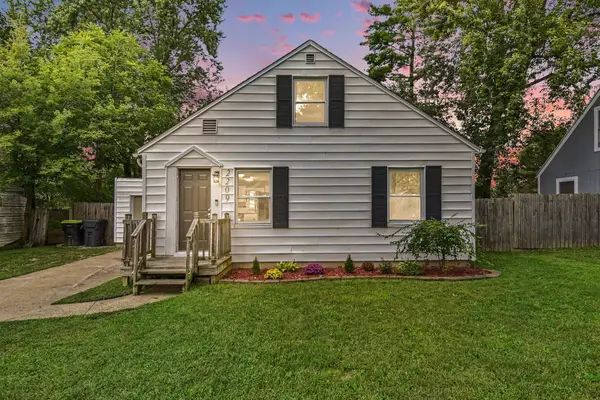 $175,000Active3 beds 1 baths1,100 sq. ft.
2209 Carolina Street, Midland, MI 48642
MLS# 50221319Listed by: RE/MAX OF MIDLAND - New
 $1,800Active2 beds 1 baths1,023 sq. ft.
316 Auburn Street, Midland, MI 48640
MLS# 50221242Listed by: AYRE RHINEHART REAL ESTATE PARTNERS - New
 $385,000Active4 beds 3 baths2,244 sq. ft.
5416 Wanetah Drive, Midland, MI 48640
MLS# 50221244Listed by: AYRE RHINEHART REAL ESTATE PARTNERS - Open Sat, 1 to 2:30pmNew
 $375,000Active4 beds 4 baths2,032 sq. ft.
2001 Sylvan Lane, Midland, MI 48640
MLS# 50221288Listed by: RE/MAX OF MIDLAND - New
 $309,900Active3 beds 2 baths1,800 sq. ft.
1452 W Isabella Road, Midland, MI 48640
MLS# 20261072648Listed by: BEYCOME BROKERAGE REALTY LLC
- New
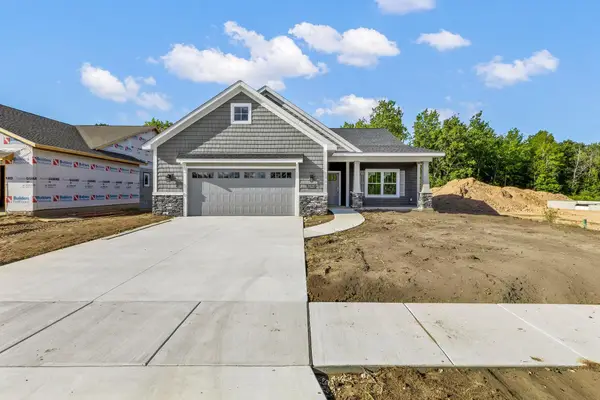 $491,000Active2 beds 3 baths1,660 sq. ft.
3121 Apple Ridge Court, Midland, MI 48642
MLS# 50221227Listed by: RE/MAX OF MIDLAND - Open Fri, 5 to 6:30pmNew
 $185,000Active3 beds 1 baths1,096 sq. ft.
709 Maple ST, Midland, MI 48640
MLS# 61050221195Listed by: MODERN REALTY


Protect your home and budget from life's surprises with an Assurant Home Warranty, backed by a partner that supports you through every step of homeownership. Explore Plans.
©2026 Century 21 Real Estate LLC. All rights reserved. CENTURY 21®, the CENTURY 21 Logo and C21® are service marks owned by Century 21 Real Estate LLC. Century 21 Real Estate LLC fully supports the principles of the Fair Housing Act and the Equal Opportunity Act. Each office is independently owned and operated. Listing information is deemed reliable but not guaranteed accurate.