
5004 Warblers WAY, Midland, MI 48640
Local realty services provided by:CENTURY 21 Dynamic Realty
5004 Warblers WAY,Midland, MI 48640
$770,000
- 5 Beds
- 6 Baths
- 5,834 sq. ft.
- Single family
- Active
Listed by: bryan gardner
Office: modern realty
MLS#:61050216531
Source:MI_REALCOMP
Price summary
- Price:$770,000
- Price per sq. ft.:$131.98
About this home
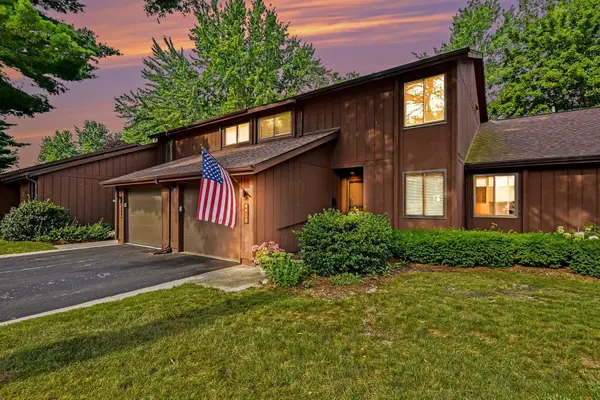
Welcome to this truly exceptional home offering over 6,000 square feet of beautifully finished living space, designed with luxury, comfort, and functionality in mind. This impressive residence features 5 spacious bedrooms, 4 full baths, and 2 half baths, providing ample room for family and guests. From the moment you step inside, you'll appreciate the refinished hardwood floors that flow throughout the main level and the expansive floor plan that is perfect for both everyday living and entertaining. The stunning primary suite is a private retreat, complete with its own cozy fireplace, generous walk-in closet, and luxurious ensuite bath. The heart of the home offers inviting gathering spaces, enhanced by built-in surround sound systems in both the family room and bonus room, creating the perfect atmosphere for movie nights, game days, or entertaining. Upstairs, you'll find brand-new carpet throughout the entire second floor, including the bonus room, along with the added convenience of a second-floor laundry hookup, making everyday living even more functional. The newly refinished basement expands your living space even further, while the new composite deck provides the ideal place to relax or host outdoor gatherings. The oversized heated 3.5-car garage with an attached workshop is a dream for hobbyists, car enthusiasts, or anyone needing extra workspace and storage. Enjoy complete peace of mind with an impressive list of recent updates, including a new HVAC system, newer roof, newer water heater, and a whole-house generator to keep your home comfortable and running smoothly in every season. With over 6,000 square feet of finished living space, high-end amenities, extensive updates, and exceptional craftsmanship throughout, this remarkable home is truly one of a kind. Schedule your private showing today!...
Contact an agent
Home facts
- Year built:1991
- Listing ID #:61050216531
- Added:1 day(s) ago
- Updated:July 29, 2026 at 06:02 PM
Rooms and interior
- Bedrooms:5
- Total bathrooms:6
- Full bathrooms:4
- Half bathrooms:2
- Rooms Total:16
- Flooring:Ceramic Tile, Hardwood
- Bathrooms Description:Jetted Tub
- Kitchen Description:Eat-in Kitchen, Pantry
- Basement Description:Daylight, Finished, Sump Pump
- Living area:5,834 sq. ft.
Heating and cooling
- Cooling:Ceiling Fans, Central Air
- Heating:Forced Air, Natural Gas
Structure and exterior
- Year built:1991
- Building area:5,834 sq. ft.
- Lot area:0.53 Acres
- Lot Features:City Lot, Decorative Pond, Sprinklers, Water View
- Architectural Style:Traditional
- Construction Materials:Brick, Vinyl Siding, Wood Siding
- Exterior Features:Deck, Porch
- Foundation Description:Basement
- Levels:Two
Utilities
- Water:Public
- Sewer:Public Sewer
Finances and disclosures
- Price:$770,000
- Price per sq. ft.:$131.98
- Tax amount:$12,233
Features and amenities
- Appliances:Bar Fridge, Dishwasher, Disposal, Dryer, Microwave, Oven, Range, Refrigerator, Washer
- Amenities:Balcony, Cathedral Ceilings, Entrance Foyer, High Ceilings, High Speed Internet, Pantry, Walk-in Closets, Wet Bar
Parking
- Parking description:Assigned 2 Spaces, Attached, Electricity In Garage, Four Car Garage, Garage, Garage Door Opener, Heated Garage
- Garage spaces:4

New listings near 5004 Warblers WAY
- New
 $323,500Active3 beds 4 baths1,978 sq. ft.
904 Vance Rd Road, Midland, MI 48640
MLS# 50216565Listed by: RE/MAX OF MIDLAND - New
 $208,000Active3 beds 3 baths1,536 sq. ft.
4938 Grandview Circle, Midland, MI 48640
MLS# 50216536Listed by: CENTURY 21 SIGNATURE REALTY MIDLAND - New
 $1,450Active3 beds 2 baths1,108 sq. ft.
1209 W Carpenter Street, Midland, MI 48640
MLS# 50216547Listed by: AYRE RHINEHART REAL ESTATE PARTNERS - Open Sat, 11am to 1pmNew
 $229,900Active4 beds 2 baths1,410 sq. ft.
4518 Jefferson AVE, Midland, MI 48640
MLS# 61050216537Listed by: EXP REALTY - New
 $599,900Active5 beds 5 baths3,341 sq. ft.
4618 Wild Pine, Midland, MI 48642
MLS# 50216523Listed by: BERKSHIRE HATHAWAY HOMESERVICES, BAY CITY - New
 $288,000Active4 beds 2 baths1,605 sq. ft.
709 E Miller, Midland, MI 48640
MLS# 50216514Listed by: CENTURY 21 SIGNATURE REALTY MIDLAND - New
 $375,000Active3 beds 3 baths2,433 sq. ft.
612 W Larkin Street, Midland, MI 48640
MLS# 50216499Listed by: KELLER WILLIAMS REALTY GLBR - New
 $430,000Active5 beds 3 baths1,280 sq. ft.
3801 Bobcat Court, Midland, MI 48642
MLS# 50216461Listed by: PEYTON PROPERTIES - New
 $939,000Active4 beds 5 baths2,574 sq. ft.
2172 N Rolling Ridge Drive, Midland, MI 48642
MLS# 50216466Listed by: RE/MAX OF MIDLAND


Protect your home and budget from life's surprises with an Assurant Home Warranty, backed by a partner that supports you through every step of homeownership. Explore Plans.
©2026 Century 21 Real Estate LLC. All rights reserved. CENTURY 21®, the CENTURY 21 Logo and C21® are service marks owned by Century 21 Real Estate LLC. Century 21 Real Estate LLC fully supports the principles of the Fair Housing Act and the Equal Opportunity Act. Each office is independently owned and operated. Listing information is deemed reliable but not guaranteed accurate.