
2172 N Rolling Ridge Drive, Midland, MI 48642
Local realty services provided by:CENTURY 21 Signature Realty
2172 N Rolling Ridge Drive,Midland, MI 48642
$899,000
- 4 Beds
- 5 Baths
- 2,574 sq. ft.
- Single family
- Pending
Listed by: carrie postma
Office: re/max of midland
MLS#:50216466
Source:MI_MBOR
Price summary
- Price:$899,000
- Price per sq. ft.:$188.31
About this home
Some homes are built from a set of plans. This one was built from a vision. Offered for the first time, this one-owner custom brick ranch in sought-after Larkin Township was personally designed with extraordinary attention to how a home should live—where luxury, convenience, and effortless entertaining come together in ways you'll notice around every corner. Andersen windows and soaring ceilings are just the beginning..Designed for seamless main-floor living, the home features three spacious en suite bedrooms, each with a private bath and walk-in closet . The gourmet kitchen serves as the heart of the home, appointed with custom Brookwood cherry cabinetry, Professional Series Electrolux built-in refrigerator/freezer (2025), 40-inch dual-fuel range, reverse osmosis water system, and abundant prep and gathering space. Enjoy premium hard-wired surround sound throughout the main-floor great room, kitchen, and outdoor poolside patio. Every room reflects purposeful design, balancing beauty with everyday livability. The finished walkout lower level is an extension of the home rather than an afterthought, offering a fourth bedroom, full bath, theater room with surround sound, kitchen, wet bar, home gym, generous storage, and direct access to the patio and hot tub. Outdoor spaces were created with the same level of intention, featuring an in-ground pool (liner and pump replaced 2023) , built-in outdoor kitchen (Grilla Primate grill 2023), wet bar, pergola-covered masonry fireplace, beautifully landscaped grounds, mature trees providing privacy, and pool surround fencing. The attached 3.5-car garage includes a workshop, EV charger, and another entrance to the pool area. A heated, insulated 28' × 48' outbuilding with soaring ceilings—currently configured as gymnasium/ basketball court—offers incredible flexibility for indoor recreation, a collector's garage, RV or boat storage, hobbies, or future customization. Ideally situated in one of the area's most desirable neighborhoods, this remarkable property offers a rare combination of craftsmanship, comfort, privacy, and amenities that simply cannot be replicated. From the overall layout to the finest details, it is a home that must be experienced in person to be fully appreciated....
Contact an agent
Home facts
- Year built:2009
- Subdivision & Development:Pine Hollow Estates
- Listing ID #:50216466
- Added:44 day(s) ago
- Updated:September 05, 2026 at 04:23 PM
Rooms and interior
- Bedrooms:4
- Total bathrooms:5
- Full bathrooms:4
- Half bathrooms:1
- Bathrooms Description:Basement Full Bath, First Floor Full Bathroom, First Floor Lavatory
- Kitchen Description:Bar-Refrigerator, Dishwasher, Disposal, Microwave, On Main Level, Range/Oven, Refrigerator
- Bedroom Description:First Floor Bedroom, Primary Bedroom Suite
- Basement Description:Egress/Daylight Windows, Finished, Full, Outside Entrance, Sump Pump, Walk Out
- Living area:2,574 sq. ft.
Heating and cooling
- Cooling:Ceiling Fan(s), Central A/C
- Heating:Forced Air, Natural Gas
Structure and exterior
- Year built:2009
- Building area:2,574 sq. ft.
- Lot area:0.92 Acres
- Architectural Style:Ranch
- Construction Materials:Brick
- Exterior Features:BBQ/Grill Built-in, Fenced Yard, Patio, Porch
- Foundation Description:Basement, Sump Pump
- Levels:1 Story
Utilities
- Water:Private Well
- Sewer:Septic
Finances and disclosures
- Price:$899,000
- Price per sq. ft.:$188.31
- Tax amount:$7,366
Features and amenities
- Appliances:Range/Oven, Refrigerator, Washer
- Laundry features:Dryer, On Main Level, Washer
- Amenities:9 ft + Ceilings, Cathedral/Vaulted Ceiling, Ceramic Floors, Hardwood Floors, Security System, Sound System, Walk-In Closet, Wet Bar/Bar
- Pool features:In-Ground Pool, Swimming Pool
Parking
- Parking description:3 Car Garage, Attached Garage, Electric in Garage, Garage, Garage Door Opener
- Garage spaces:4
New listings near 2172 N Rolling Ridge Drive
- Coming SoonOpen Sat, 12 to 2pm
 $329,900Coming Soon2 beds 2 baths1,637 sq. ft.
2412 Manor Drive, Midland, MI 48640
MLS# 50221317Listed by: AYRE RHINEHART REAL ESTATE PARTNERS - New
 $395,000Active4 beds 4 baths2,295 sq. ft.
5403 Campau Drive, Midland, MI 48640
MLS# 50221347Listed by: RE/MAX OF MIDLAND - New
 $459,900Active6 beds 5 baths2,886 sq. ft.
5211 Stone Ridge Drive, Midland, MI 48640
MLS# 50221382Listed by: RE/MAX OF MIDLAND - New
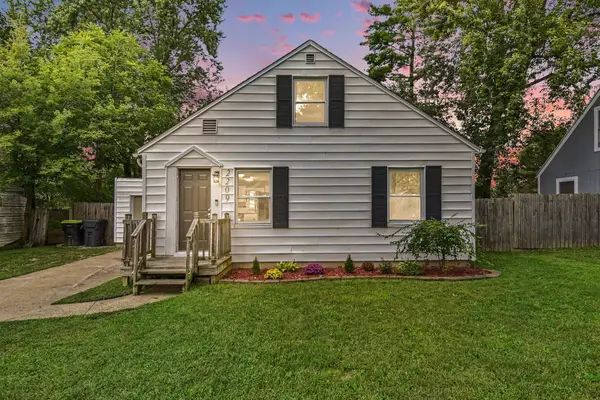 $175,000Active3 beds 1 baths1,100 sq. ft.
2209 Carolina Street, Midland, MI 48642
MLS# 50221319Listed by: RE/MAX OF MIDLAND - New
 $1,800Active2 beds 1 baths1,023 sq. ft.
316 Auburn Street, Midland, MI 48640
MLS# 50221242Listed by: AYRE RHINEHART REAL ESTATE PARTNERS - New
 $385,000Active4 beds 3 baths2,244 sq. ft.
5416 Wanetah Drive, Midland, MI 48640
MLS# 50221244Listed by: AYRE RHINEHART REAL ESTATE PARTNERS - Open Sat, 1 to 2:30pmNew
 $375,000Active4 beds 4 baths2,032 sq. ft.
2001 Sylvan Lane, Midland, MI 48640
MLS# 50221288Listed by: RE/MAX OF MIDLAND - New
 $309,900Active3 beds 2 baths1,800 sq. ft.
1452 W Isabella Road, Midland, MI 48640
MLS# 20261072648Listed by: BEYCOME BROKERAGE REALTY LLC
- New
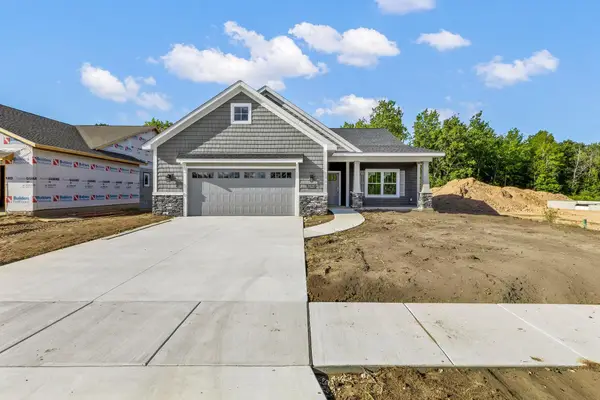 $491,000Active2 beds 3 baths1,660 sq. ft.
3121 Apple Ridge Court, Midland, MI 48642
MLS# 50221227Listed by: RE/MAX OF MIDLAND - Open Fri, 5 to 6:30pmNew
 $185,000Active3 beds 1 baths1,096 sq. ft.
709 Maple, Midland, MI 48640
MLS# 50221195Listed by: MODERN REALTY


Protect your home and budget from life's surprises with an Assurant Home Warranty, backed by a partner that supports you through every step of homeownership. Explore Plans.
©2026 Century 21 Real Estate LLC. All rights reserved. CENTURY 21®, the CENTURY 21 Logo and C21® are service marks owned by Century 21 Real Estate LLC. Century 21 Real Estate LLC fully supports the principles of the Fair Housing Act and the Equal Opportunity Act. Each office is independently owned and operated. Listing information is deemed reliable but not guaranteed accurate.