5006 Foxcroft Drive, Midland, MI 48642
Local realty services provided by:CENTURY 21 Signature Realty
5006 Foxcroft Drive,Midland, MI 48642
$349,000
- 4 Beds
- 3 Baths
- 2,052 sq. ft.
- Single family
- Active
Listed by: christina reimer
Office: re/max of midland
MLS#:50227569
Source:MI_MBOR
Price summary
- Price:$349,000
- Price per sq. ft.:$136.76
About this home
A charming home with a floor plan that gives you options. At 5006 Foxcroft Drive, a main floor bedroom with a dedicated full bathroom makes it easy to keep your bedroom on the main level or comfortably welcome overnight guests who need to avoid stairs. Main floor laundry and a separate half bathroom add convenience to this four bedroom, two and a half bath home in the Adams Elementary School area. Hardwood floors and a brick surround gas fireplace bring warmth and character to the main living spaces. The open kitchen, breakfast nook and family room keep everyone connected, whether you are preparing dinner, visiting with friends or relaxing by the fire. A separate living room offers a quiet place to read or additional space when entertaining. Every room has a purpose, with a layout that balances gathering spaces and privacy. Three upstairs bedrooms continue the hardwood flooring, including the current primary with a generous walk-in closet and direct access to the full bathroom. Choose the bedroom arrangement that works best for you, with comfortable options on both levels. The partially finished basement adds another gathering space with a second gas fireplace and an egress window, while the remaining half provides ample storage. Outside, the screened porch offers a peaceful place to enjoy the private backyard. A shed and extra parking pad add practicality, while adjacent Birchwood Park and Kauffman Park just down the street provide more outdoor space nearby. A new furnace, central air and water heater were installed in 2022. From hosting visitors to making everyday routines more convenient, this home pairs lasting charm with a flexible floor plan that can adapt as your needs change....
Contact an agent
Home facts
- Year built:1967
- Subdivision & Development:Foster
- Listing ID #:50227569
- Added:1 day(s) ago
- Updated:November 13, 2026 at 05:18 PM
Rooms and interior
- Bedrooms:4
- Total bathrooms:3
- Full bathrooms:2
- Half bathrooms:1
- Bathrooms Description:First Floor Full Bathroom, First Floor Lavatory, Second Floor Full Bathroom
- Kitchen Description:Dishwasher, Disposal, On First Level, Range/Oven, Refrigerator
- Bedroom Description:First Floor Bedroom
- Basement Description:Egress/Daylight Windows, Finished, Full, Poured
- Living area:2,052 sq. ft.
Heating and cooling
- Cooling:Ceiling Fan(s), Central A/C
- Heating:Forced Air, Natural Gas
Structure and exterior
- Year built:1967
- Building area:2,052 sq. ft.
- Lot area:0.35 Acres
- Architectural Style:Traditional
- Construction Materials:Wood
- Exterior Features:Fenced Yard, Porch, Sidewalks
- Foundation Description:Basement, Poured
- Levels:1.5 Story
Utilities
- Water:Public Water
- Sewer:Public Sanitary
Finances and disclosures
- Price:$349,000
- Price per sq. ft.:$136.76
- Tax amount:$4,392
Features and amenities
- Appliances:Range/Oven, Refrigerator, Washer
- Laundry features:Dryer, On First Level, Washer
- Amenities:Gas, Hardwood Floors
Parking
- Parking description:2 Car Garage, Attached Garage, Garage Door Opener
- Garage spaces:3
New listings near 5006 Foxcroft Drive
- Coming Soon
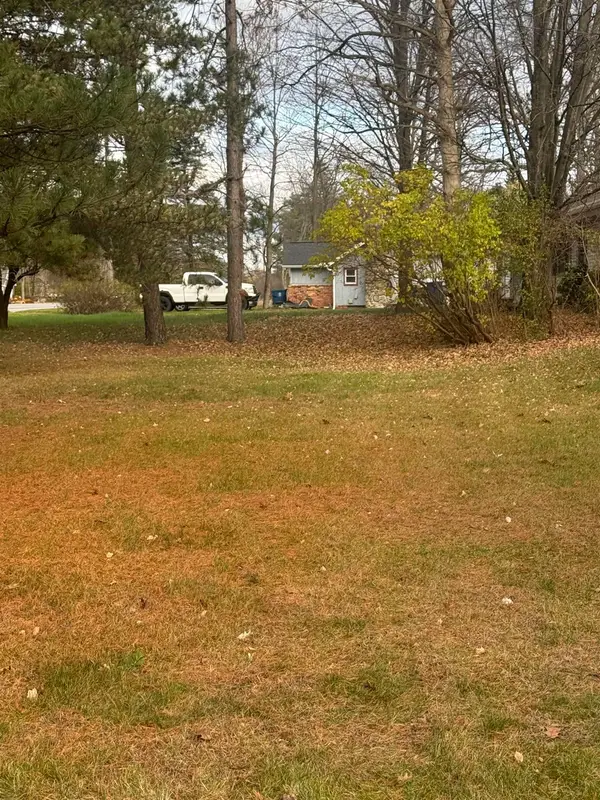 $139,000Coming Soon3 beds 2 baths1,431 sq. ft.
11 Spring Street, Midland, MI 48640
MLS# 50227304Listed by: COLDWELL BANKER PROFESSIONALS - New
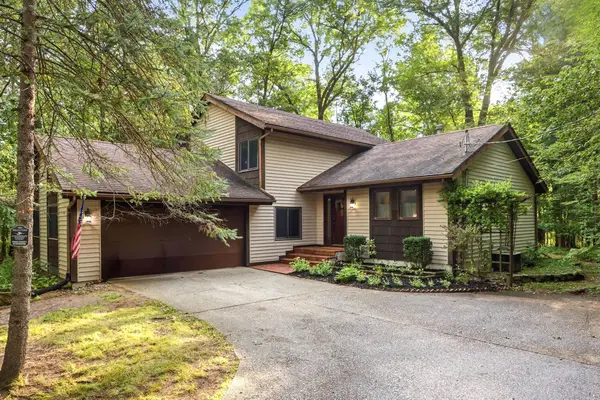
 $326,900Active3 beds 3 baths2,173 sq. ft.
6212 Sturgeon Creek, Midland, MI 48640
MLS# 50227535Listed by: CENTURY 21 SIGNATURE REALTY - BAY CITY
- New
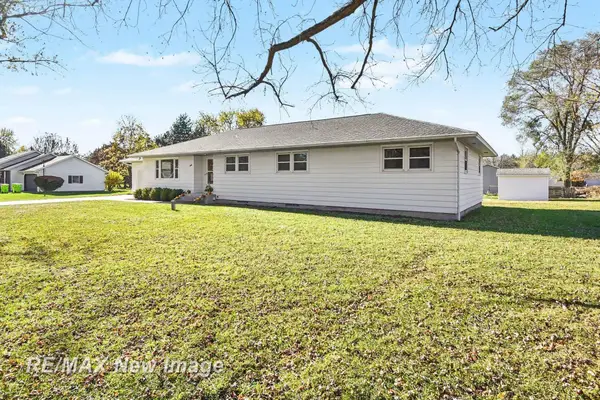 $259,900Active5 beds 2 baths1,808 sq. ft.
928 S Clarence, Midland, MI 48640
MLS# 50227472Listed by: RE/MAX NEW IMAGE - Open Sat, 11am to 1pmNew
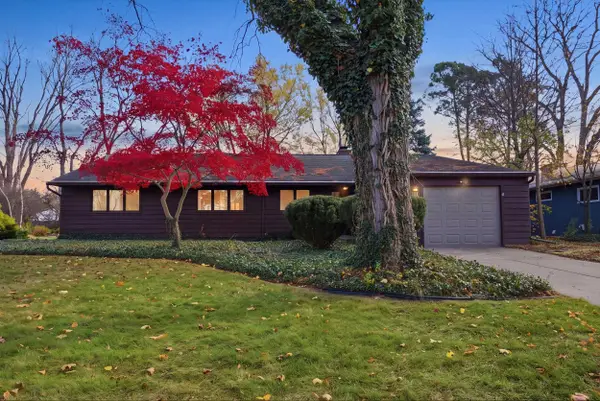 $305,000Active4 beds 2 baths2,224 sq. ft.
4502 Concord Street, Midland, MI 48642
MLS# 50227456Listed by: MODERN REALTY - New
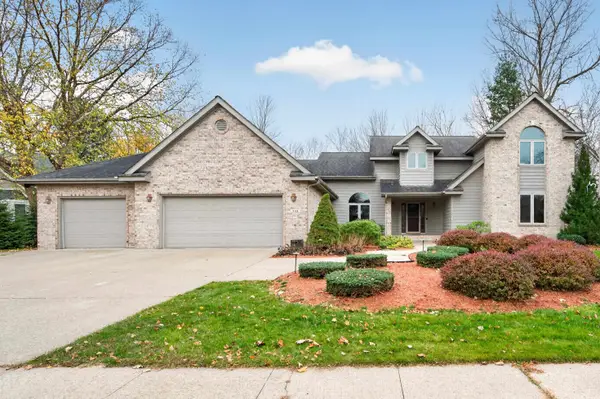 $624,900Active5 beds 5 baths3,002 sq. ft.
712 Chapel Lane Circle, Midland, MI 48642
MLS# 50227463Listed by: AYRE RHINEHART REAL ESTATE PARTNERS - New
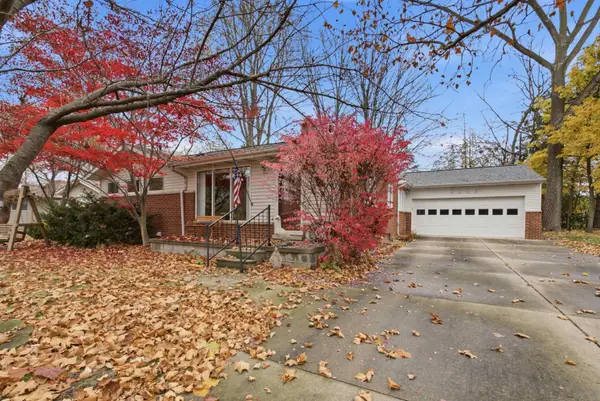 $232,000Active3 beds 2 baths1,280 sq. ft.
3308 Kentwood Drive, Midland, MI 48642
MLS# 50227465Listed by: MODERN REALTY - New
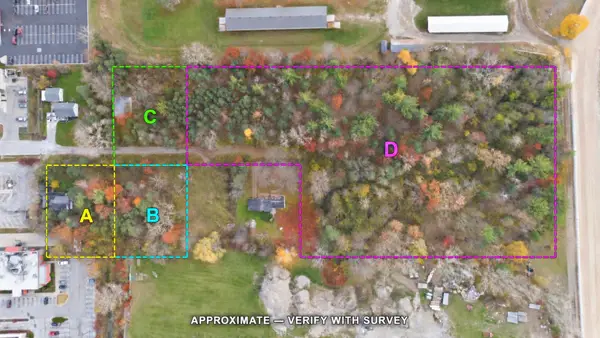 $200,000Active4.66 Acres
1819 Shepherd Drive, Midland, MI 48642
MLS# 50227440Listed by: MODERN REALTY - New
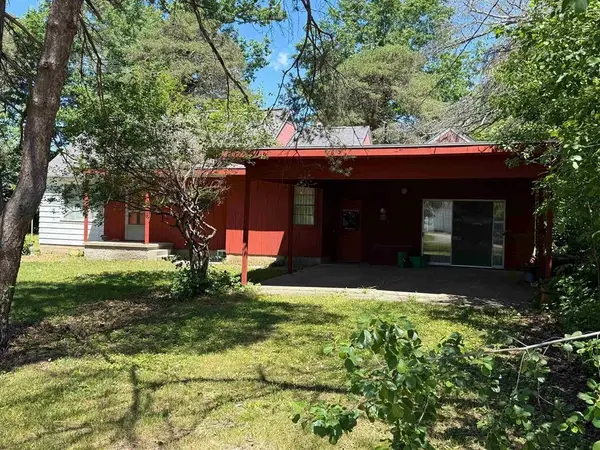 $150,000Active3 beds 2 baths2,162 sq. ft.
1800 Shepherd Drive, Midland, MI 48642
MLS# 50227445Listed by: MODERN REALTY - New
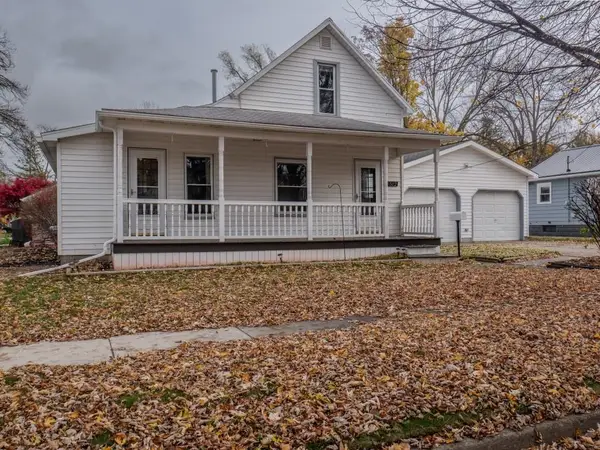 $160,000Active3 beds 1 baths1,148 sq. ft.
1512 Adelaide Street, Midland, MI 48640
MLS# 50227453Listed by: MODERN REALTY


Protect your home and budget from life's surprises with an Assurant Home Warranty, backed by a partner that supports you through every step of homeownership. Explore Plans.
©2026 Century 21 Real Estate LLC. All rights reserved. CENTURY 21®, the CENTURY 21 Logo and C21® are service marks owned by Century 21 Real Estate LLC. Century 21 Real Estate LLC fully supports the principles of the Fair Housing Act and the Equal Opportunity Act. Each office is independently owned and operated. Listing information is deemed reliable but not guaranteed accurate.