5016 Airport, Midland, MI 48642
Local realty services provided by:CENTURY 21 Northland
Listed by: nicole freed
Office: exp realty
MLS#:50218086
Source:MI_REALSOURCE
Price summary
- Price:$374,900
- Price per sq. ft.:$180.24
About this home
NEW PRICE—take another look! Nearly $90,000 invested in a brand-new pole barn and brand-new roof, plus a powerful 22kW whole-house Generac generator, 3.3 acres and more than 2,000 square feet—all within the City of Midland! The pole barn is the showstopper—and the largest size permitted within the city! Its impressive 16-foot-wide by 12-foot-tall overhead door provides approximately 11'6" of clearance, ideal for a camper, pontoon, vehicles, workshop or recreational toys. Additional features include a concrete floor, trench drain, garage door opener, 30-amp camper hookup and approximately 900 linear feet of tubing installed for future radiant floor heat. A separate concrete RV pad provides even more parking. The freshly cleaned and painted home offers four bedrooms, two bathrooms and over 2,000 square feet. Inside, you’ll find bright white kitchen cabinetry and a cozy woodstove that provides supplemental warmth and can help offset heating costs during Michigan winters. The water heater is just three years old, and when Michigan storms bring power outages, the whole-house Generac is capable of running the entire home—including the central air. City water provides the convenience of municipal service, while the private septic system means no monthly sewer charge, helping keep the water bill lower. Enjoy quick expressway access while the home and backyard remain surprisingly peaceful and quiet. You’re approximately five minutes from Dow High School and the Joe Mann Boulevard shopping and dining corridor, seven minutes from the hospital and 14 minutes from Dow headquarters. Outdoor enthusiasts, take note: the property may also qualify for bow hunting with written City authorization, subject to inspection, approval and all applicable state and local requirements. Michigan’s 2026 archery deer season opens October 1—make your move now, and you could be settled in by opening day! New price, city address, country-sized space, a brand-new roof and over $80,000 already invested in the pole barn alone—this setup would be difficult and expensive to recreate. If you’ve seen it before, it’s time to take another look! Some photos have been digitally enhanced and/or virtually staged using AI to help visualize the home furnished and the lawn once the grass has regrown. Images are for illustrative purposes only....
Contact an agent
Home facts
- Year built:1979
- Subdivision & Development:N/A
- Listing ID #:50218086
- Added:53 day(s) ago
- Updated:October 04, 2026 at 07:34 AM
Rooms and interior
- Bedrooms:4
- Total bathrooms:2
- Full bathrooms:2
- Dining Description:On Upper Level
- Kitchen Description:Dishwasher, Microwave, On Upper Level, Range/Oven, Refrigerator
- Bedroom Description:Bedroom 1 on Lower Level, Bedroom 2 on Lower Level, Bedroom 3 on Upper Level, Bedroom 4 on Upper Level
- Living area:2,080 sq. ft.
Heating and cooling
- Cooling:Central A/C
- Heating:Forced Air, Natural Gas
Structure and exterior
- Year built:1979
- Building area:2,080 sq. ft.
- Lot area:3.3 Acres
- Architectural Style:Bi-Level, Split Level, Traditional
- Construction Materials:Aluminum, Brick
- Exterior Features:Deck, Exterior Balcony, Porch
- Foundation Description:Slab
Schools
- High school:Dow High
- Middle school:Jefferson Middle
- Elementary school:Woodcrest Elementary
Utilities
- Water:Public Water
- Sewer:Septic
Finances and disclosures
- Price:$374,900
- Price per sq. ft.:$180.24
- Tax amount:$3,758
Features and amenities
- Appliances:Dishwasher, Microwave, Range/Oven, Refrigerator
- Laundry features:On Lower Level
- Amenities:Cable/Internet Available
Parking
- Parking description:3 or More Spaces, Covered Parking, Detached Garage, Direct Access Garage, Electric in Garage, Garage, Garage Door Opener
- Garage spaces:4
 Provided through IDX via MiRealSource. Courtesy of MiRealSource Shareholder. Copyright MiRealSource. The information published and disseminated by MiRealSource is communicated verbatim, without change by MiRealSource, as filed with MiRealSource by its members. The accuracy of all information, regardless of source, is not guaranteed or warranted. All information should be independently verified. Copyright 2026 MiRealSource. All rights reserved. The information provided hereby constitutes proprietary information of MiRealSource, Inc. and its shareholders, affiliates and licensees and may not be reproduced or transmitted in any form or by any means, electronic or mechanical, including photocopy, recording, scanning or any information storage and retrieval system, without written permission from MiRealSource, Inc. MI_REALSOURCE Member Broker: Brad Platt
New listings near 5016 Airport
- New
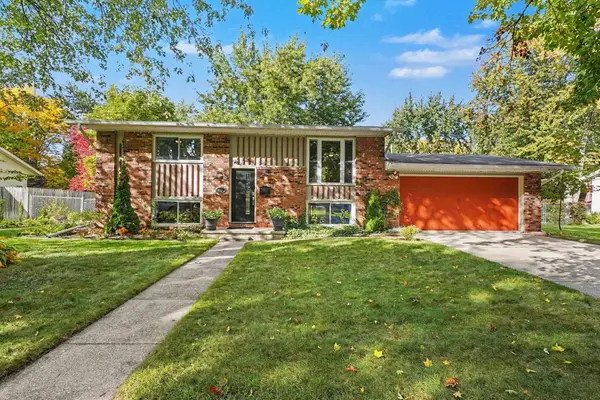 $269,900Active4 beds 2 baths1,740 sq. ft.
413 Hollybrook Drive, Midland, MI 48642
MLS# 50223785Listed by: RE/MAX NEW IMAGE SAGINAW - Open Wed, 5 to 8pmNew
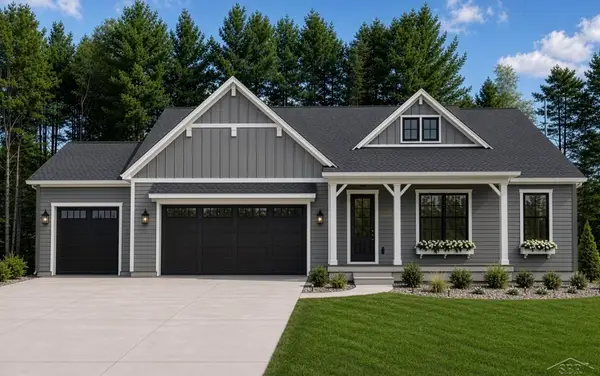 $839,900Active3 beds 3 baths2,292 sq. ft.
Hidden Meadows, Midland, MI 48642
MLS# 61050223773Listed by: COBBLESTONE REALTY LLC - New
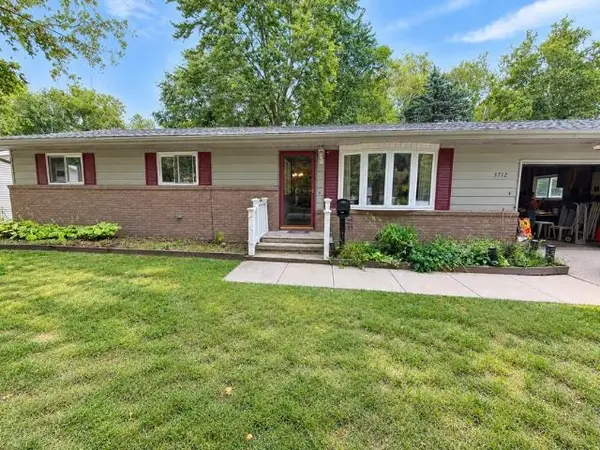 $214,900Active4 beds 2 baths1,649 sq. ft.
3712 Waldo Avenue, Midland, MI 48642-6687
MLS# 50223731Listed by: EXP REALTY - New
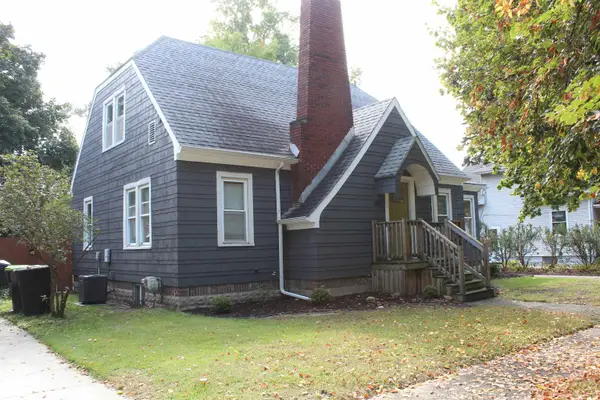 $1,900Active4 beds 2 baths1,795 sq. ft.
810 Mill Street, Midland, MI 48640
MLS# 50223732Listed by: RE/MAX OF MIDLAND - New
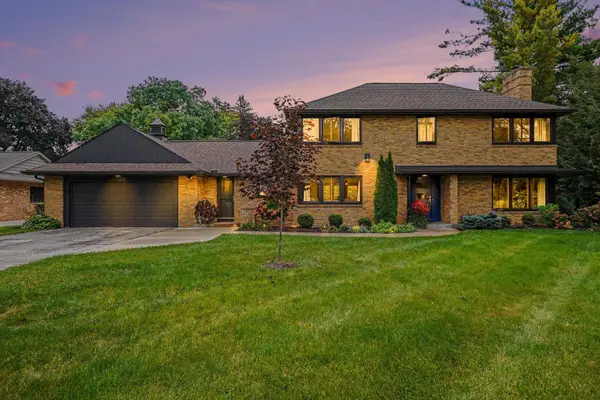 $529,000Active3 beds 2 baths2,526 sq. ft.
1225 W Saint Andrews Road, Midland, MI 48640-6320
MLS# 50223701Listed by: EXP REALTY - New
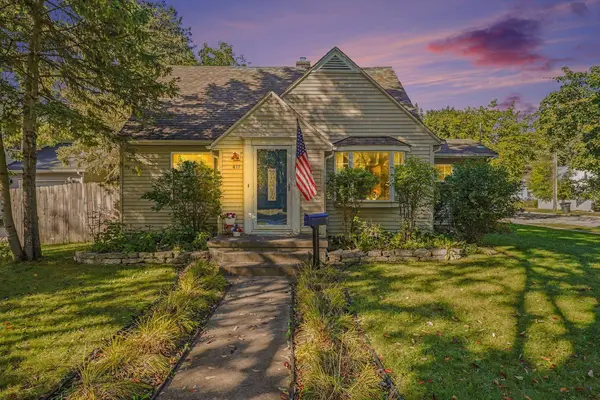 $205,000Active3 beds 2 baths1,236 sq. ft.
617 E Ashman Street, Midland, MI 48642
MLS# 50223652Listed by: RE/MAX NEW IMAGE SAGINAW - Open Sun, 1 to 2:30pmNew
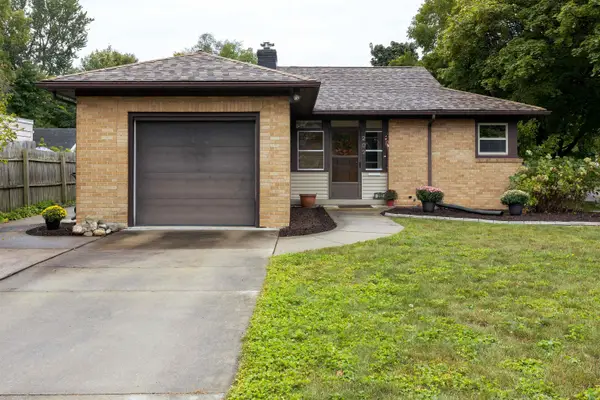
 $210,000Active3 beds 2 baths1,171 sq. ft.
202 William Street, Midland, MI 48640
MLS# 50223625Listed by: CENTURY 21 SIGNATURE REALTY MIDLAND - New
 $529,900Active3 beds 2 baths2,526 sq. ft.
1225 W Saint Andrews Road, Midland, MI 48640-6320
MLS# 50223613Listed by: EXP REALTY 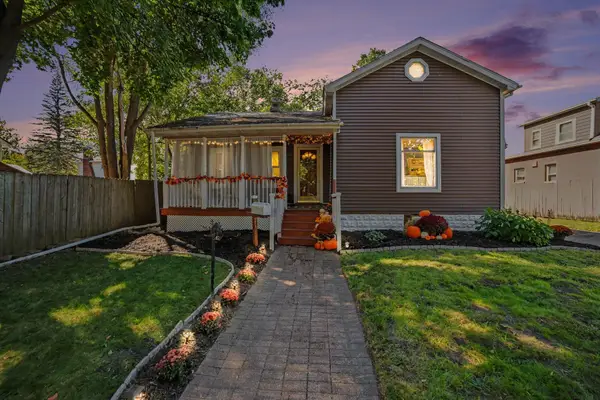 $165,000Pending2 beds 1 baths1,276 sq. ft.
611 W Ellsworth Street, Midland, MI 48640
MLS# 50223575Listed by: AYRE RHINEHART REAL ESTATE PARTNERS- Open Sun, 1 to 3pmNew
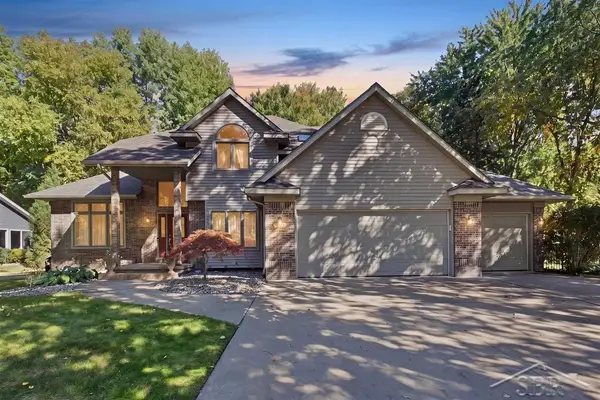 $415,000Active5 beds 4 baths2,606 sq. ft.
6026 Londonberrie, Midland, MI 48640
MLS# 50223522Listed by: MODERN REALTY


Protect your home and budget from life's surprises with an Assurant Home Warranty, backed by a partner that supports you through every step of homeownership. Explore Plans.
©2026 Century 21 Real Estate LLC. All rights reserved. CENTURY 21®, the CENTURY 21 Logo and C21® are service marks owned by Century 21 Real Estate LLC. Century 21 Real Estate LLC fully supports the principles of the Fair Housing Act and the Equal Opportunity Act. Each office is independently owned and operated. Listing information is deemed reliable but not guaranteed accurate.