
5616 Pine Meadow Drive, Midland, MI 48640
Local realty services provided by:CENTURY 21 Signature Realty
5616 Pine Meadow Drive,Midland, MI 48640
$440,000
- 3 Beds
- 4 Baths
- 2,351 sq. ft.
- Single family
- Pending
Listed by: michelle hill
Office: ayre rhinehart real estate partners
MLS#:50216187
Source:MI_MBOR
Price summary
- Price:$440,000
- Price per sq. ft.:$115.58
About this home
Step into a classic beauty! This Tudor style, 2351 square foot brick ranch, with 3 bedrooms 3.5 baths features living spaces that flow seamlessly from one room to another. It has been lovingly maintained with an updated kitchen with custom handmade Amish built hickory cabinetry and quartz counter tops Other updates include a new roof in '25, gutters, gutter helmets, and fresh exterior paint in '26 and in 2020 the furnace was replaced with a high efficiency unit that has the ability to clear the air of impurities to make this house as allergy free as possible. The lower level was remodeled with a private office that could be converted into a 4th bedroom and a full bath. The basement family room has south facing daylight windows that bring natural lighting into the space, and there is plumbing in place for a future owner to add a wet bar if desired. This home is ready for a new owner to love and enjoy. Schedule your personal showing today!
Contact an agent
Home facts
- Year built:1984
- Subdivision & Development:Wintergreen Est
- Listing ID #:50216187
- Added:26 day(s) ago
- Updated:August 21, 2026 at 02:49 AM
Rooms and interior
- Bedrooms:3
- Total bathrooms:4
- Full bathrooms:3
- Half bathrooms:1
- Rooms Total:10
- Dining Description:On First Level
- Bathrooms Description:Basement Full Bath, First Floor Lavatory
- Kitchen Description:Dishwasher, Disposal, Microwave, On First Level, Range/Oven, Refrigerator
- Bedroom Description:First Floor Bedroom, Primary Bedroom Suite
- Basement Description:Egress/Daylight Windows, Finished, Full, Poured
- Living area:2,351 sq. ft.
Heating and cooling
- Cooling:Central A/C
- Heating:Forced Air, Natural Gas
Structure and exterior
- Year built:1984
- Building area:2,351 sq. ft.
- Lot area:0.43 Acres
- Architectural Style:Traditional, Tudor
- Construction Materials:Brick, Stucco, Wood
- Exterior Features:Lawn Sprinkler, Porch, Sidewalks
- Foundation Description:Basement, Poured
- Levels:1 Story
Utilities
- Water:Public Water
- Sewer:Public Sanitary
Finances and disclosures
- Price:$440,000
- Price per sq. ft.:$115.58
- Tax amount:$7,409
Features and amenities
- Appliances:Range/Oven, Refrigerator, Washer
- Laundry features:Dryer, On First Level, Washer
- Amenities:9 ft + Ceilings, Ceramic Floors, Gas, Hardwood Floors, Skylights, Walk-In Closet
Parking
- Parking description:2 Car Garage, Attached Garage, Garage, Side Loading Garage
- Garage spaces:3
New listings near 5616 Pine Meadow Drive
- Coming SoonOpen Sun, 11am to 12:30pm
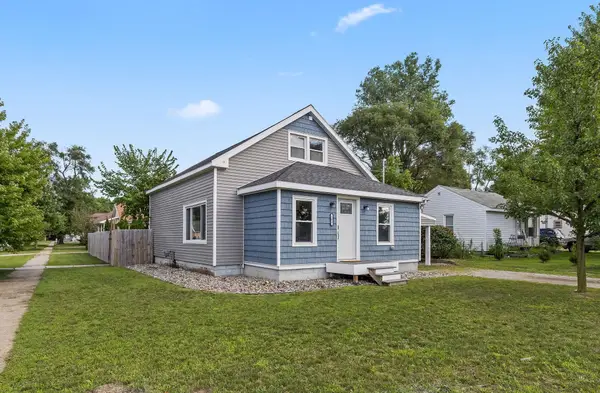 $190,000Coming Soon2 beds 2 baths1,008 sq. ft.
201 E Patrick Street, Midland, MI 48640
MLS# 50219300Listed by: AYRE RHINEHART REAL ESTATE PARTNERS - Coming SoonOpen Sun, 11am to 1pm
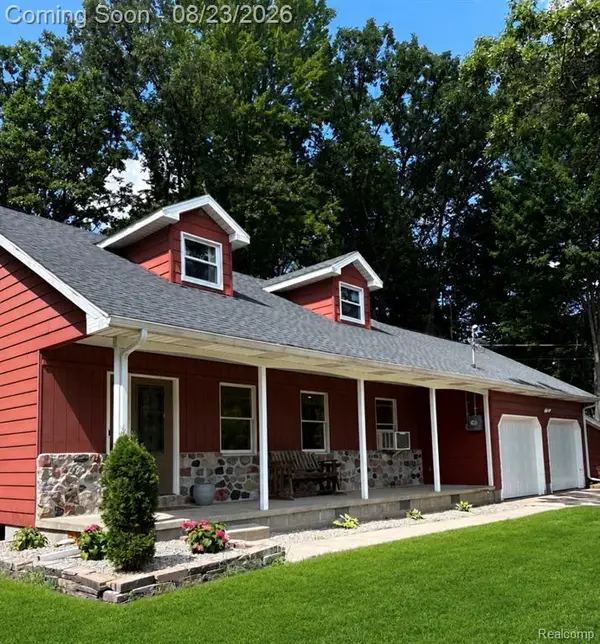 $249,999Coming Soon4 beds 2 baths1,400 sq. ft.
184 S 9 Mile, Midland, MI 48640
MLS# 61023177Listed by: REALTY PROFESSIONALS
- Open Sun, 11am to 1pmNew
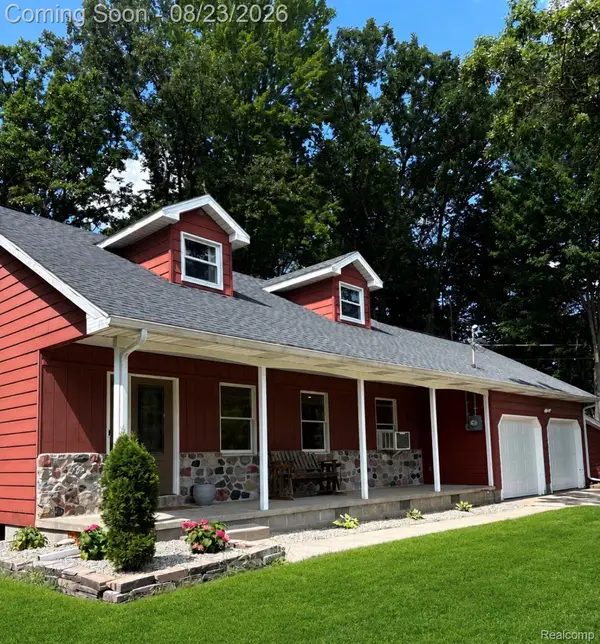 $249,999Active4 beds 2 baths1,400 sq. ft.
184 S 9 Mile Road, Midland, MI 48640
MLS# 20261066742Listed by: REALTY PROFESSIONALS - New
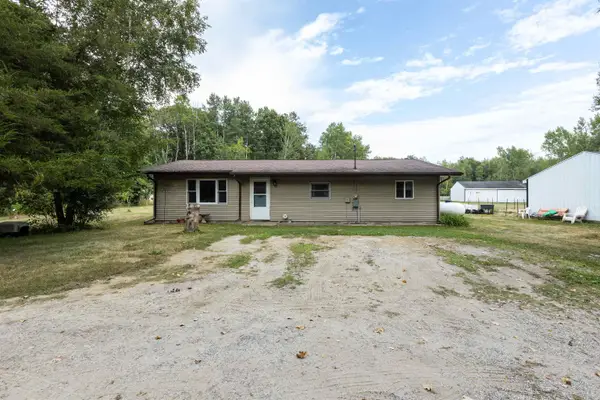 $265,000Active3 beds 1 baths1,175 sq. ft.
1675 S 9 1/2 Mi Road, Midland, MI 48640
MLS# 50219274Listed by: COLDWELL BANKER PROFESSIONALS - New
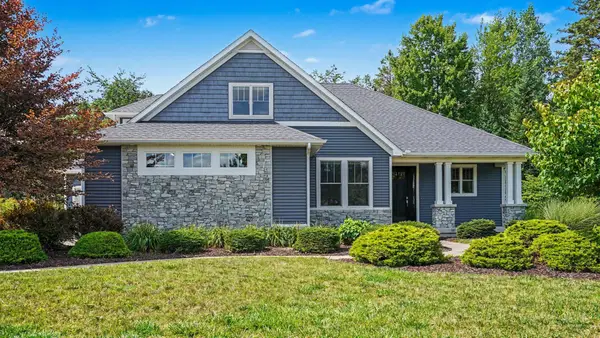 $639,900Active4 beds 4 baths2,568 sq. ft.
5701 Pondview Drive, Midland, MI 48640
MLS# 50219260Listed by: RE/MAX OF MIDLAND - New
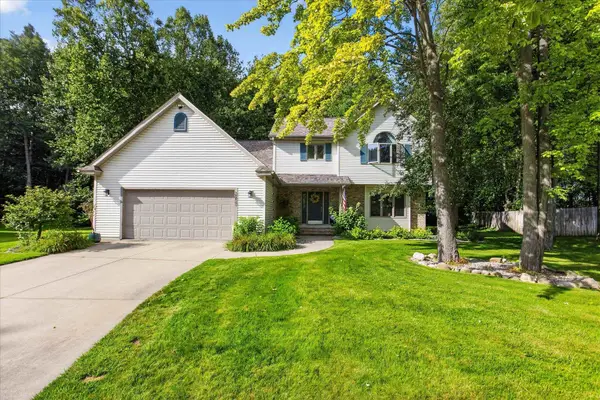 $412,000Active4 beds 3 baths2,381 sq. ft.
2617 Hearthstone Circle, Midland, MI 48642
MLS# 50219242Listed by: NEXTHOME PARK PLACE HOMES GROUP - New
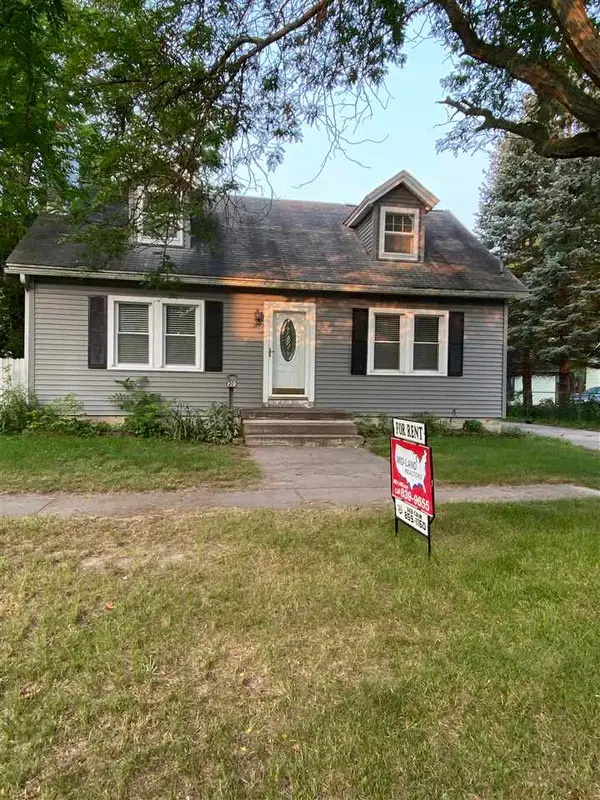 $1,550Active3 beds 2 baths1,326 sq. ft.
207 W Grove Street, Midland, MI 48640
MLS# 50219244Listed by: MID-LAND REALTORS - New
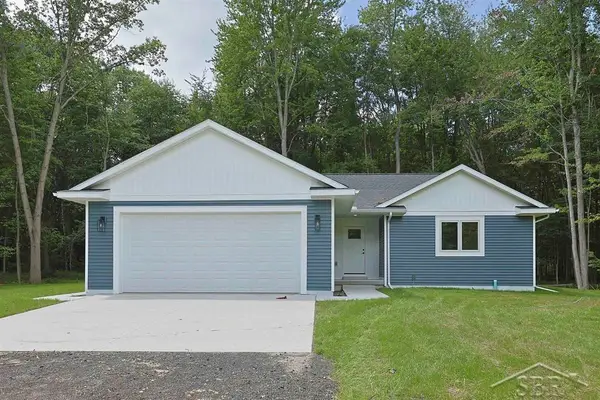 $365,000Active3 beds 2 baths1,505 sq. ft.
826 S Grey RD, Midland, MI 48640
MLS# 61050219158Listed by: MODERN REALTY - New
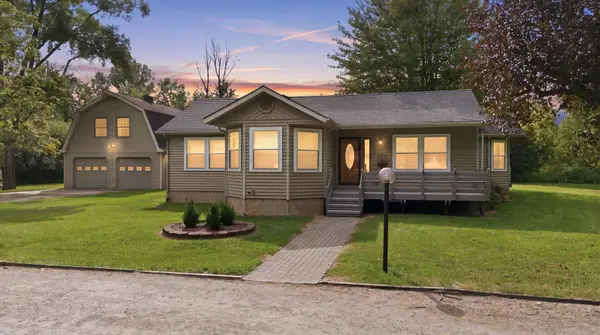 $235,000Active3 beds 2 baths1,396 sq. ft.
55 Huntley Lane, Midland, MI 48640
MLS# 50219165Listed by: MODERN REALTY - New
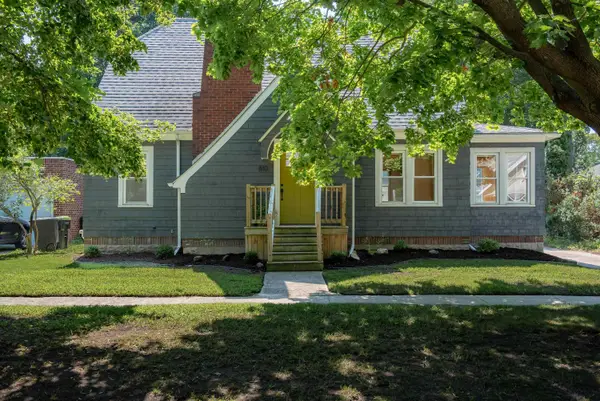 $215,000Active4 beds 2 baths1,795 sq. ft.
810 Mill Street, Midland, MI 48640
MLS# 50219086Listed by: CENTURY 21 SIGNATURE REALTY MIDLAND


Protect your home and budget from life's surprises with an Assurant Home Warranty, backed by a partner that supports you through every step of homeownership. Explore Plans.
©2026 Century 21 Real Estate LLC. All rights reserved. CENTURY 21®, the CENTURY 21 Logo and C21® are service marks owned by Century 21 Real Estate LLC. Century 21 Real Estate LLC fully supports the principles of the Fair Housing Act and the Equal Opportunity Act. Each office is independently owned and operated. Listing information is deemed reliable but not guaranteed accurate.