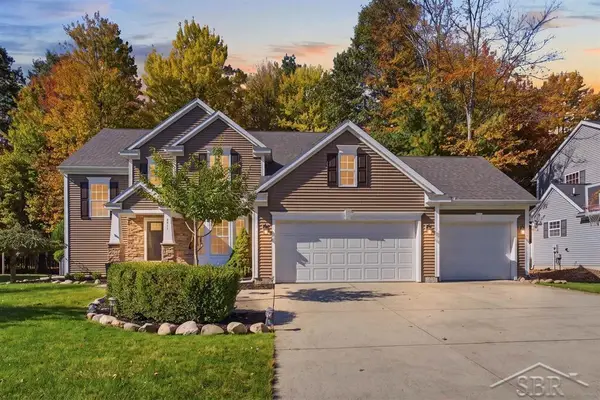
6006 Summerset Drive, Midland, MI 48640
Local realty services provided by:CENTURY 21 Signature Realty
6006 Summerset Drive,Midland, MI 48640
$400,000
- 4 Beds
- 4 Baths
- 2,428 sq. ft.
- Single family
- Active
Listed by: katrin thorson
Office: ayre rhinehart real estate partners
MLS#:50225292
Source:MI_MBOR
Price summary
- Price:$400,000
- Price per sq. ft.:$147.38
About this home
FRIENDS GATHER HERE! Perfectly placed in one of Midland's favorite neighborhoods, this 4 bedroom, 2 full and 2 half bath home is a must see. Flooded with natural light, busy days flow easily through the open concept floor plan. A main floor primary suite provides a serene private space, while the 3 upstairs bedrooms offer ample room for sleep, study and play. Need an office, home gym, or additional play space? The basement family room is a comfortable space with a large egress window. Kids of all ages will love the access across the street to the Jefferson Middle School practice fields, tennis courts, and wooded Beyer park with a hidden creek and sled hill. Premium location, walking distance to Siebert Elementary and Jefferson Middle School and easy access to the Tennis Center, Soccer Complex and Plymouth Park. Less than 10 minutes to the mall, Meijer, US10, Library and Center for the Arts, Downtown Midland, Loons Stadium and M-20. If you are looking for a well maintained home, with a great floor plan, in a terrific location, this could be your next home!...
Contact an agent
Home facts
- Year built:1991
- Subdivision & Development:Sterling Park
- Listing ID #:50225292
- Added:1 day(s) ago
- Updated:October 19, 2026 at 05:53 PM
Rooms and interior
- Bedrooms:4
- Total bathrooms:4
- Full bathrooms:2
- Half bathrooms:2
- Bathrooms Description:Basement Lavatory, First Floor Full Bathroom, First Floor Lavatory, Second Floor Full Bathroom
- Kitchen Description:Disposal, On First Level, Range/Oven, Refrigerator
- Bedroom Description:First Floor Bedroom, Primary Bedroom Suite
- Basement Description:Egress/Daylight Windows, Partially Finished
- Living area:2,428 sq. ft.
Heating and cooling
- Cooling:Central A/C
- Heating:Forced Air, Natural Gas
Structure and exterior
- Year built:1991
- Building area:2,428 sq. ft.
- Lot area:0.34 Acres
- Architectural Style:Contemporary
- Construction Materials:Wood
- Exterior Features:Deck, Porch
- Foundation Description:Crawl, Partial Basement
- Levels:1.5 Story
Utilities
- Water:Public Water
- Sewer:Public Sanitary
Finances and disclosures
- Price:$400,000
- Price per sq. ft.:$147.38
- Tax amount:$5,852
Features and amenities
- Appliances:Range/Oven, Refrigerator, Washer
- Laundry features:Dryer, On Basement Level, Washer
- Amenities:Gas
Parking
- Parking description:2 Car Garage, Attached Garage, Electric in Garage, Garage Door Opener
- Garage spaces:3
New listings near 6006 Summerset Drive
- Coming Soon
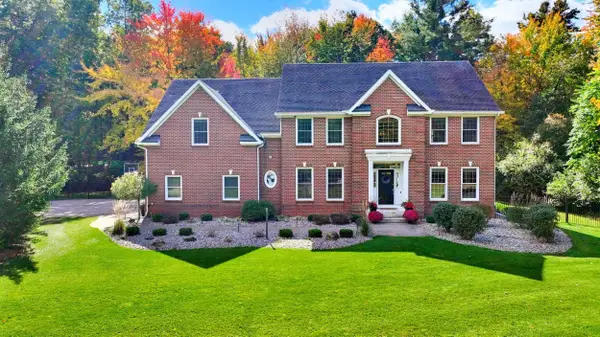
 $869,000Coming Soon5 beds 5 baths3,700 sq. ft.
3738 E El Rancho Drive, Midland, MI 48642
MLS# 50225150Listed by: CENTURY 21 SIGNATURE REALTY MIDLAND - New
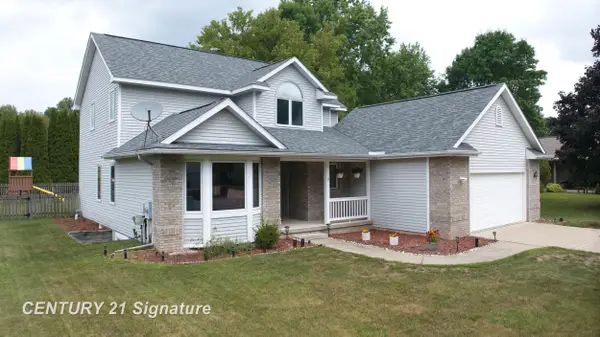 $413,000Active4 beds 3 baths2,085 sq. ft.
301 E Chapel, Midland, MI 48642
MLS# 50225242Listed by: CENTURY 21 SIGNATURE REALTY MIDLAND
- New
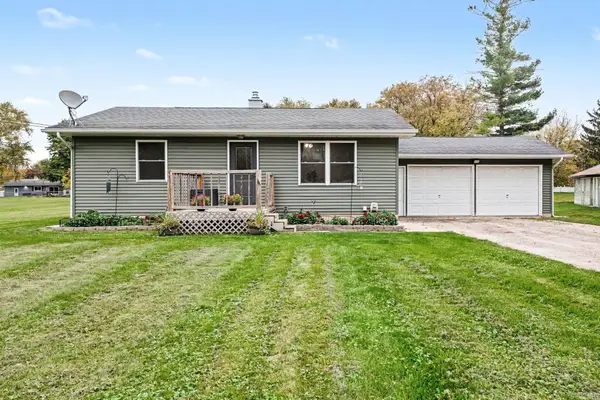 $159,900Active2 beds 1 baths850 sq. ft.
1201 S Poseyville Road, Midland, MI 48640
MLS# 50225219Listed by: CENTURY 21 SIGNATURE REALTY MIDLAND - New
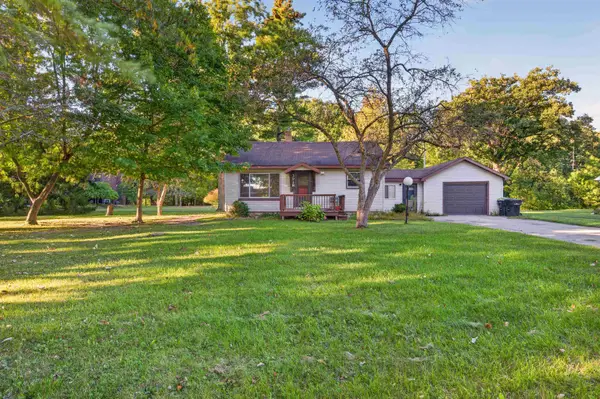 $190,000Active2 beds 1 baths720 sq. ft.
3918 & VL 4000 Pfeiffer Court, Midland, MI 48640
MLS# 50225160Listed by: AYRE RHINEHART REAL ESTATE PARTNERS - New
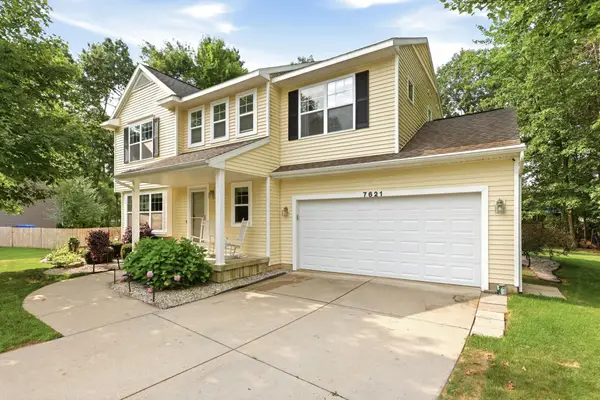 $379,900Active4 beds 4 baths1,832 sq. ft.
7621 Winding Creek Court, Midland, MI 48642
MLS# 50225137Listed by: BERKSHIRE HATHAWAY HOMESERVICES MICHIGAN REAL ESTATE - New
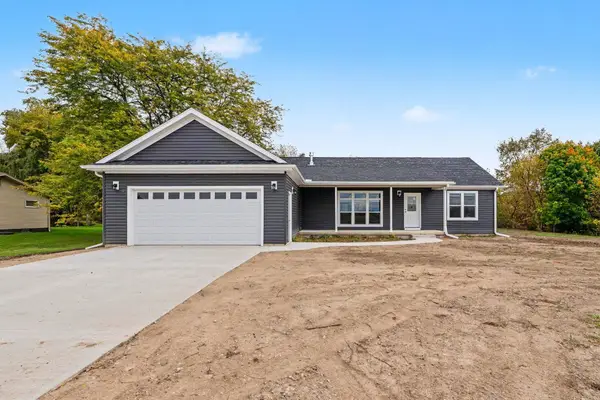 $365,900Active3 beds 2 baths1,621 sq. ft.
1421 S Poseyville Road, Midland, MI 48640
MLS# 50225088Listed by: RE/MAX OF MIDLAND - New
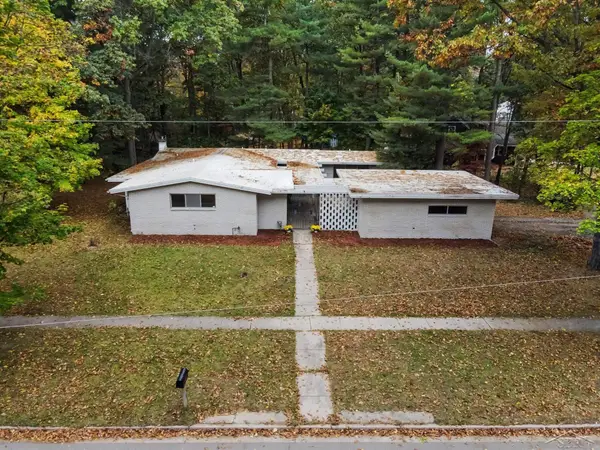 $230,000Active3 beds 2 baths2,090 sq. ft.
5313 Sturgeon Creek, Midland, MI 48640
MLS# 50225031Listed by: FIVE STAR REAL ESTATE - New
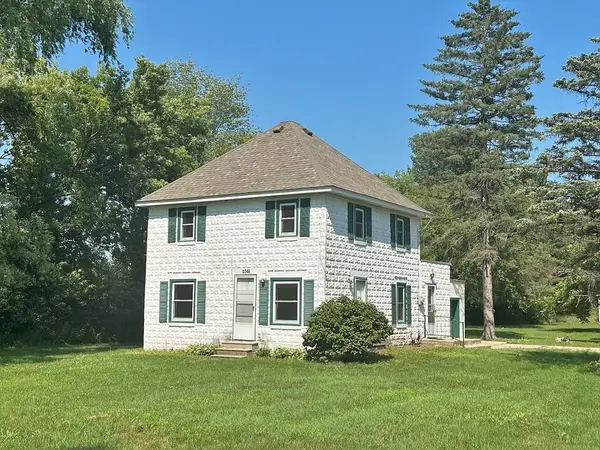 $1,300Active3 beds 1 baths1,300 sq. ft.
2248 N Stark Road, Midland, MI 48642
MLS# 50224977Listed by: AYRE RHINEHART REAL ESTATE PARTNERS - New
 $480,000Active5 beds 4 baths2,186 sq. ft.
3911 Aspen, Midland, MI 48642
MLS# 50224940Listed by: MODERN REALTY


Protect your home and budget from life's surprises with an Assurant Home Warranty, backed by a partner that supports you through every step of homeownership. Explore Plans.
©2026 Century 21 Real Estate LLC. All rights reserved. CENTURY 21®, the CENTURY 21 Logo and C21® are service marks owned by Century 21 Real Estate LLC. Century 21 Real Estate LLC fully supports the principles of the Fair Housing Act and the Equal Opportunity Act. Each office is independently owned and operated. Listing information is deemed reliable but not guaranteed accurate.