7615 Cole Lane, Midland, MI 48642
Local realty services provided by:CENTURY 21 Signature Realty
7615 Cole Lane,Midland, MI 48642
$399,000
- 3 Beds
- 3 Baths
- 1,790 sq. ft.
- Condominium
- Active
Listed by: vanda yaroch, anna merillat
Office: coldwell banker professionals
MLS#:50191098
Source:MI_MBOR
Price summary
- Price:$399,000
- Price per sq. ft.:$148.33
About this home
ZERO CLEARANCE @ CREEKSIDE... Don't STEP in ... walk straight into this zero clearance condo in this trendy Luxury Twin Homes subdivision. No steps at front door, patio or garage entries and 36" doors throughout the home! Located minutes from Eastman Ave! Features 3 beds, and 3 full baths and 1790 sf of main floor living. This condo additionally has a lavishly finished (appx 900 sf) basement. The lower level offers an entire additional living zone with a third bedroom, huge full bathroom and finished recreational space ideal for guests, entertaining, home office, teens, etc. It also offers additional unfinished storage and utility space! Neutral colors and recessed lighting throughout. Vaulted living room with a gas fireplace and gorgeous granite and shiplap surround. Kitchen features granite countertops, upgraded 22 ml luxury vinyl floor, and black stainless-steel appliances. Kitchen is open to the living room and dining area and faces the VERY private back yard. Common wall is two separate walls both with 5/8" fire drywall plus two layers of R13 and a 1" air gap for maximum privacy, insulation and sound protection. All exterior walls are spray foamed. Main floor primary suite is tucked toward the back on the home. It boasts a ceramic walk in shower and large walk in closet. Oversized 2.5 car garage is ample space for two cars plus storage or a workshop area (drywalled and insulated) AND has hot and cold water! You will also enjoy a private covered deck with stamped concrete patio. Concrete drive is even an upgrade at 5” deep. Rosie Lane is brand new and offers access directly off Sturgeon. Five minutes or less to US 10, shopping and restaurants. So much to LOVE. Come see it today and be moved in before winter!...
Contact an agent
Home facts
- Year built:2025
- Subdivision & Development:Creekside Condo
- Listing ID #:50191098
- Added:384 day(s) ago
- Updated:October 29, 2026 at 05:10 PM
Rooms and interior
- Bedrooms:3
- Total bathrooms:3
- Full bathrooms:3
- Rooms Total:9
- Dining Description:On Main Level
- Bathrooms Description:Basement Full Bath, First Floor Full Bathroom
- Kitchen Description:Dishwasher, On Main Level, Range/Oven, Refrigerator
- Bedroom Description:Primary Bedroom Suite
- Basement Description:Poured
- Living area:1,790 sq. ft.
Heating and cooling
- Cooling:Central A/C
- Heating:Forced Air, Natural Gas
Structure and exterior
- Year built:2025
- Building area:1,790 sq. ft.
- Architectural Style:Ranch
- Construction Materials:Vinyl Siding
- Exterior Features:Exterior Balcony, Lawn Sprinkler
- Foundation Description:Basement, Poured
- Levels:1 Story
Utilities
- Water:Public Water
- Sewer:Public Sanitary
Finances and disclosures
- Price:$399,000
- Price per sq. ft.:$148.33
Features and amenities
- Appliances:Range/Oven, Refrigerator
- Laundry features:On Main Level
- Amenities:Gas
Parking
- Parking description:2 Car Garage, Attached Garage
- Garage spaces:3
New listings near 7615 Cole Lane
- New
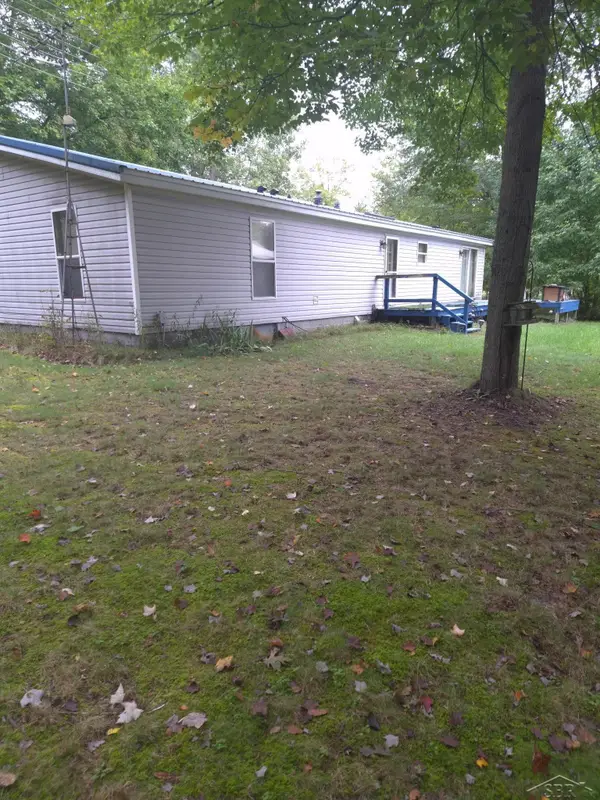 $250,000Active3 beds 2 baths1,512 sq. ft.
2257 W Prairie RD, Midland, MI 48640
MLS# 61050226256Listed by: KELLER WILLIAMS PREFERRED
- New
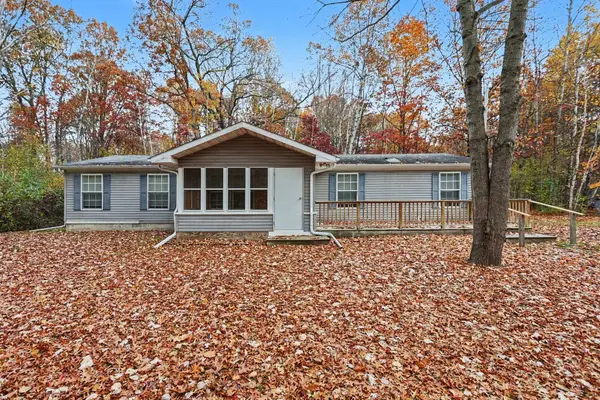 $195,000Active4 beds 2 baths1,620 sq. ft.
66 W Silver Fox Lane, Midland, MI 48640
MLS# 50226242Listed by: MODERN REALTY - New
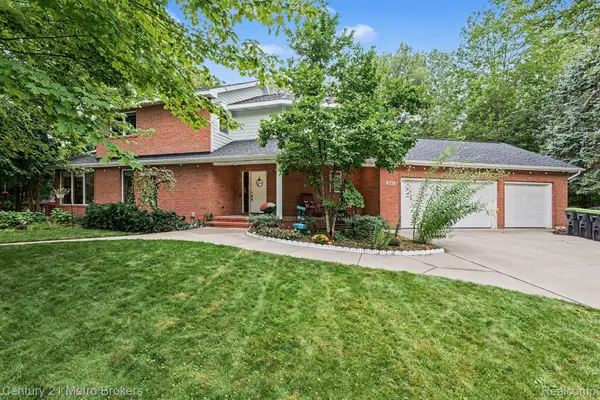
 $599,999Active4 beds 3 baths4,040 sq. ft.
6003 Evergreen ST, Midland, MI 48642
MLS# 20261087424Listed by: CENTURY 21 METRO BROKERS - New
 $1,300Active2 beds 1 baths824 sq. ft.
1406 Jefferson Avenue, Midland, MI 48640
MLS# 50226207Listed by: AYRE RHINEHART REAL ESTATE PARTNERS - New
 $445,000Active3 beds 3 baths2,189 sq. ft.
1112 Wildwood Street, Midland, MI 48642
MLS# 50226163Listed by: RE/MAX OF MIDLAND - New
 $234,900Active3 beds 1 baths1,176 sq. ft.
409 S Meridian Road, Midland, MI 48640
MLS# 50226140Listed by: RE/MAX OF MIDLAND - New
 $109,900Active3 beds 1 baths1,212 sq. ft.
1411 Lincoln Street, Midland, MI 48640
MLS# 50226134Listed by: AYRE RHINEHART REAL ESTATE PARTNERS - New
 $1,100Active2 beds 1 baths1,021 sq. ft.
3823 Gettysburg Street, Midland, MI 48642
MLS# 50226110Listed by: RE/MAX OF MIDLAND - New
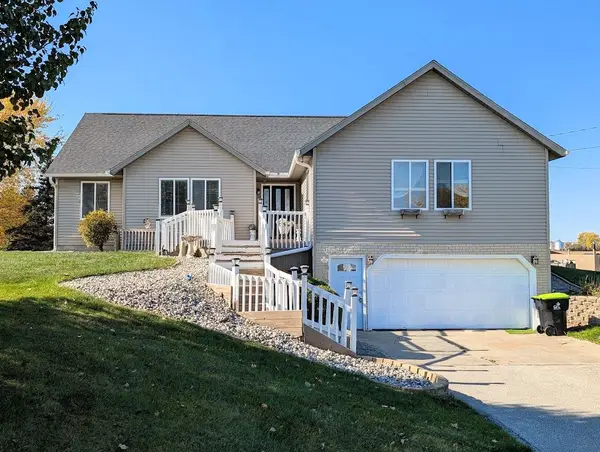 $399,000Active3 beds 2 baths2,069 sq. ft.
1136 S Carter, Midland, MI 48642
MLS# 50226053Listed by: RE/MAX RESULTS - New
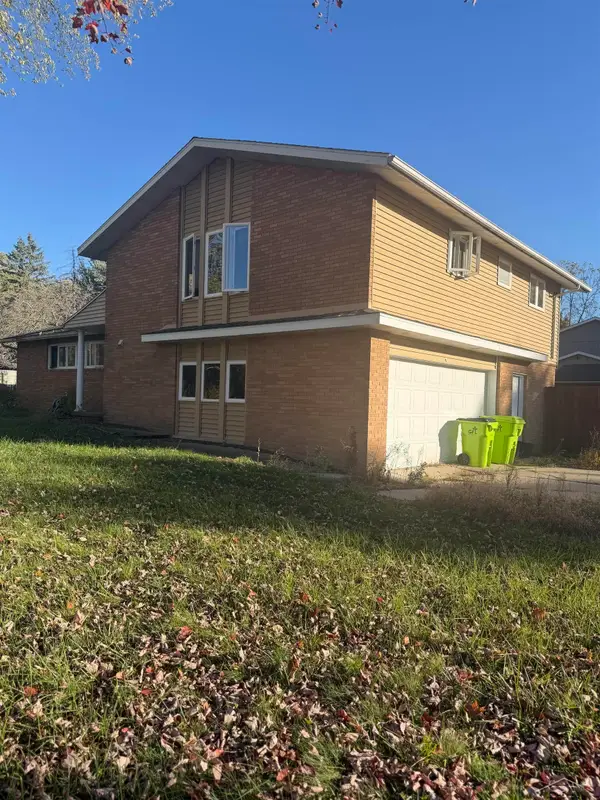 $204,900Active4 beds 3 baths2,136 sq. ft.
3070 E Frederick, Midland, MI 48640
MLS# 50226031Listed by: RE/MAX OF MIDLAND


Protect your home and budget from life's surprises with an Assurant Home Warranty, backed by a partner that supports you through every step of homeownership. Explore Plans.
©2026 Century 21 Real Estate LLC. All rights reserved. CENTURY 21®, the CENTURY 21 Logo and C21® are service marks owned by Century 21 Real Estate LLC. Century 21 Real Estate LLC fully supports the principles of the Fair Housing Act and the Equal Opportunity Act. Each office is independently owned and operated. Listing information is deemed reliable but not guaranteed accurate.