
90 Wiley Lane, Midland, MI 48640
Local realty services provided by:CENTURY 21 Signature Realty
90 Wiley Lane,Midland, MI 48640
$397,500
- 6 Beds
- 4 Baths
- 3,635 sq. ft.
- Single family
- Active
Listed by: jeremy stedry
Office: modern realty
MLS#:50222941
Source:MI_MBOR
Price summary
- Price:$397,500
- Price per sq. ft.:$109.35
About this home
A PRIVATE MID-MODERN OASIS! This sprawling six bedroom, three and one-half bath contemporary home entails 3,635 square feet of living space. Highly decorated as the 16th home built by Alden B. Dow’s architectural firm, the interior exudes flat wood ceilings with an exposed truss roof system, edge grain trim/doors, 5’ wooden entrance doors, and full window wall overlooking the peaceful Chippewa River. In true Dow fashion, the spacious living room flows together with both the concrete-epoxied kitchen, filled with hickory Amish-built cabinets and white appliances and dining room, providing a large space for entertaining, all while keeping the bed, bath, and family rooms truly secluded with a connected, private hallway. The interior also adds space with 935 square feet of basement, built right into the bluff for walkout access to the dock. Built-in 1941, this hideaway is nestled on a private, dead-end drive on 3.07 acres of property that comes with natural pond, two back decks that overlook the 265’ of riverfront, one off the 13x13 three-seasons room and other a private balcony off the primary bedroom, fruit bushes, and 144 sq ft powered treehouse with zip line and net bridge for your child’s own space. The property welcomed a 48x30 insulated pole barn in 2019 that features electrical, cement floor, two garage doors, and 30x12 lean-to. Additional updated features include a rubber-membrane roof (2018), high-efficiency furnaces (2025) with two heating zones and attached ERV, water heater (2025), refinished hardwood flooring (2025), epoxied concrete flooring (2024). This Mid-Mod genuinely blends into living in the country. Don’t wait, call today for your private showing!...
Contact an agent
Home facts
- Year built:1941
- Subdivision & Development:N/A
- Listing ID #:50222941
- Added:3 day(s) ago
- Updated:September 28, 2026 at 11:00 PM
Rooms and interior
- Bedrooms:6
- Total bathrooms:4
- Full bathrooms:3
- Half bathrooms:1
- Rooms Total:7
- Dining Description:On Main Level
- Bathrooms Description:First Floor Full Bathroom, First Floor Lavatory
- Kitchen Description:Dishwasher, Microwave, On Main Level, Range/Oven, Refrigerator
- Bedroom Description:First Floor Bedroom
- Basement Description:Block, Egress/Daylight Windows, Outside Entrance, Partial, Unfinished, Walk Out
- Living area:3,635 sq. ft.
Heating and cooling
- Cooling:Ceiling Fan(s)
- Heating:Forced Air, LP/Propane Gas
Structure and exterior
- Year built:1941
- Building area:3,635 sq. ft.
- Lot area:3.07 Acres
- Architectural Style:Contemporary, Ranch
- Construction Materials:Stone, Vinyl Siding
- Exterior Features:Deck, Exterior Balcony, Porch
- Foundation Description:Basement, Block, Slab
- Levels:1 Story
Utilities
- Water:Public Water
- Sewer:Septic
Finances and disclosures
- Price:$397,500
- Price per sq. ft.:$109.35
- Tax amount:$4,340
Features and amenities
- Appliances:Range/Oven, Refrigerator, Washer
- Laundry features:Dryer, On Main Level, Washer
- Amenities:9 ft + Ceilings, Electric, Hardwood Floors
Parking
- Parking description:1 Car Garage, Attached Garage, Electric in Garage, Garage, Garage Door Opener
- Garage spaces:1
New listings near 90 Wiley Lane
- New
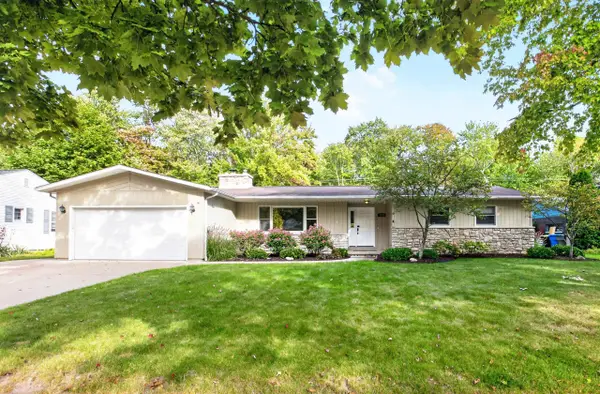 $314,900Active4 beds 2 baths1,655 sq. ft.
5202 Plainfield Street, Midland, MI 48642
MLS# 50223236Listed by: AYRE/RHINEHART BAY REALTORS - Open Sat, 12 to 2pmNew
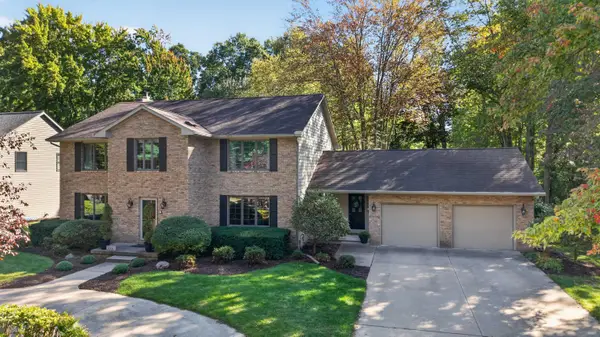 $540,000Active4 beds 5 baths3,609 sq. ft.
2005 Springwood Drive, Midland, MI 48640
MLS# 50223229Listed by: AYRE RHINEHART REAL ESTATE PARTNERS - New
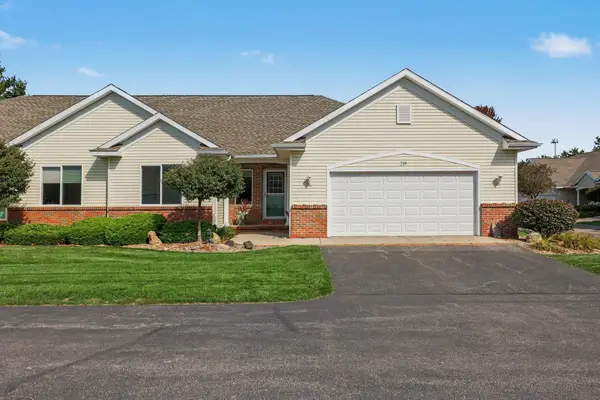 $305,000Active2 beds 2 baths1,474 sq. ft.
219 Morning Meadow Way, Midland, MI 48640
MLS# 50223180Listed by: RE/MAX OF MIDLAND 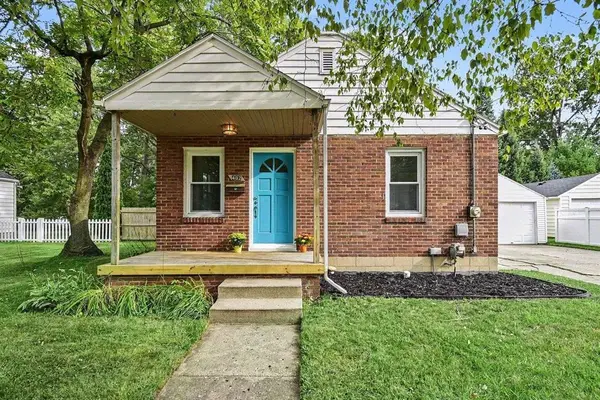 $1,300Pending2 beds 1 baths696 sq. ft.
402 W Sugnet Road, Midland, MI 48640
MLS# 50222985Listed by: RE/MAX OF MIDLAND- New
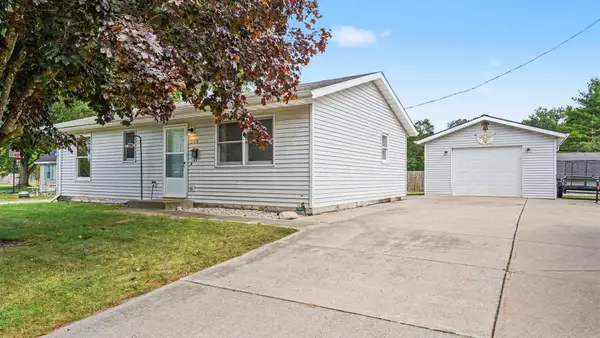 $160,000Active2 beds 1 baths864 sq. ft.
348 Sam Street, Midland, MI 48642
MLS# 50223066Listed by: CENTURY 21 SIGNATURE REALTY MIDLAND - New
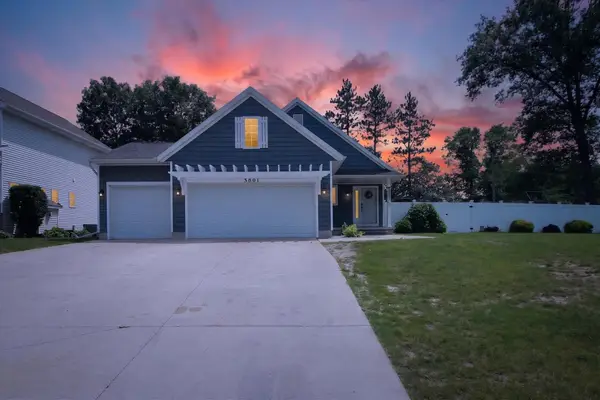 $385,000Active5 beds 3 baths1,280 sq. ft.
3801 Bobcat, Midland, MI 48642
MLS# 50223021Listed by: PEYTON PROPERTIES, LLC
- New
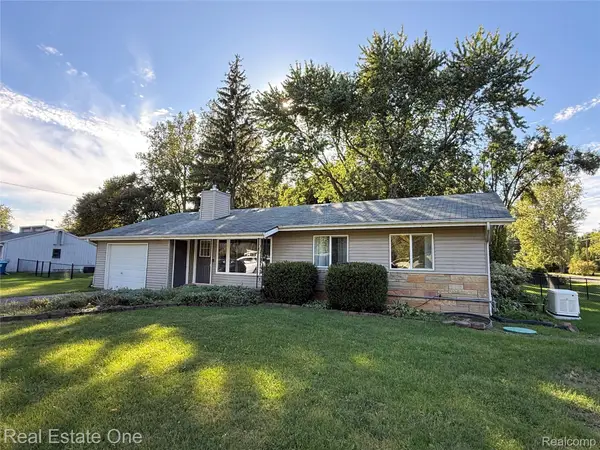 $245,000Active3 beds 2 baths1,943 sq. ft.
1670 S Poseyville Road, Midland, MI 48640
MLS# 20261076277Listed by: REAL ESTATE ONE-ROCHESTER - New
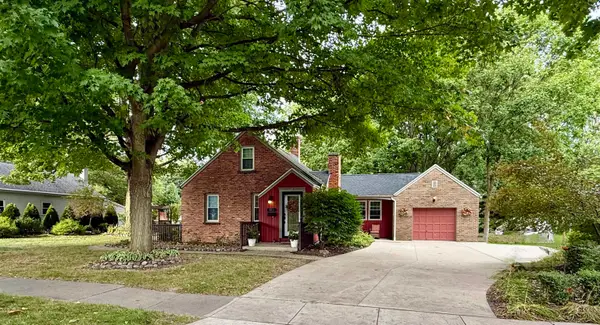 $260,000Active4 beds 2 baths1,572 sq. ft.
3811 Salem Street, Midland, MI 48642-0000
MLS# 50222972Listed by: AYRE RHINEHART REAL ESTATE PARTNERS - New
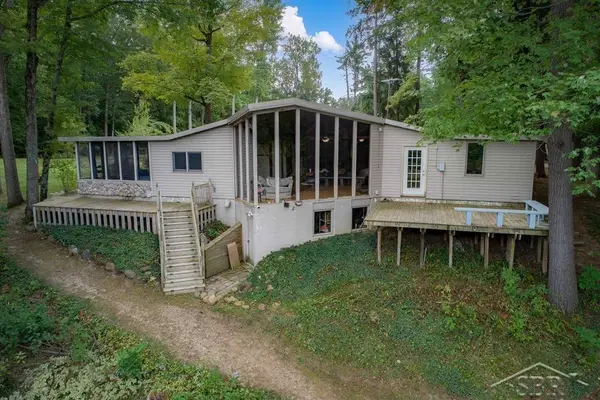 $397,500Active6 beds 4 baths3,635 sq. ft.
90 Wiley, Midland, MI 48640
MLS# 50222940Listed by: MODERN REALTY


Protect your home and budget from life's surprises with an Assurant Home Warranty, backed by a partner that supports you through every step of homeownership. Explore Plans.
©2026 Century 21 Real Estate LLC. All rights reserved. CENTURY 21®, the CENTURY 21 Logo and C21® are service marks owned by Century 21 Real Estate LLC. Century 21 Real Estate LLC fully supports the principles of the Fair Housing Act and the Equal Opportunity Act. Each office is independently owned and operated. Listing information is deemed reliable but not guaranteed accurate.