
916 E Grove Street, Midland, MI 48640
Local realty services provided by:CENTURY 21 Signature Realty
916 E Grove Street,Midland, MI 48640
$169,900
- 2 Beds
- 1 Baths
- 912 sq. ft.
- Single family
- Active
Listed by: barbara rice
Office: mid-land realtors
MLS#:50218836
Source:MI_MBOR
Price summary
- Price:$169,900
- Price per sq. ft.:$186.29
About this home
New to the market is this ranch style home located near the Dow Diamond, featuring two bedrooms, one bathroom, living room, dining room, kitchen with all the appliances, sliding door to back side decking, basement not finished but usable for storage, washer and dryer and toilet area, detached one and a half car garage.
Contact an agent
Home facts
- Year built:1915
- Subdivision & Development:Lot 1 Block 128 Larkin Add
- Listing ID #:50218836
- Added:1 day(s) ago
- Updated:August 18, 2026 at 11:11 AM
Rooms and interior
- Bedrooms:2
- Total bathrooms:1
- Full bathrooms:1
- Rooms Total:6
- Dining Description:On First Level
- Kitchen Description:On First Level
- Living area:912 sq. ft.
Heating and cooling
- Heating:Forced Air, Natural Gas
Structure and exterior
- Year built:1915
- Building area:912 sq. ft.
- Lot area:0.2 Acres
- Architectural Style:Ranch
- Construction Materials:Vinyl Siding
- Foundation Description:Basement
- Levels:1 Story
Utilities
- Water:Public Water
- Sewer:Public Sanitary
Finances and disclosures
- Price:$169,900
- Price per sq. ft.:$186.29
- Tax amount:$2,240
Parking
- Parking description:1 Car Garage, Detached Garage
- Garage spaces:1
New listings near 916 E Grove Street
- New
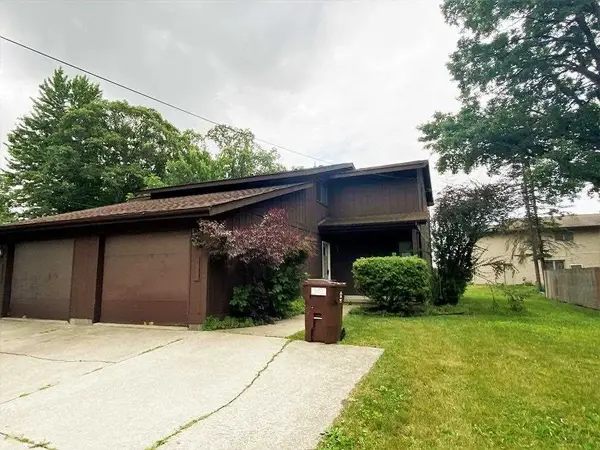 $1,400Active3 beds 2 baths1,444 sq. ft.
3903 Pfeiffer Court, Midland, MI 48640
MLS# 50218748Listed by: AYRE RHINEHART REAL ESTATE PARTNERS - Open Sun, 11am to 12pmNew
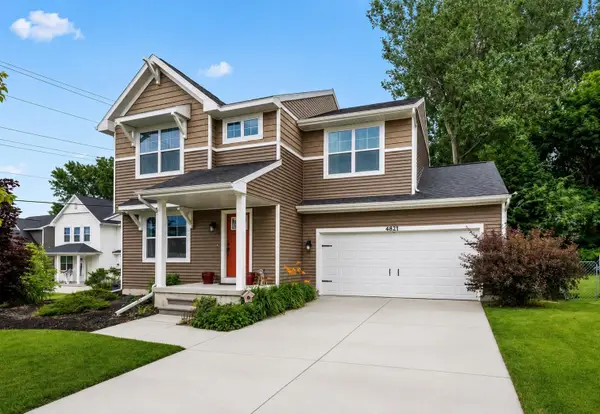 $315,000Active3 beds 3 baths1,557 sq. ft.
4621 Trotters Pointe Circle, Midland, MI 48642
MLS# 50218756Listed by: RE/MAX OF MIDLAND - New
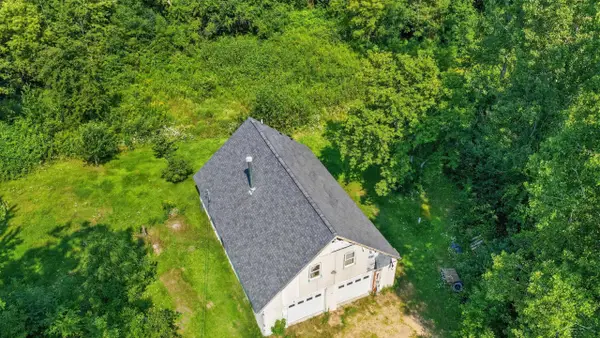 $214,000Active2 beds 2 baths1,216 sq. ft.
93 N Larry LN, Midland, MI 48640
MLS# 61050218667Listed by: MI SKYE REALTY LLC
- New
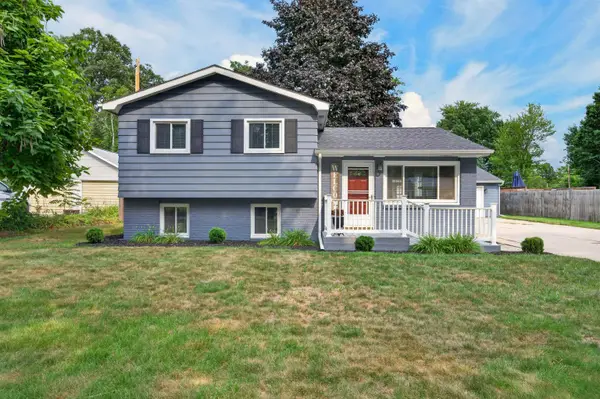 $215,000Active2 beds 2 baths1,326 sq. ft.
3700 Waldo Avenue, Midland, MI 48642
MLS# 50218594Listed by: AYRE RHINEHART REAL ESTATE PARTNERS - Open Sat, 11am to 1pmNew
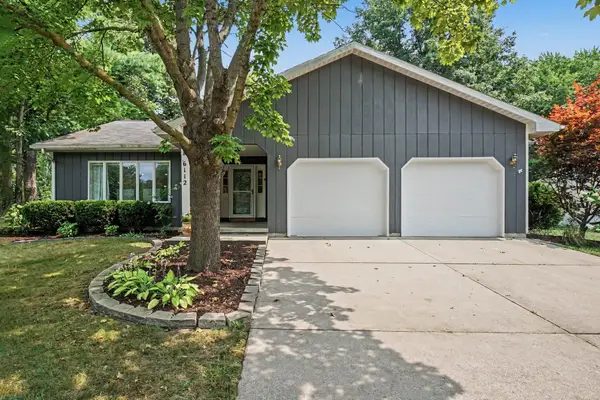 $435,000Active5 beds 3 baths2,644 sq. ft.
6112 Partridge Lane, Midland, MI 48640
MLS# 50218598Listed by: AYRE RHINEHART REAL ESTATE PARTNERS - New
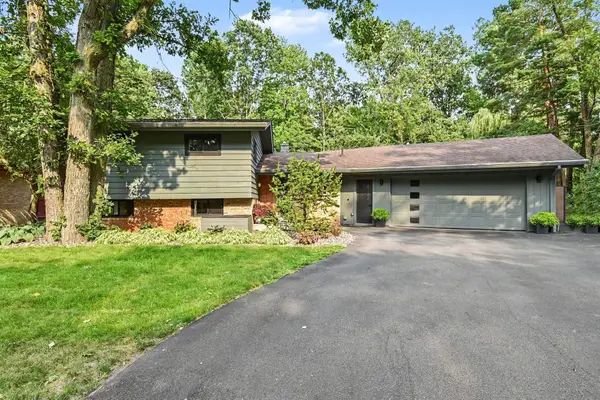 $425,000Active4 beds 3 baths1,819 sq. ft.
4120 Cruz Drive, Midland, MI 48642
MLS# 50218542Listed by: RE/MAX OF MIDLAND - New
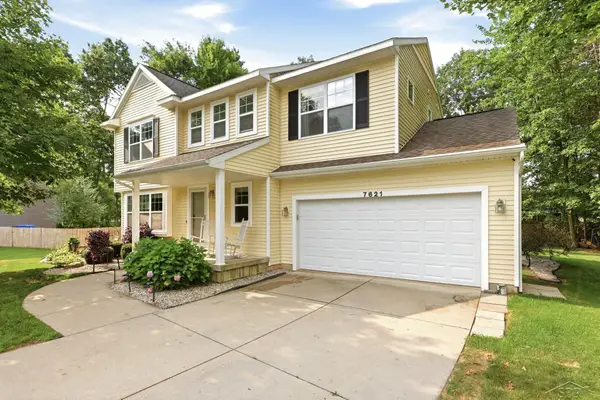 $409,900Active4 beds 4 baths2,332 sq. ft.
7621 Winding Creek, Midland, MI 48642
MLS# 61050218429Listed by: BERKSHIRE HATHAWAY HOMESERVICES - New
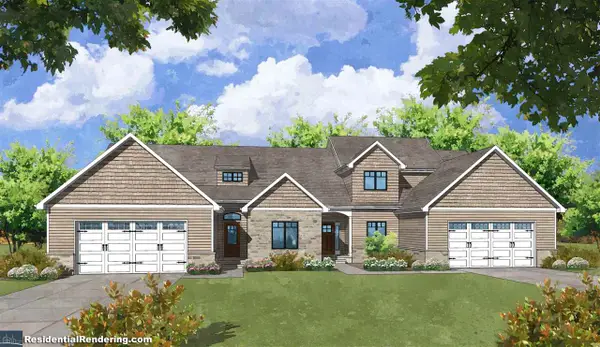 $429,900Active2 beds 2 baths1,941 sq. ft.
5412 Westridge Drive, Midland, MI 48640
MLS# 50218435Listed by: GREYSTONE REAL ESTATE LLC 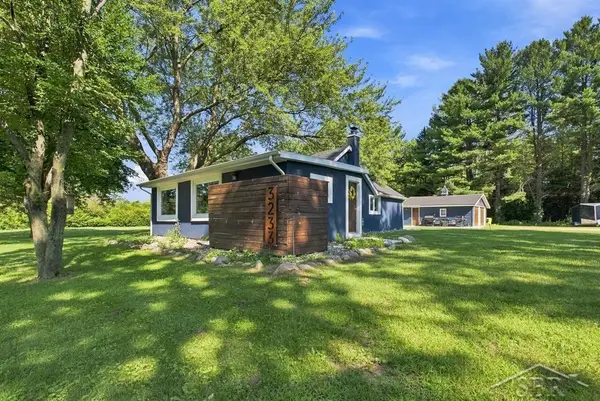 $179,900Pending2 beds 1 baths1,128 sq. ft.
3233 E Gordonville RD, Midland, MI 48640
MLS# 61050218405Listed by: MODERN REALTY


Protect your home and budget from life's surprises with an Assurant Home Warranty, backed by a partner that supports you through every step of homeownership. Explore Plans.
©2026 Century 21 Real Estate LLC. All rights reserved. CENTURY 21®, the CENTURY 21 Logo and C21® are service marks owned by Century 21 Real Estate LLC. Century 21 Real Estate LLC fully supports the principles of the Fair Housing Act and the Equal Opportunity Act. Each office is independently owned and operated. Listing information is deemed reliable but not guaranteed accurate.