13212 Platt, Milan, MI 48160
Local realty services provided by:CENTURY 21 Signature Realty
13212 Platt,Milan, MI 48160
$420,000
- 4 Beds
- 3 Baths
- 2,040 sq. ft.
- Single family
- Active
Listed by: michelle willibey
Office: redfin corporation
MLS#:70558217
Source:MI_REALSOURCE
Price summary
- Price:$420,000
- Price per sq. ft.:$205.88
About this home
Spacious tri-level on a large lot with plenty of room inside and out. The main level features a bright living area, kitchen and dining space with newer flooring and fresh paint. Upstairs are the bedrooms and full bath, while the lower level offers an additional bedroom, living area and half bath. Outside you'll find a huge yard, attached garage and a large pole barn with plenty of space for storage, vehicles or a workshop. A great property with lots of space and possibility
Contact an agent
Home facts
- Year built:1999
- Listing ID #:70558217
- Added:2 day(s) ago
- Updated:September 12, 2026 at 04:32 AM
Rooms and interior
- Bedrooms:4
- Total bathrooms:3
- Full bathrooms:2
- Half bathrooms:1
- Rooms Total:6
- Kitchen Description:Dishwasher, On Main Level, Range/Oven, Refrigerator
- Bedroom Description:Bedroom 2 on Upper Level, Bedroom 3 on Upper Level, Bedroom 4 on Lower Level
- Living area:2,040 sq. ft.
Heating and cooling
- Heating:Forced Air, Natural Gas
Structure and exterior
- Year built:1999
- Building area:2,040 sq. ft.
- Lot area:2.52 Acres
- Construction Materials:Aluminum, Brick
- Exterior Features:Storms/Screens
- Foundation Description:Crawl
- Levels:2 Story
Finances and disclosures
- Price:$420,000
- Price per sq. ft.:$205.88
- Tax amount:$3,618
Features and amenities
- Appliances:Dishwasher, Dryer, Range/Oven, Refrigerator, Washer
- Laundry features:Dryer, On Lower Level, Washer
Parking
- Parking description:Attached Garage, Garage Door Opener
- Garage spaces:3
 Provided through IDX via MiRealSource. Courtesy of MiRealSource Shareholder. Copyright MiRealSource. The information published and disseminated by MiRealSource is communicated verbatim, without change by MiRealSource, as filed with MiRealSource by its members. The accuracy of all information, regardless of source, is not guaranteed or warranted. All information should be independently verified. Copyright 2026 MiRealSource. All rights reserved. The information provided hereby constitutes proprietary information of MiRealSource, Inc. and its shareholders, affiliates and licensees and may not be reproduced or transmitted in any form or by any means, electronic or mechanical, including photocopy, recording, scanning or any information storage and retrieval system, without written permission from MiRealSource, Inc. MI_REALSOURCE Member Broker: Andrew Hauck
New listings near 13212 Platt
- New
 $230,000Active3 beds 2 baths1,315 sq. ft.
237 E Main Street, Milan, MI 48160
MLS# 20261069714Listed by: REMERICA UNITED REALTY 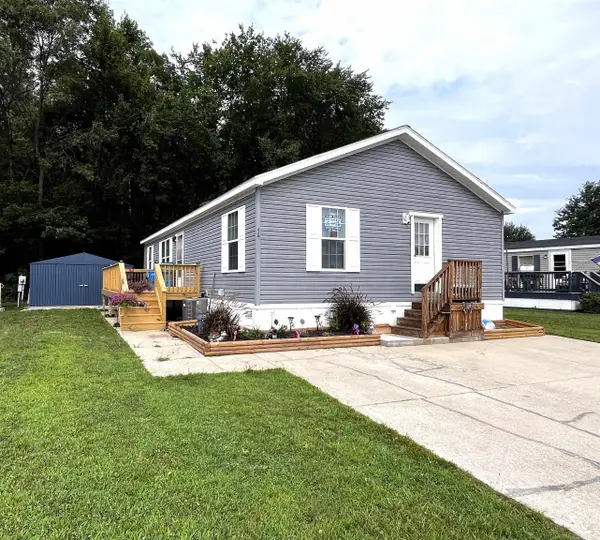 $97,500Active3 beds 2 baths
563 Allen Rd, Milan, MI 48160
MLS# 50220371Listed by: USA #1 REALTY LLC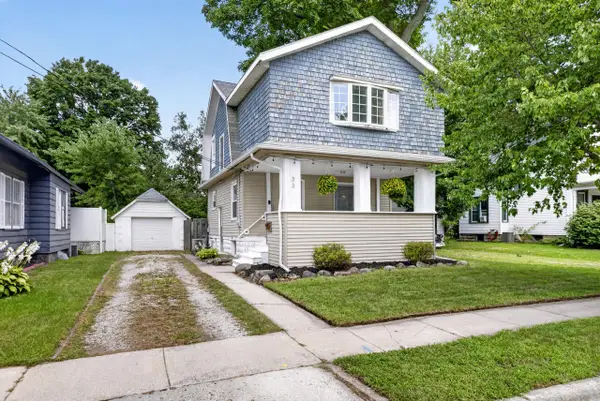 $239,900Pending3 beds 2 baths1,294 sq. ft.
33 E 2nd Street, Milan, MI 48160
MLS# 81026045308Listed by: KELLER WILLIAMS ANN ARBOR MRKT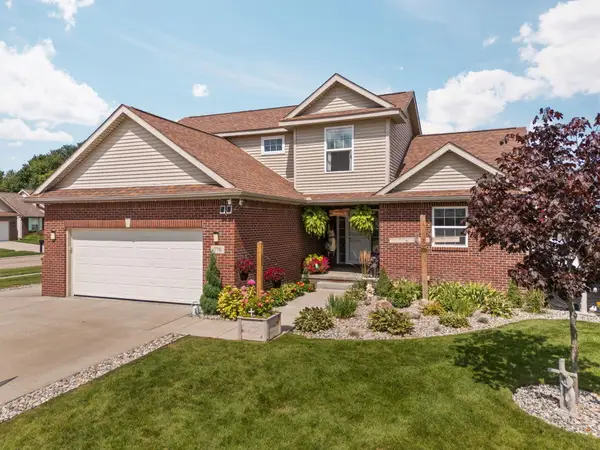 $400,000Active5 beds 4 baths2,757 sq. ft.
770 Eagles Nest Court, Milan, MI 48160
MLS# 26045004Listed by: CORNERSTONE REAL ESTATE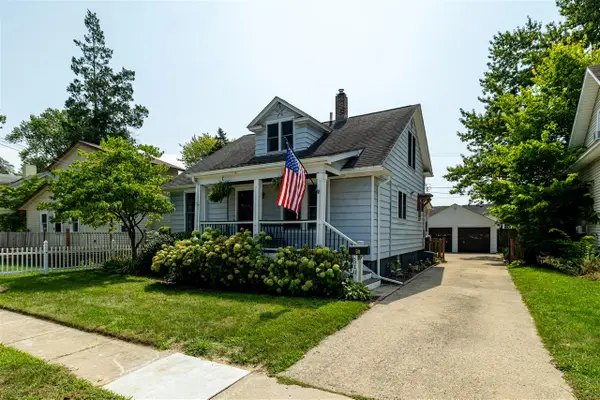 $275,000Pending4 beds 3 baths1,328 sq. ft.
510 Ideal, Milan, MI 48160
MLS# 70554507Listed by: DETERMINED REALTY LLC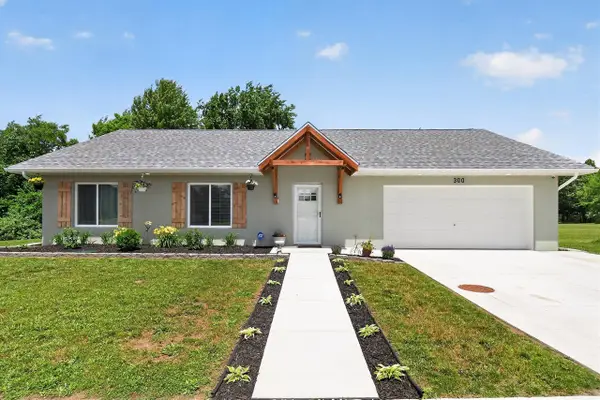 $365,000Active3 beds 2 baths1,504 sq. ft.
300 Canfield, Milan, MI 48160
MLS# 70554328Listed by: GOOD COMPANY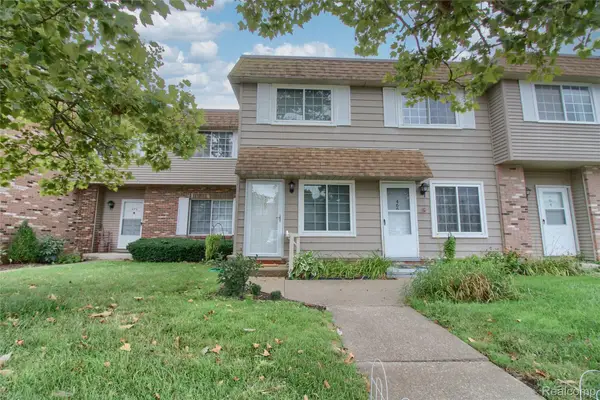 $142,000Active2 beds 1 baths900 sq. ft.
468 Riverbend Drive, Milan, MI 48160
MLS# 20261064753Listed by: KW PROFESSIONALS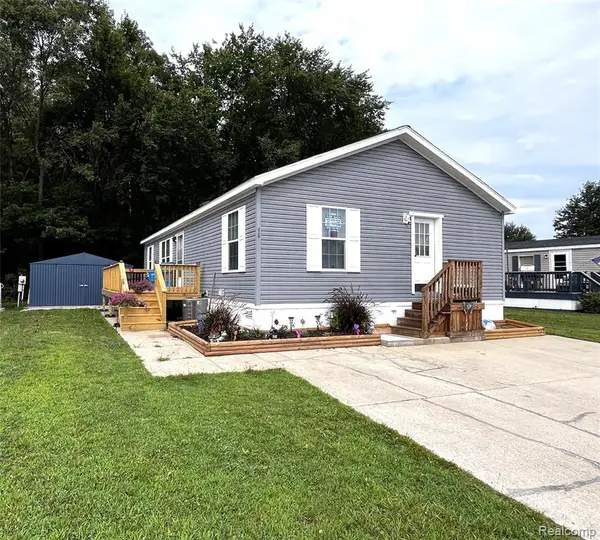 $97,500Active3 beds 2 baths1,456 sq. ft.
563 Allen #48, Milan, MI 48160
MLS# 61022007Listed by: USA #1 REALTY LLC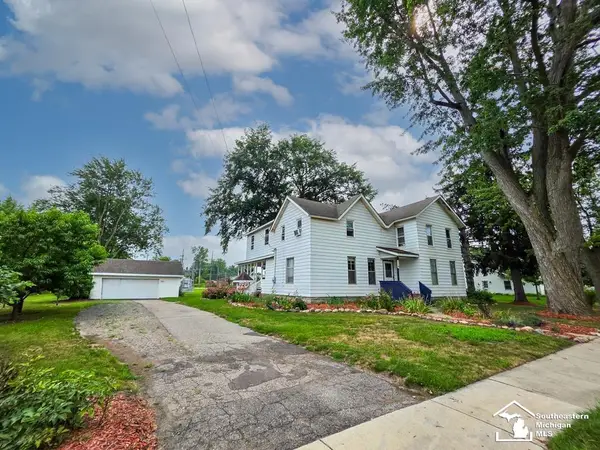
 $299,900Active4 beds 2 baths2,534 sq. ft.
119 Redman, Milan, MI 48160
MLS# 50218842Listed by: CENTURY 21 ALLSTAR REAL ESTATE TEAM, INC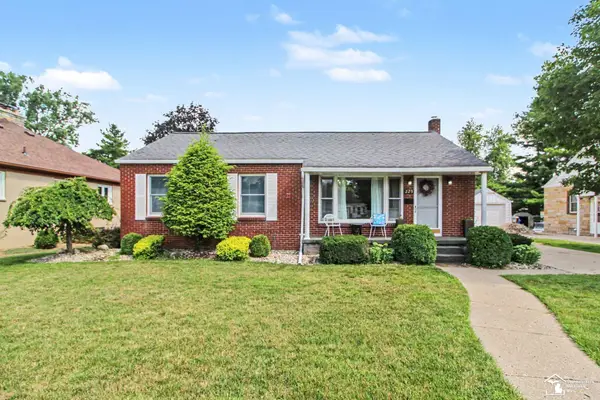 $299,900Pending3 beds 3 baths1,305 sq. ft.
229 Spink, Milan, MI 48160
MLS# 50217779Listed by: REAL ESTATE ONE IN MILAN


Protect your home and budget from life's surprises with an Assurant Home Warranty, backed by a partner that supports you through every step of homeownership. Explore Plans.
©2026 Century 21 Real Estate LLC. All rights reserved. CENTURY 21®, the CENTURY 21 Logo and C21® are service marks owned by Century 21 Real Estate LLC. Century 21 Real Estate LLC fully supports the principles of the Fair Housing Act and the Equal Opportunity Act. Each office is independently owned and operated. Listing information is deemed reliable but not guaranteed accurate.