260 O'brian, Milan, MI 48160
Local realty services provided by:CENTURY 21 Signature Realty
260 O'brian,Milan, MI 48160
- 3 Beds
- 3 Baths
- - sq. ft.
- Single family
- Sold
Listed by: edward kolar
Office: workhorse realty llc.
MLS#:70544055
Source:MI_REALSOURCE
Sorry, we are unable to map this address
Price summary
- Price:
About this home
Beautifully maintained and spacious 3-bedroom, 2.5 bath ranch home in very popular Scottsdale Estates neighborhood. This is a must-see home if you are looking for a fantastic home that is sure to impress. 2135 Sq ft of living space on the entry level and a matching 2135 sq ft of usable basement space that is mostly finished. All the rooms are large, with extra rooms for offices, workout space, storage galore or whatever you can imagine. The 3-season room off the kitchen is an incredible bonus room for relaxing and entertaining. Primary bedroom has attached private bathroom and walk-in closets. Laundry on entry level. The yard is golf course quality. Beautiful subdivision is close to schools, parks, shopping and downtown. Set up your showing today!!
Contact an agent
Home facts
- Year built:1999
- Listing ID #:70544055
- Added:66 day(s) ago
- Updated:September 11, 2026 at 07:01 AM
Rooms and interior
- Bedrooms:3
- Total bathrooms:3
- Full bathrooms:2
- Half bathrooms:1
- Rooms Total:10
- Kitchen Description:Dishwasher, Microwave, On Main Level, Range/Oven, Refrigerator
- Bedroom Description:Bedroom 2 on Main Level, Bedroom 3 on Main Level
Heating and cooling
- Heating:Forced Air, Natural Gas
Structure and exterior
- Year built:1999
- Construction Materials:Vinyl Siding
- Exterior Features:Lawn Sprinkler, Porch, Storms/Screens
- Foundation Description:Basement
- Levels:1 Story
Utilities
- Water:Public Water
Finances and disclosures
- Price:
- Tax amount:$4,100
Features and amenities
- Appliances:Dishwasher, Dryer, Humidifier, Microwave, Range/Oven, Refrigerator, Washer
- Laundry features:Dryer, On Main Level, Washer
Parking
- Parking description:Attached Garage, Garage Door Opener
- Garage spaces:2
 Provided through IDX via MiRealSource. Courtesy of MiRealSource Shareholder. Copyright MiRealSource. The information published and disseminated by MiRealSource is communicated verbatim, without change by MiRealSource, as filed with MiRealSource by its members. The accuracy of all information, regardless of source, is not guaranteed or warranted. All information should be independently verified. Copyright 2026 MiRealSource. All rights reserved. The information provided hereby constitutes proprietary information of MiRealSource, Inc. and its shareholders, affiliates and licensees and may not be reproduced or transmitted in any form or by any means, electronic or mechanical, including photocopy, recording, scanning or any information storage and retrieval system, without written permission from MiRealSource, Inc. MI_REALSOURCE Member Broker: Andrew Hauck
New listings near 260 O'brian
- New
 $230,000Active3 beds 2 baths1,315 sq. ft.
237 E Main, Milan, MI 48160
MLS# 61027994Listed by: REMERICA UNITED REALTY 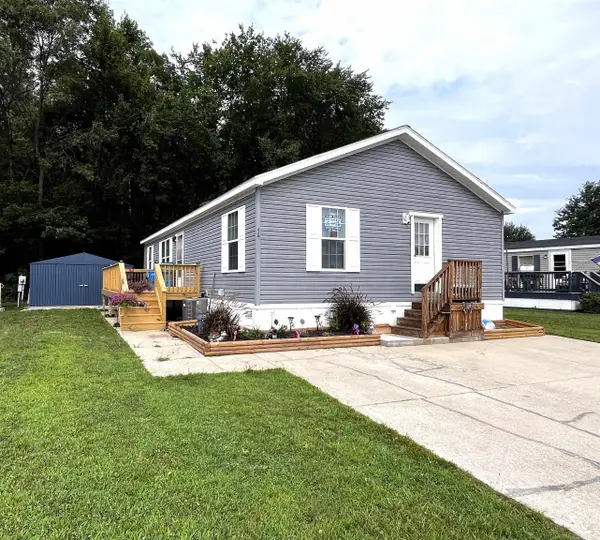 $97,500Active3 beds 2 baths
563 Allen Rd, Milan, MI 48160
MLS# 50220371Listed by: USA #1 REALTY LLC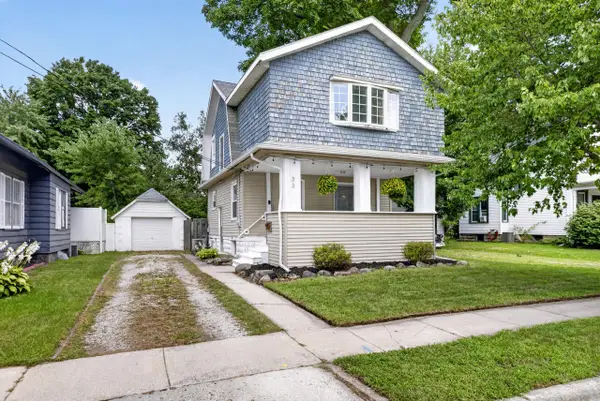 $239,900Pending3 beds 2 baths1,294 sq. ft.
33 E 2nd Street, Milan, MI 48160
MLS# 81026045308Listed by: KELLER WILLIAMS ANN ARBOR MRKT- Open Sun, 1 to 3pm
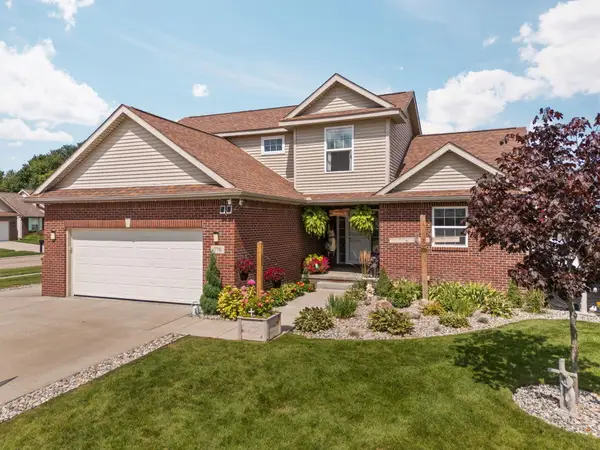 $400,000Active5 beds 4 baths2,757 sq. ft.
770 Eagles Nest Court, Milan, MI 48160
MLS# 26045004Listed by: CORNERSTONE REAL ESTATE 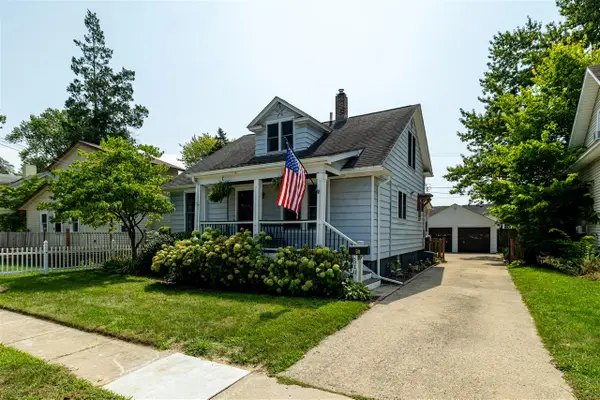 $275,000Pending4 beds 3 baths1,328 sq. ft.
510 Ideal, Milan, MI 48160
MLS# 70554507Listed by: DETERMINED REALTY LLC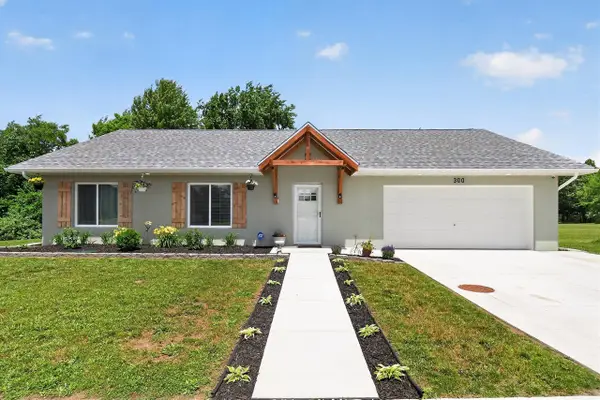 $365,000Active3 beds 2 baths1,504 sq. ft.
300 Canfield, Milan, MI 48160
MLS# 70554328Listed by: GOOD COMPANY $142,000Active2 beds 1 baths900 sq. ft.
468 Riverbend, Milan, MI 48160
MLS# 61022118Listed by: KW PROFESSIONALS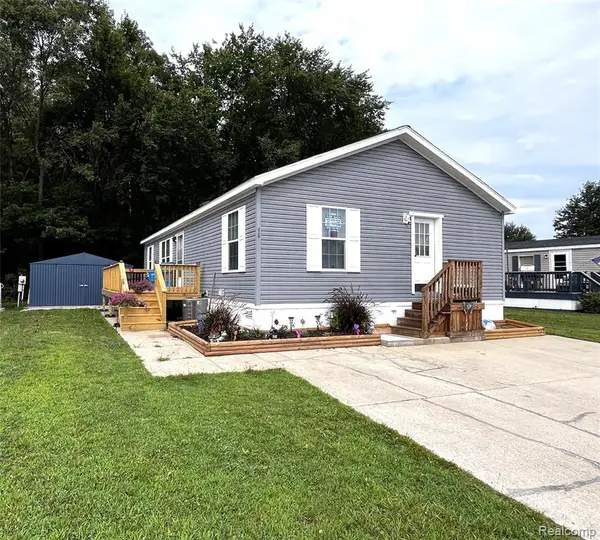 $97,500Active3 beds 2 baths1,456 sq. ft.
563 Allen #48, Milan, MI 48160
MLS# 61022007Listed by: USA #1 REALTY LLC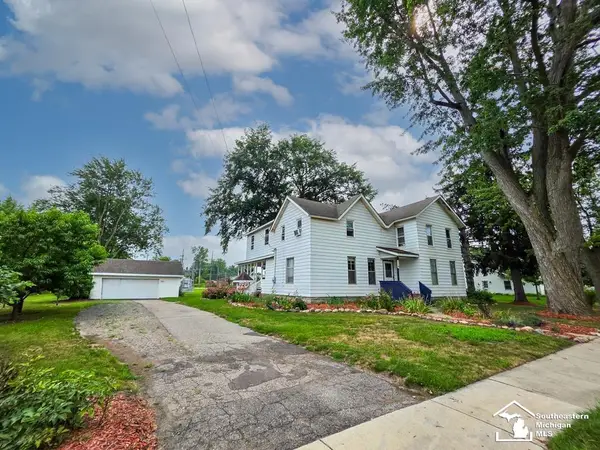
 $299,900Active4 beds 2 baths2,534 sq. ft.
119 Redman, Milan, MI 48160
MLS# 50218842Listed by: CENTURY 21 ALLSTAR REAL ESTATE TEAM, INC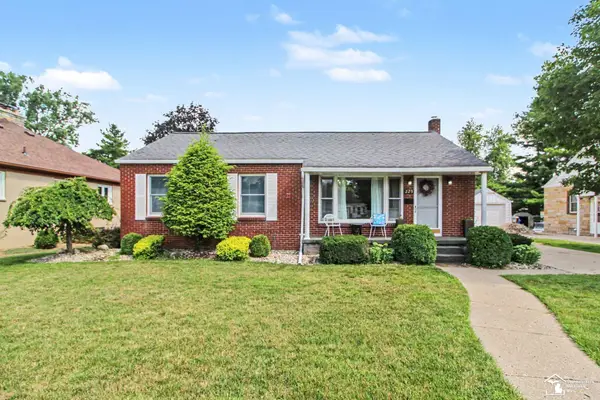 $299,900Pending3 beds 3 baths1,305 sq. ft.
229 Spink, Milan, MI 48160
MLS# 50217779Listed by: REAL ESTATE ONE IN MILAN


Protect your home and budget from life's surprises with an Assurant Home Warranty, backed by a partner that supports you through every step of homeownership. Explore Plans.
©2026 Century 21 Real Estate LLC. All rights reserved. CENTURY 21®, the CENTURY 21 Logo and C21® are service marks owned by Century 21 Real Estate LLC. Century 21 Real Estate LLC fully supports the principles of the Fair Housing Act and the Equal Opportunity Act. Each office is independently owned and operated. Listing information is deemed reliable but not guaranteed accurate.