
4271 E Willis Road, Milan, MI 48160
Local realty services provided by:CENTURY 21 Bayshore Real Estate
Listed by: leanne wade
Office: howard hanna real estate
MLS#:26054411
Source:MI_MICHRIC
Price summary
- Price:$325,000
- Price per sq. ft.:$141.06
About this home
Bring your contractor and build some equity! Great deal on this spacious home. Brick ranch on 1.64 acres boasts 5 bdrms, 2 full baths, hardwood, & main level laundry. Light-filled sunroom overlooks private yard. Spacious living room offers brick fireplace, large windows, & multiple activity zones. Serene views from every window. Charming kitchen has ample storage & counters. Recently remodeled baths w/marble counters. Generous storage t/o. Covered front porch, rear decks, fenced yard, & wooded path offer ample space for relaxing, gardening, & play. No HOA. Two parcels. Quote available for adding recommended foundation supports. Opportunities for renovation financing or RD Loan. Backup generator, central AC. Oversize 2-car attached garage & garden shed provide space for storage & hobbies. Mostly wooded site offers specimen trees, berries, flowering shrubs, & perennials for season-long color & interest. Enjoy this peaceful, wooded retreat, minutes from everything, yet away from it all.
Contact an agent
Home facts
- Year built:1960
- Subdivision & Development:Hayes
- Listing ID #:26054411
- Added:11 day(s) ago
- Updated:October 25, 2026 at 08:16 AM
Rooms and interior
- Bedrooms:5
- Total bathrooms:2
- Full bathrooms:2
- Rooms Total:12
- Kitchen Description:Oven, Range, Refrigerator
- Basement:Yes
- Basement Description:Crawl Space
- Living area:2,304 sq. ft.
Heating and cooling
- Heating:Hot Water
- Central air:Yes
Structure and exterior
- Year built:1960
- Building area:2,304 sq. ft.
- Lot area:1.64 Acres
- Lot Features:Wooded
- Construction Materials:Aluminum Siding, Brick
Utilities
- Water:Well
Finances and disclosures
- Price:$325,000
- Price per sq. ft.:$141.06
- Tax amount:$4,418 (2026)
Parking
- Garage:Yes
- Garage spaces:2
New listings near 4271 E Willis Road
- New
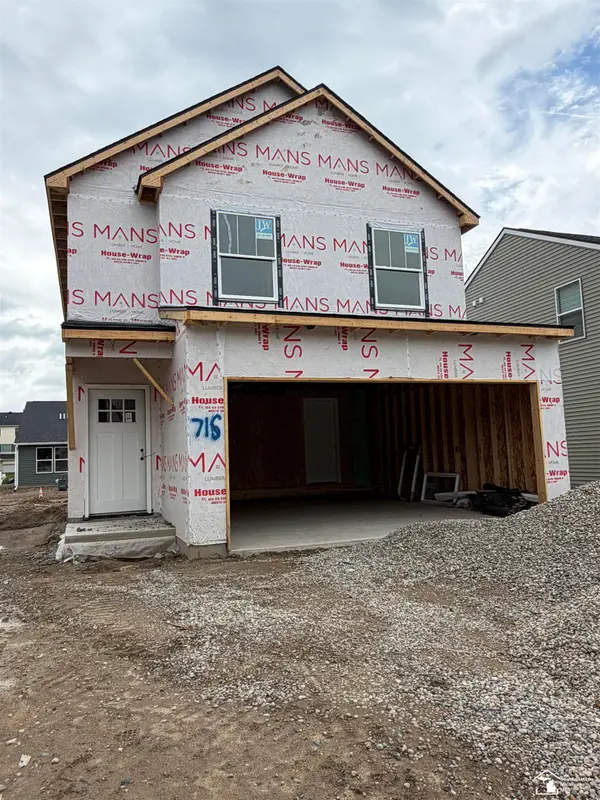 $364,170Active3 beds 3 baths1,815 sq. ft.
751 Reagan #6, Milan, MI 48160
MLS# 50225647Listed by: REAL ESTATE ONE IN MILAN
- New
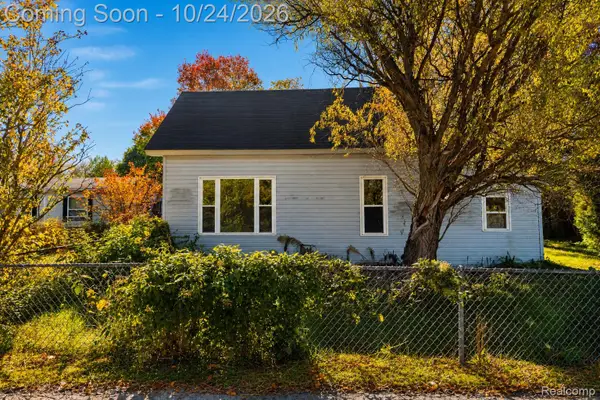 $140,000Active2 beds 1 baths900 sq. ft.
57 Division ST, Milan, MI 48160
MLS# 20261085126Listed by: EXP REALTY THE PERNA TEAM - New
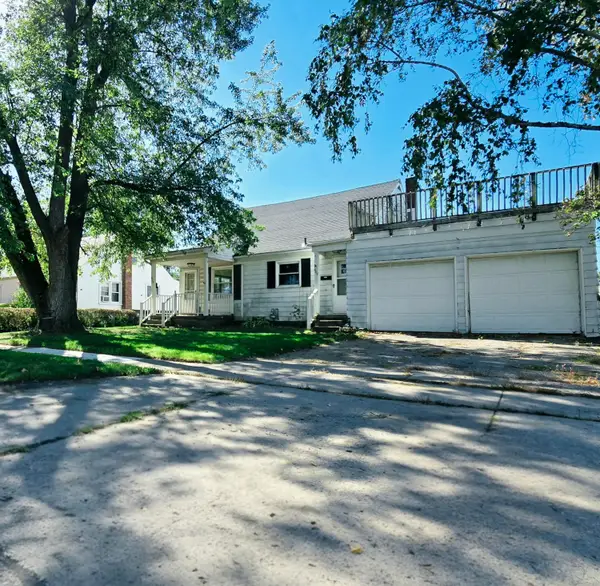 $179,000Active-- beds -- baths
625 Dexter Street Unit: 625 and 627, Milan, MI 48160
MLS# 81026054769Listed by: KEY REALTY ONE LLC - New
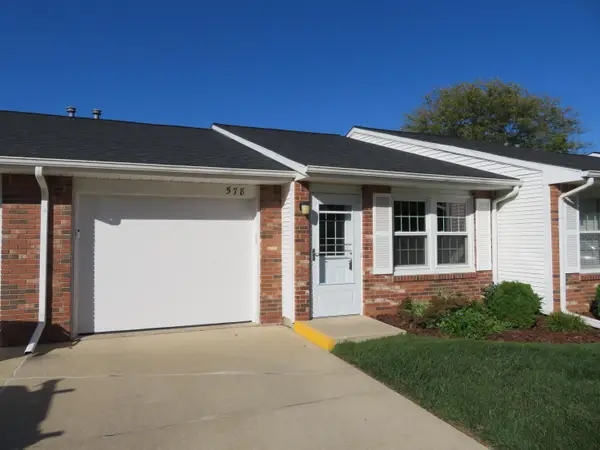 $198,000Active2 beds 1 baths844 sq. ft.
578 Yorkshire Square, Milan, MI 48160
MLS# 26055189Listed by: KELLER WILLIAMS ANN ARBOR MRKT 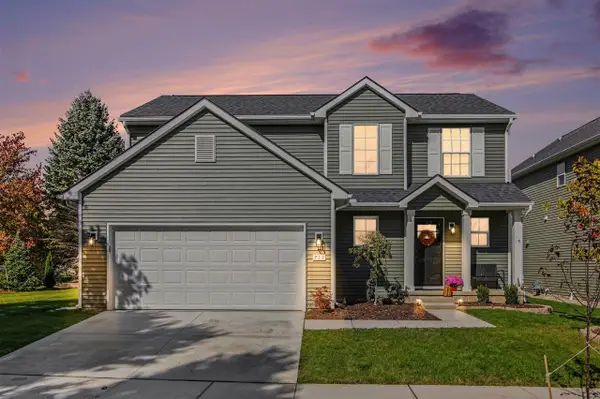 $419,900Active4 beds 3 baths1,649 sq. ft.
711 Reagan, Milan, MI 48160
MLS# 70564143Listed by: REAL ESTATE ONE INC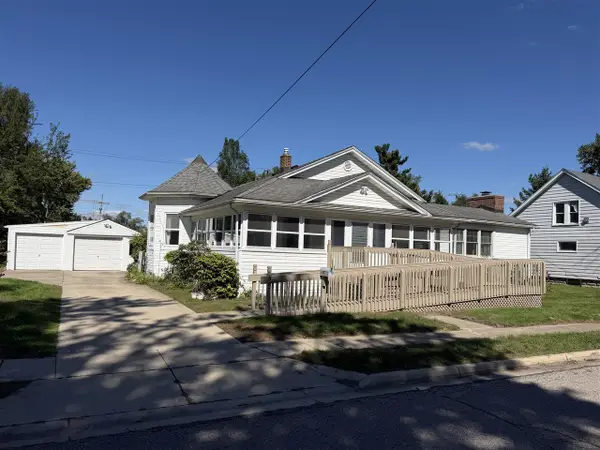 $200,000Active4 beds 3 baths1,588 sq. ft.
507 Ideal, Milan, MI 48160
MLS# 70561386Listed by: WORKHORSE REALTY LLC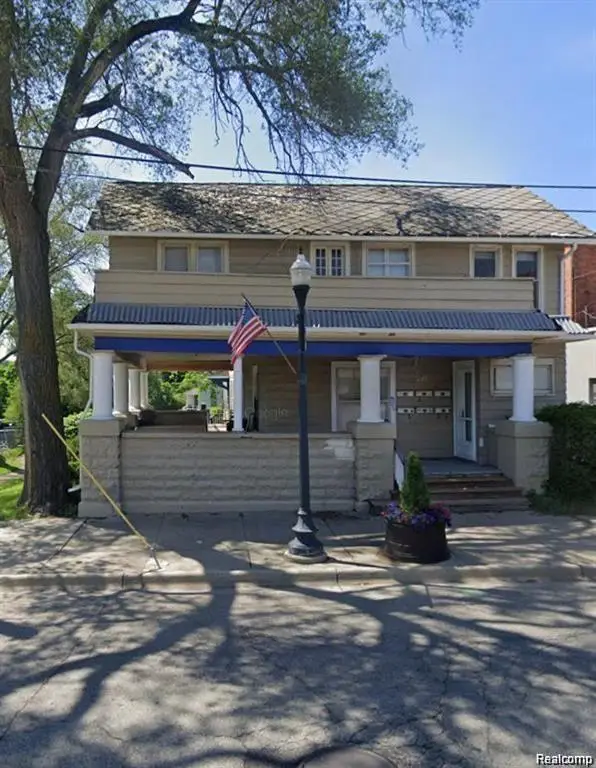 $625,000Active-- beds 6 baths3,657 sq. ft.
26 Wabash Street, Milan, MI 48160
MLS# 20261078011Listed by: REMERICA HOMETOWN III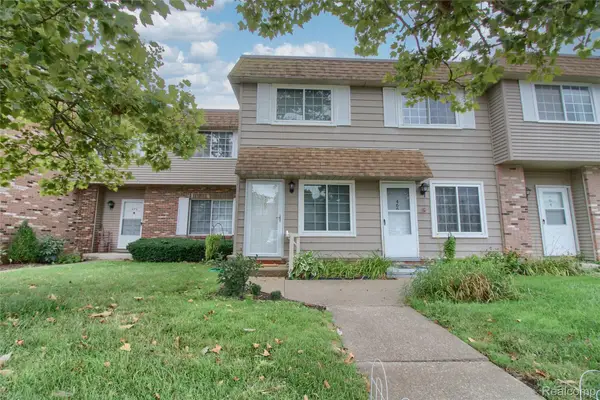 $139,000Active2 beds 1 baths900 sq. ft.
468 Riverbend Drive, Milan, MI 48160
MLS# 20261077783Listed by: KW PROFESSIONALS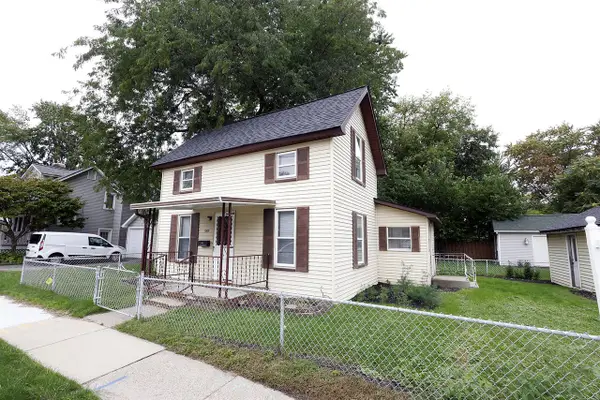 $169,900Pending3 beds 2 baths922 sq. ft.
139 Marvin, Milan, MI 48160
MLS# 70560150Listed by: TOP TIER REALTY, LLC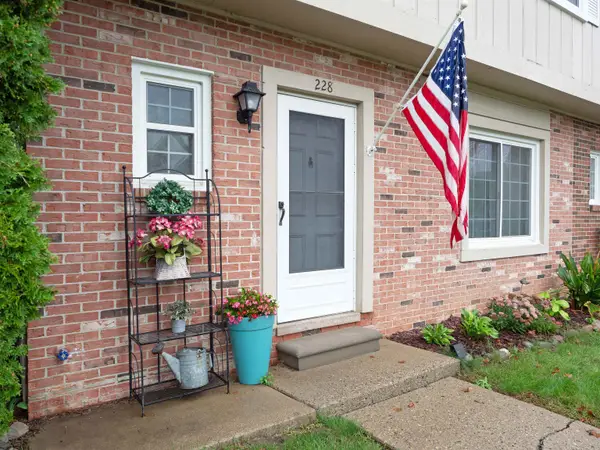 $175,000Active3 beds 2 baths1,200 sq. ft.
228 Riverbend DR, Milan, MI 48160
MLS# 78080073826Listed by: REO-TCBEULAH-FRANKFORT-233027


Protect your home and budget from life's surprises with an Assurant Home Warranty, backed by a partner that supports you through every step of homeownership. Explore Plans.
©2026 Century 21 Real Estate LLC. All rights reserved. CENTURY 21®, the CENTURY 21 Logo and C21® are service marks owned by Century 21 Real Estate LLC. Century 21 Real Estate LLC fully supports the principles of the Fair Housing Act and the Equal Opportunity Act. Each office is independently owned and operated. Listing information is deemed reliable but not guaranteed accurate.