481 Argyle Crescent, Milan, MI 48160
Local realty services provided by:CENTURY 21 White House Realty
481 Argyle Crescent,Milan, MI 48160
$265,000
- 3 Beds
- 2 Baths
- - sq. ft.
- Single family
- Sold
Listed by: cheryl clossick
Office: real estate one inc
MLS#:26036701
Source:MI_MICHRIC
Sorry, we are unable to map this address
Price summary
- Price:$265,000
About this home
Move-in ready ranch offering the perfect blend of comfort and convenience! This beautifully maintained 3-bedroom, 2-bathroom home features hard-surface flooring flowing seamlessly throughout the main level. The bright and airy layout starts in the oversized family room which is open to the dining room and kitchen. The kitchen area has lots of space for someone who likes to cook. 3 ample sizes bedrooms and a large main bathroom. Downstairs, a fully finished basement provides versatile bonus space, ideal for a recreation room, home office, gaming area, or guest quarters. Enjoy scenic views of the adjacent park area right from your property. Nicely manicured yard great for gardening, relaxing and entertaining. Privacy fence on both sides of the yard but not at the back. Located in a highly desirable, walkable neighborhood, just a short stroll from vibrant downtown Milan shopping, dining, and local community events. Complete with a detached 1-car garage. Schedule your tour today!
Contact an agent
Home facts
- Year built:1959
- Subdivision & Development:RIVERSIDE SUBDIVISION
- Listing ID #:26036701
- Added:58 day(s) ago
- Updated:September 14, 2026 at 07:37 AM
Rooms and interior
- Bedrooms:3
- Total bathrooms:2
- Full bathrooms:2
- Rooms Total:6
- Kitchen Description:Dishwasher, Oven, Range, Refrigerator
- Basement:Yes
Heating and cooling
- Heating:Forced Air
- Central air:Yes
Structure and exterior
- Year built:1959
- Construction Materials:Vinyl Siding
Utilities
- Water:Public
Finances and disclosures
- Price:$265,000
- Tax amount:$5,385 (2026)
Features and amenities
- Laundry features:Washer
Parking
- Garage:Yes
- Garage spaces:1
New listings near 481 Argyle Crescent
- New
 $230,000Active3 beds 2 baths1,315 sq. ft.
237 E Main Street, Milan, MI 48160
MLS# 20261069714Listed by: REMERICA UNITED REALTY
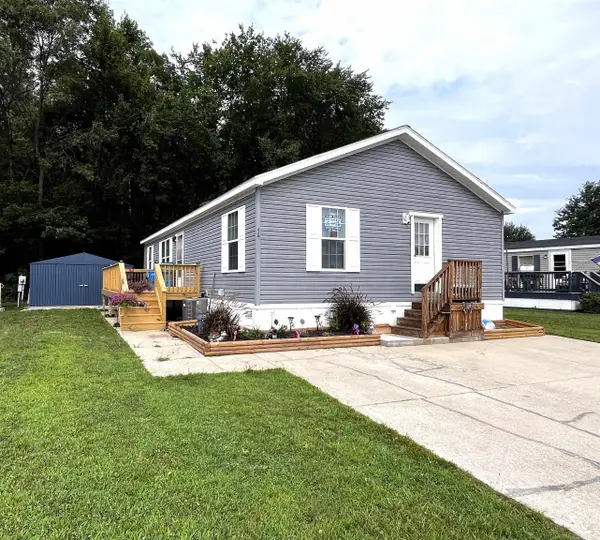 $97,500Active3 beds 2 baths
563 Allen Rd, Milan, MI 48160
MLS# 50220371Listed by: USA #1 REALTY LLC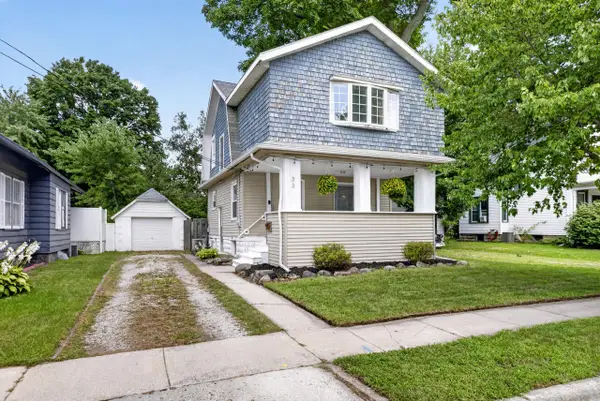 $239,900Pending3 beds 2 baths1,294 sq. ft.
33 E 2nd Street, Milan, MI 48160
MLS# 81026045308Listed by: KELLER WILLIAMS ANN ARBOR MRKT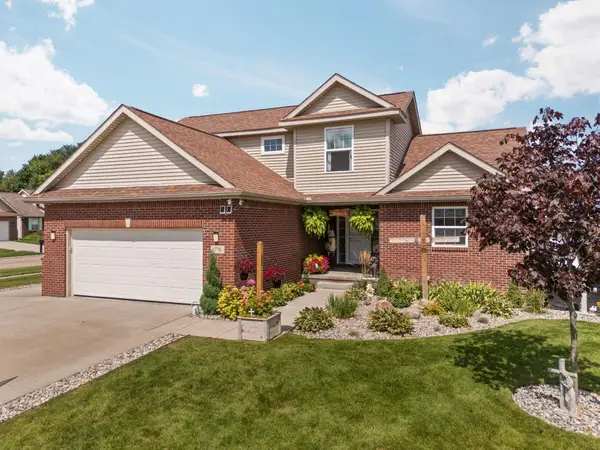 $400,000Active5 beds 4 baths2,757 sq. ft.
770 Eagles Nest Court, Milan, MI 48160
MLS# 81026045004Listed by: CORNERSTONE REAL ESTATE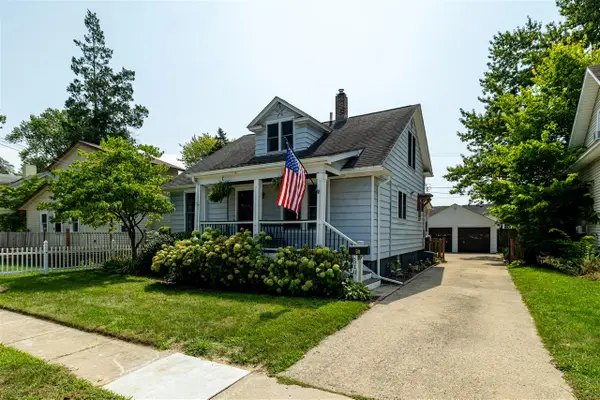 $275,000Pending4 beds 3 baths1,328 sq. ft.
510 Ideal, Milan, MI 48160
MLS# 70554507Listed by: DETERMINED REALTY LLC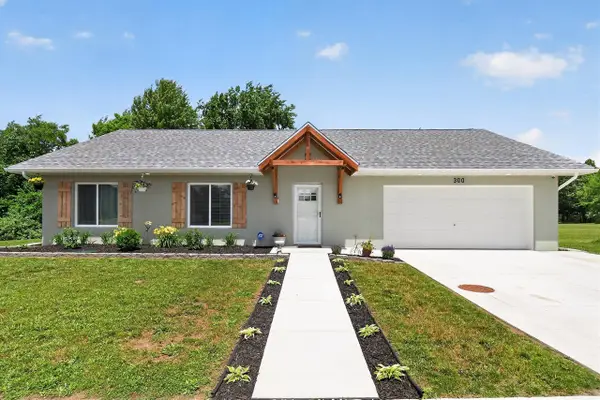 $365,000Active3 beds 2 baths1,504 sq. ft.
300 Canfield, Milan, MI 48160
MLS# 70554328Listed by: GOOD COMPANY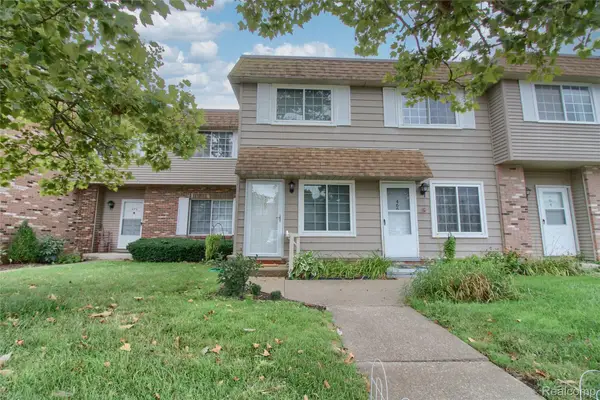 $142,000Active2 beds 1 baths900 sq. ft.
468 Riverbend Drive, Milan, MI 48160
MLS# 20261064753Listed by: KW PROFESSIONALS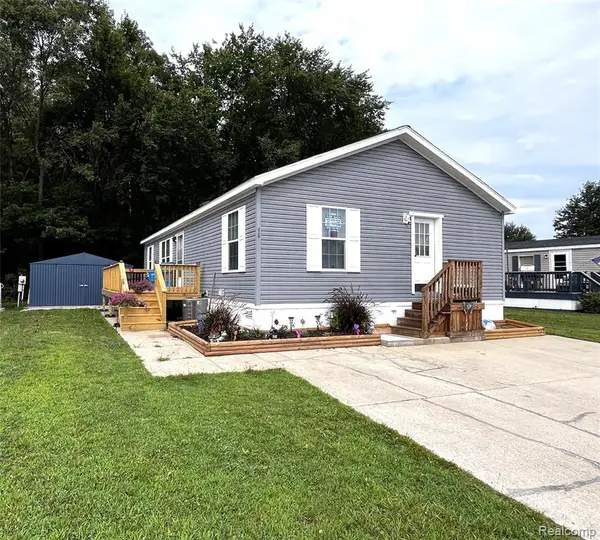 $97,500Active3 beds 2 baths1,456 sq. ft.
563 Allen #48, Milan, MI 48160
MLS# 61022007Listed by: USA #1 REALTY LLC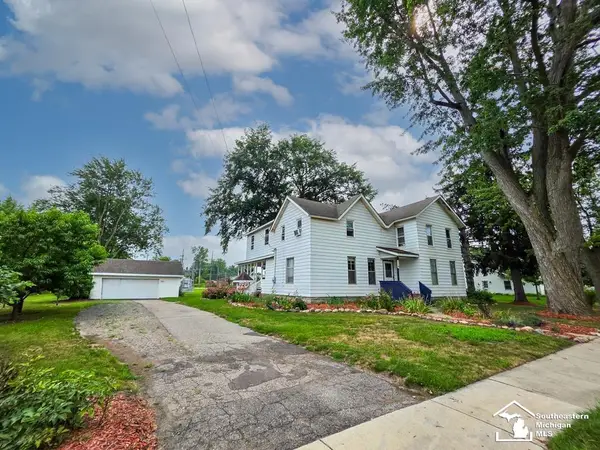
 $299,900Active4 beds 2 baths2,534 sq. ft.
119 Redman, Milan, MI 48160
MLS# 50218842Listed by: CENTURY 21 ALLSTAR REAL ESTATE TEAM, INC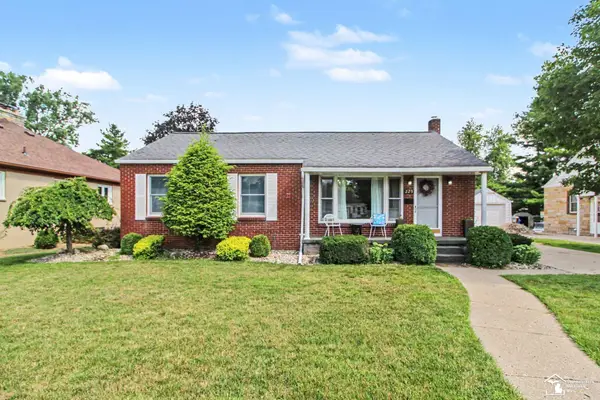 $299,900Pending3 beds 3 baths1,305 sq. ft.
229 Spink, Milan, MI 48160
MLS# 50217779Listed by: REAL ESTATE ONE IN MILAN


Protect your home and budget from life's surprises with an Assurant Home Warranty, backed by a partner that supports you through every step of homeownership. Explore Plans.
©2026 Century 21 Real Estate LLC. All rights reserved. CENTURY 21®, the CENTURY 21 Logo and C21® are service marks owned by Century 21 Real Estate LLC. Century 21 Real Estate LLC fully supports the principles of the Fair Housing Act and the Equal Opportunity Act. Each office is independently owned and operated. Listing information is deemed reliable but not guaranteed accurate.