519 Asher Pass, Milan, MI 48160
Local realty services provided by:CENTURY 21 Affiliated
519 Asher Pass,Milan, MI 48160
- 4 Beds
- 3 Baths
- - sq. ft.
- Single family
- Sold
Listed by: darby notario
Office: the charles reinhart company
MLS#:81026037635
Source:MI_REALCOMP
Sorry, we are unable to map this address
Price summary
- Price:
About this home
OFFERS DUE SATURDAY 7/25 BY 7PM. Welcome home to this spacious family residence in Milan! The inviting floor plan features a large living room that's perfect for relaxing or entertaining. The spacious kitchen offers an oversized dining area with a sliding door leading to a fully fenced, expansive backyard--ideal for outdoor gatherings, pets, or play. Convenient main-level laundry adds to the home's functionality. Upstairs, you'll find a generous primary suite, three additional well-sized bedrooms, and a full second bathroom, providing plenty of space for family and guests. The full basement offers endless possibilities and is ready for your finishing touches to create additional living space, a recreation room, home office, or gym. Completing the home is a 2-car attached garage for added convenience and storage.
Contact an agent
Home facts
- Year built:2019
- Listing ID #:81026037635
- Added:52 day(s) ago
- Updated:September 13, 2026 at 06:59 AM
Rooms and interior
- Bedrooms:4
- Total bathrooms:3
- Full bathrooms:2
- Half bathrooms:1
- Rooms Total:10
- Flooring:Carpet, Tile, Wood
- Basement Description:Bath Stubbed, Full
Heating and cooling
- Cooling:Central Air
- Heating:Forced Air, Natural Gas
Structure and exterior
- Roof:Shingle
- Year built:2019
- Lot Features:Corner Lot
- Architectural Style:Colonial
- Construction Materials:Vinyl Siding
- Exterior Features:Covered, Porch
- Foundation Description:Basement
Utilities
- Water:Public
- Sewer:Public Sewer
Finances and disclosures
- Price:
- Tax amount:$6,203
Features and amenities
- Appliances:Dishwasher, Disposal, Microwave, Oven, Range, Refrigerator
- Laundry features:Gas Dryer Hookup, Main Level
Parking
- Parking description:Attached, Concrete
- Garage spaces:2

New listings near 519 Asher Pass
- New
 $230,000Active3 beds 2 baths1,315 sq. ft.
237 E Main, Milan, MI 48160
MLS# 61027994Listed by: REMERICA UNITED REALTY 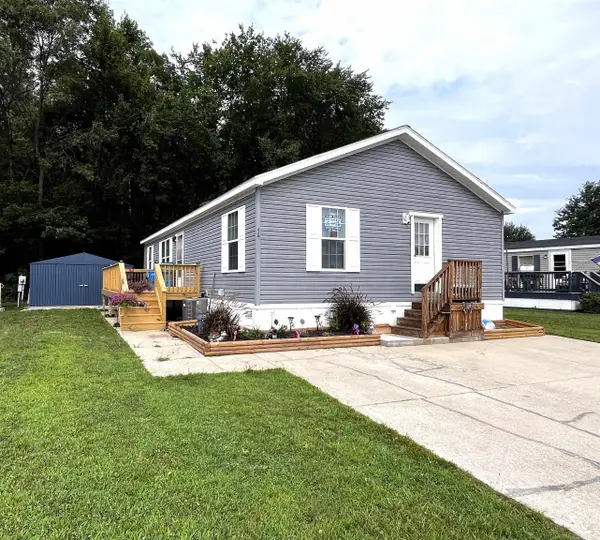 $97,500Active3 beds 2 baths
563 Allen Rd, Milan, MI 48160
MLS# 50220371Listed by: USA #1 REALTY LLC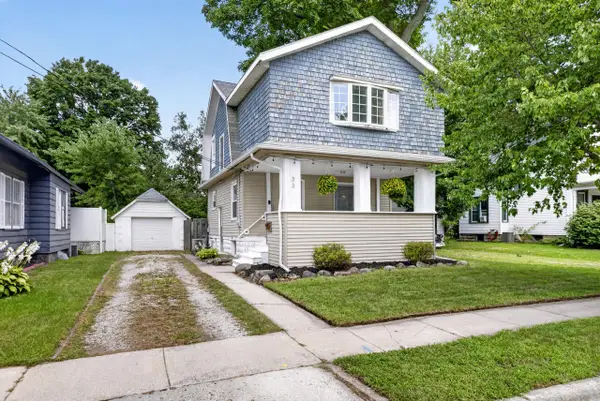 $239,900Pending3 beds 2 baths1,294 sq. ft.
33 E 2nd Street, Milan, MI 48160
MLS# 81026045308Listed by: KELLER WILLIAMS ANN ARBOR MRKT- Open Sun, 1 to 3pm
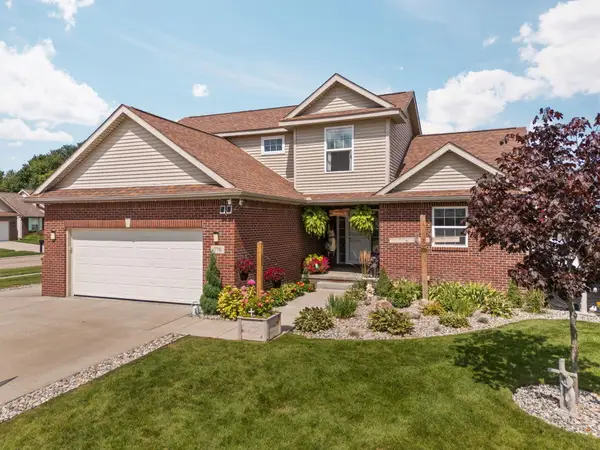 $400,000Active5 beds 4 baths2,757 sq. ft.
770 Eagles Nest Court, Milan, MI 48160
MLS# 26045004Listed by: CORNERSTONE REAL ESTATE 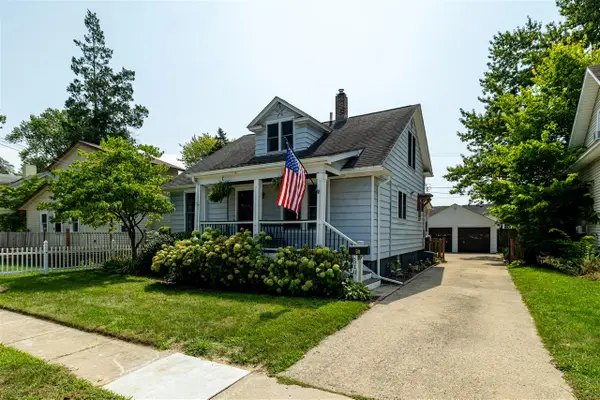 $275,000Pending4 beds 3 baths1,328 sq. ft.
510 Ideal, Milan, MI 48160
MLS# 70554507Listed by: DETERMINED REALTY LLC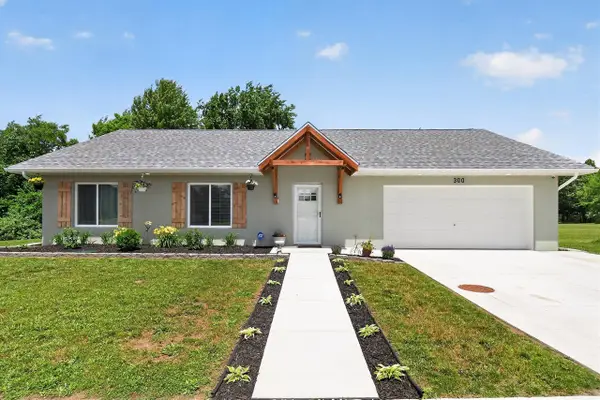 $365,000Active3 beds 2 baths1,504 sq. ft.
300 Canfield, Milan, MI 48160
MLS# 70554328Listed by: GOOD COMPANY $142,000Active2 beds 1 baths900 sq. ft.
468 Riverbend, Milan, MI 48160
MLS# 61022118Listed by: KW PROFESSIONALS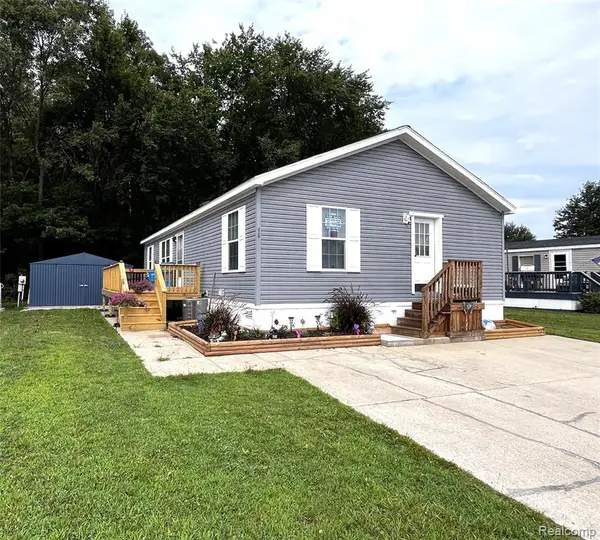 $97,500Active3 beds 2 baths1,456 sq. ft.
563 Allen #48, Milan, MI 48160
MLS# 61022007Listed by: USA #1 REALTY LLC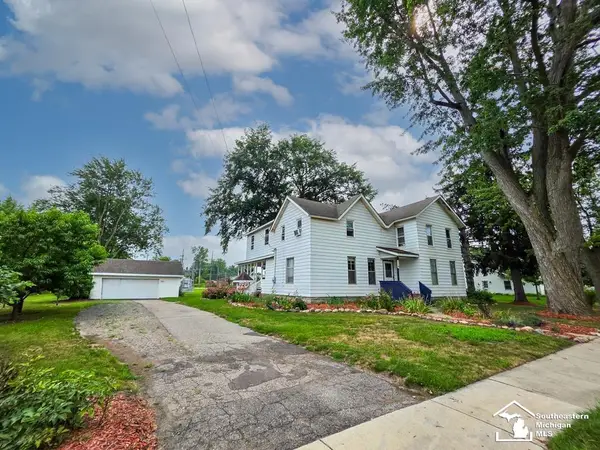
 $299,900Active4 beds 2 baths2,534 sq. ft.
119 Redman, Milan, MI 48160
MLS# 50218842Listed by: CENTURY 21 ALLSTAR REAL ESTATE TEAM, INC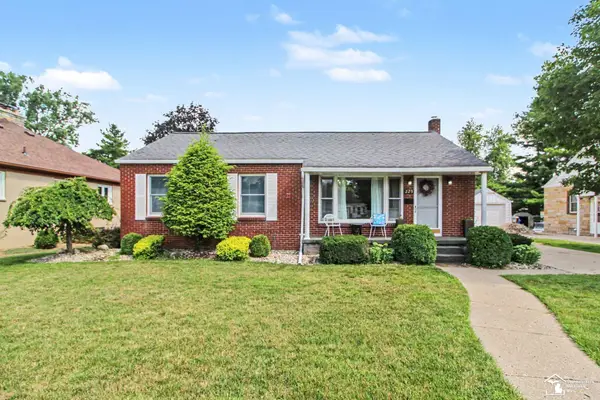 $299,900Pending3 beds 3 baths1,305 sq. ft.
229 Spink, Milan, MI 48160
MLS# 50217779Listed by: REAL ESTATE ONE IN MILAN


Protect your home and budget from life's surprises with an Assurant Home Warranty, backed by a partner that supports you through every step of homeownership. Explore Plans.
©2026 Century 21 Real Estate LLC. All rights reserved. CENTURY 21®, the CENTURY 21 Logo and C21® are service marks owned by Century 21 Real Estate LLC. Century 21 Real Estate LLC fully supports the principles of the Fair Housing Act and the Equal Opportunity Act. Each office is independently owned and operated. Listing information is deemed reliable but not guaranteed accurate.