
1246 Lake Forest Way, Milford, MI 48380
Local realty services provided by:CENTURY 21 Signature Realty
1246 Lake Forest Way,Milford, MI 48380
$1,350,000
- 4 Beds
- 5 Baths
- 5,965 sq. ft.
- Single family
- Active
Listed by: armen shahrigian
Office: @properties christie's int'l re northville
MLS#:20261071230
Source:MI_REALCOMP
Price summary
- Price:$1,350,000
- Price per sq. ft.:$226.32
About this home
****List price reflects the cost to take over the project at its current stage and does NOT reflect the cost of the completed home. Most selections can still be made by the Buyer at this stage. Please inquire for a list of what this price includes, as this changes regularly.
Where WELLNESS meets LUXURY. This exceptional custom residence is designed to elevate everyday living, from the executive primary suite with heated floors, steam shower, and oversized walk in closet to a professionally inspired wellness center featuring a private gym, spa, cold plunge, and steam shower.
The chef’s kitchen features premium cabinetry and WOLF/SUB ZERO appliances, flowing seamlessly into the dining and outdoor entertaining spaces. Soaring ceilings, expansive windows, and rear door walls fill the home with natural light while showcasing uninterrupted wetland and forest views that will never be developed.
Additional features include a heated three door garage accommodating five to six vehicles, whole home surround sound, an outdoor kitchen and fireplace, and a wine cellar. Buyers may still personalize select finishes.
Minutes from vibrant downtown Milford, this architecturally sophisticated home offers a rare combination of wellness, privacy, natural beauty, and refined luxury; creating one of the area’s finest new construction legacy residences....
Contact an agent
Home facts
- Year built:2026
- Subdivision & Development:INDIAN LK CONDOS
- Listing ID #:20261071230
- Added:45 day(s) ago
- Updated:October 25, 2026 at 10:01 AM
Rooms and interior
- Bedrooms:4
- Total bathrooms:5
- Full bathrooms:4
- Half bathrooms:1
- Rooms Total:7
- Basement Description:Partially Finished
- Living area:5,965 sq. ft.
Heating and cooling
- Heating:Forced Air, Natural Gas
Structure and exterior
- Year built:2026
- Building area:5,965 sq. ft.
- Lot area:2.08 Acres
- Architectural Style:Contemporary
- Construction Materials:Brick, Stone
- Exterior Features:Balcony, Covered, Deck, Patio, Porch, Terrace
- Foundation Description:Basement, Poured
- Levels:One
Utilities
- Water:Well
- Sewer:Septic Tank
Finances and disclosures
- Price:$1,350,000
- Price per sq. ft.:$226.32
- Tax amount:$665
Parking
- Parking description:Attached, Five Car Garage
- Garage spaces:5

New listings near 1246 Lake Forest Way
- New
 $319,900Active2 beds 3 baths1,987 sq. ft.
772 Ridgeside DR 7 # 29, Milford, MI 48381
MLS# 20261086340Listed by: RE/MAX CLASSIC - Open Sun, 12 to 2pmNew
 $469,900Active3 beds 4 baths2,887 sq. ft.
1375 Old Plank RD, Milford, MI 48381
MLS# 20261085994Listed by: @PROPERTIES CHRISTIE'S INT'L R.E. BIRMINGHAM - New
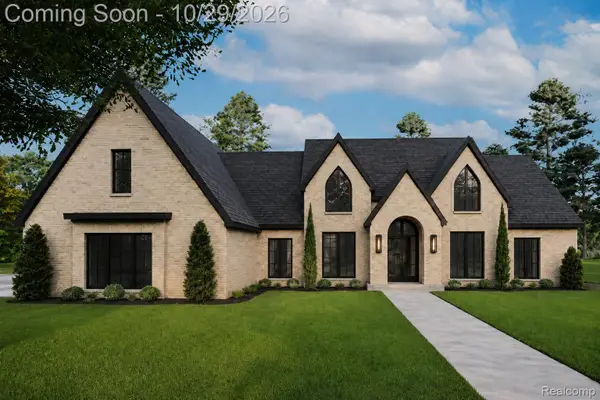 $1,249,000Active4 beds 4 baths3,100 sq. ft.
2764 Verona WAY, Milford, MI 48381
MLS# 20261086233Listed by: BABI REALTY LLC - New
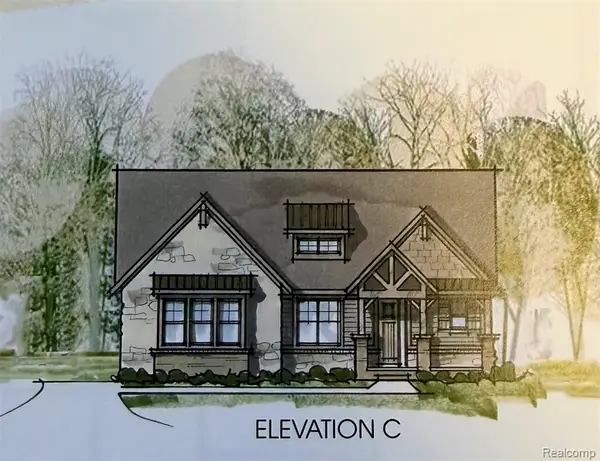 $1,174,000Active4 beds 4 baths3,287 sq. ft.
539 Park West, Milford, MI 48381
MLS# 61041474Listed by: HARMONY HOME REAL ESTATE GROUP - New
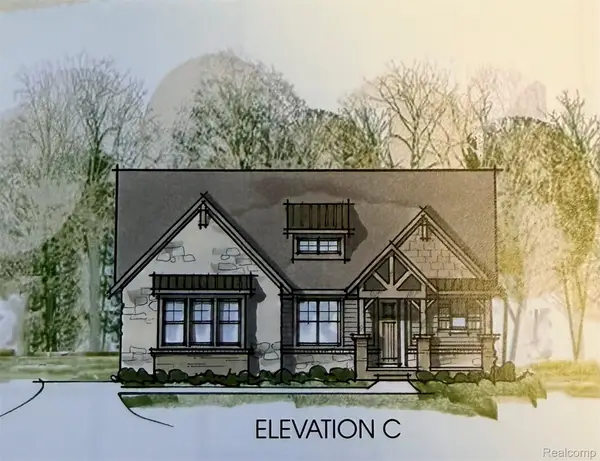 $1,174,000Active4 beds 4 baths3,287 sq. ft.
539 Park West DR, Milford, MI 48381
MLS# 20261085925Listed by: HARMONY HOME REAL ESTATE GROUP - New
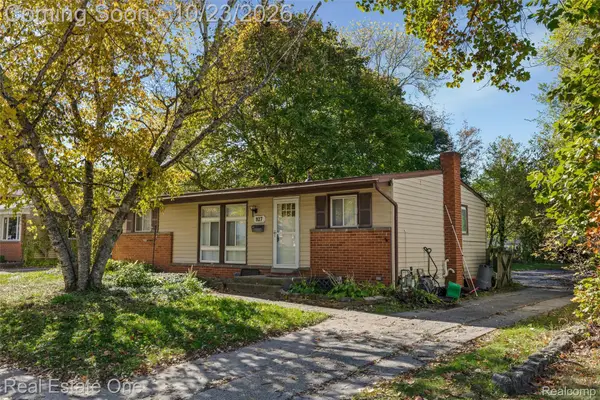 $260,000Active3 beds 2 baths1,360 sq. ft.
927 Bird Song Drive, Milford, MI 48381
MLS# 20261035043Listed by: REAL ESTATE ONE-COMMERCE - New
 $269,900Active3 beds 1 baths1,058 sq. ft.
191 Hill Street, Milford, MI 48381
MLS# 20261081125Listed by: HOME REALTY PARTNERS - New
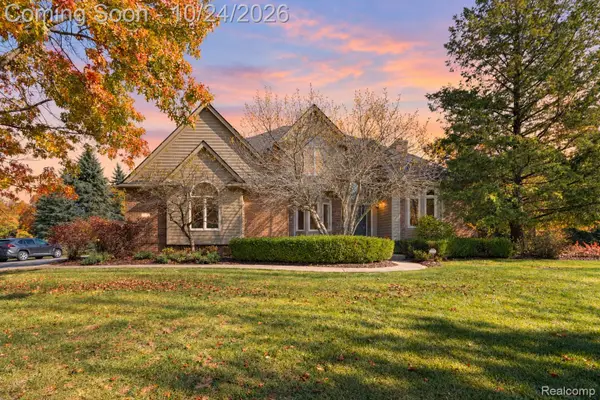 $725,000Active4 beds 3 baths4,280 sq. ft.
1872 Hidden Valley DR, Milford, MI 48380
MLS# 20261084796Listed by: EXP REALTY THE PERNA TEAM - Open Sun, 11am to 1pmNew
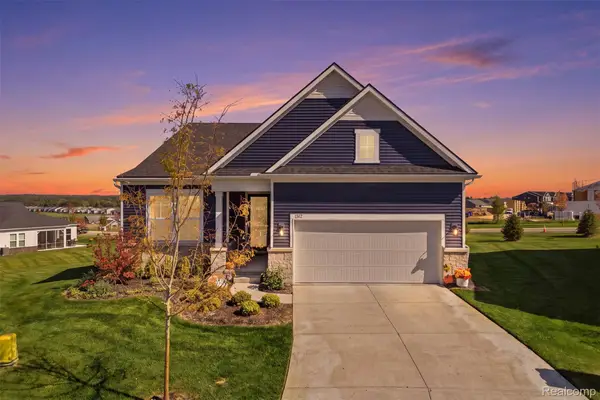 $725,000Active2 beds 2 baths1,841 sq. ft.
1562 Moss DR, Milford, MI 48381
MLS# 20261085524Listed by: KW REALTY LIVINGSTON - New
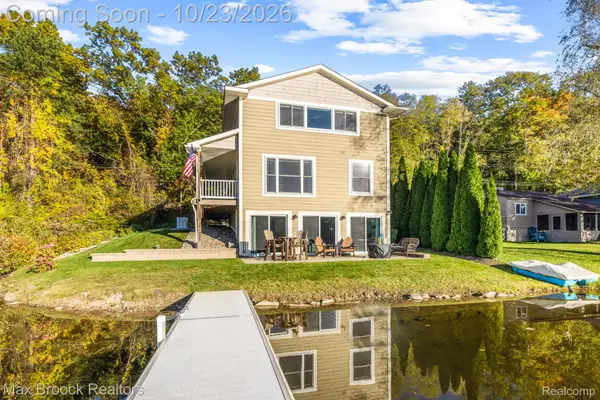 $549,900Active3 beds 2 baths2,598 sq. ft.
1023 Pearson DR, Milford, MI 48381
MLS# 20261084832Listed by: MAX BROOCK, REALTORS-BIRMINGHAM


Protect your home and budget from life's surprises with an Assurant Home Warranty, backed by a partner that supports you through every step of homeownership. Explore Plans.
©2026 Century 21 Real Estate LLC. All rights reserved. CENTURY 21®, the CENTURY 21 Logo and C21® are service marks owned by Century 21 Real Estate LLC. Century 21 Real Estate LLC fully supports the principles of the Fair Housing Act and the Equal Opportunity Act. Each office is independently owned and operated. Listing information is deemed reliable but not guaranteed accurate.