
13650 Spencer, Milford, MI 48380
Local realty services provided by:CENTURY 21 Realty North
13650 Spencer,Milford, MI 48380
- 4 Beds
- 3 Baths
- - sq. ft.
- Single family
- Sold
Listed by: rachel warren
Office: remerica united realty-brighton
MLS#:61024988
Source:MI_REALSOURCE
Sorry, we are unable to map this address
Price summary
- Price:
About this home
Set on 2.76 acres in a peaceful country setting, this spacious 4-bedroom, 2.5-bath home offers privacy and plenty of outdoor space while remaining close to everything. The kitchen features custom oak cabinetry and GE Monogram appliances, and the walkout basement provides additional space for all your gatherings. Additional features include new carpet, an iron filtration system and natural gas grill. Enjoy nearby Kensington Metropark and Island Lake Recreation Area, along with a convenient location between downtown Milford and Brighton for shopping, dining and community events. Easy freeway access makes commuting a breeze while still enjoying the benefits of country living. Brighton Schools and NO HOA!
Contact an agent
Home facts
- Year built:1971
- Listing ID #:61024988
- Added:47 day(s) ago
- Updated:October 14, 2026 at 03:29 AM
Rooms and interior
- Bedrooms:4
- Total bathrooms:3
- Full bathrooms:2
- Half bathrooms:1
- Rooms Total:13
- Kitchen Description:Dishwasher, Disposal, Microwave, On Entry Level, Range/Oven, Refrigerator
- Bedroom Description:Bedroom 1 on Upper Level, Bedroom 2 on Upper Level, Bedroom 3 on Upper Level, Bedroom 4 on Second Level
- Basement Description:Unfinished, Walk Out
Heating and cooling
- Cooling:Central A/C
- Heating:Forced Air, Natural Gas
Structure and exterior
- Year built:1971
- Architectural Style:Quad-Level, Split Level
- Construction Materials:Brick, Wood
- Exterior Features:Deck
- Foundation Description:Basement
Utilities
- Water:Private Well
- Sewer:Septic
Finances and disclosures
- Price:
- Tax amount:$3,516
Features and amenities
- Appliances:Dishwasher, Disposal, Dryer, Microwave, Range/Oven, Refrigerator, Washer
- Laundry features:Dryer, On Lower Level, Washer
Parking
- Parking description:Attached Garage, Direct Access Garage, Electric in Garage
- Garage spaces:2
 Provided through IDX via MiRealSource. Courtesy of MiRealSource Shareholder. Copyright MiRealSource. The information published and disseminated by MiRealSource is communicated verbatim, without change by MiRealSource, as filed with MiRealSource by its members. The accuracy of all information, regardless of source, is not guaranteed or warranted. All information should be independently verified. Copyright 2026 MiRealSource. All rights reserved. The information provided hereby constitutes proprietary information of MiRealSource, Inc. and its shareholders, affiliates and licensees and may not be reproduced or transmitted in any form or by any means, electronic or mechanical, including photocopy, recording, scanning or any information storage and retrieval system, without written permission from MiRealSource, Inc.
New listings near 13650 Spencer
- Coming Soon
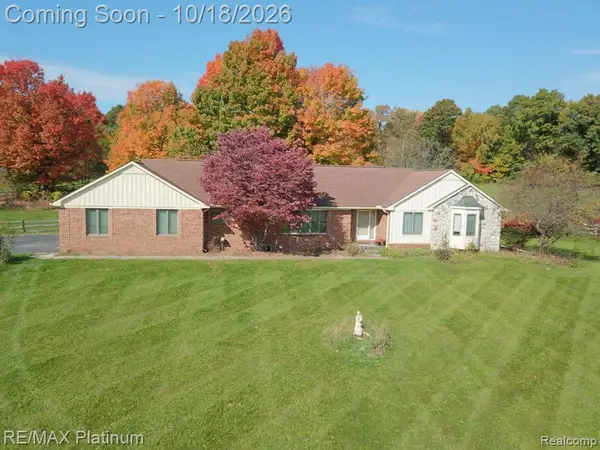 $525,000Coming Soon3 beds 3 baths2,020 sq. ft.
12945 Autumn Ridge, Milford, MI 48380
MLS# 61038542Listed by: RE/MAX PLATINUM - New
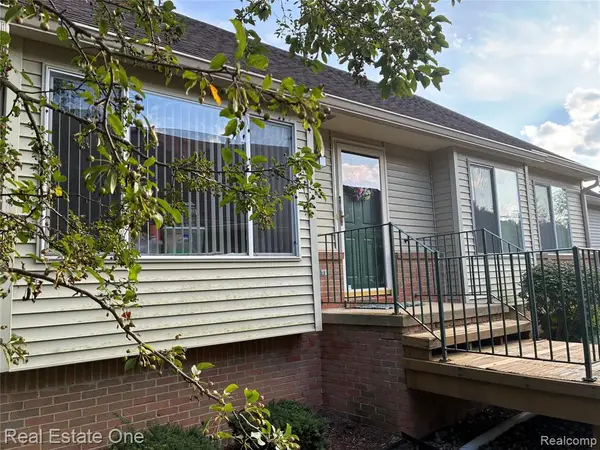 $314,900Active2 beds 2 baths1,262 sq. ft.
1040 Bird Song Lane, Milford, MI 48381
MLS# 61038436Listed by: REAL ESTATE ONE-W BLMFLD - New
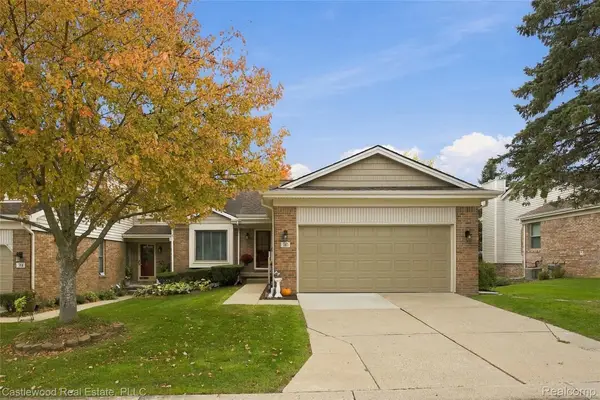 $395,000Active3 beds 3 baths2,709 sq. ft.
740 Ridgeside DR, Milford, MI 48381
MLS# 20261082324Listed by: CASTLEWOOD REAL ESTATE, PLLC - New
 $250,000Active3 beds 2 baths1,511 sq. ft.
1309 Wixom TRL, Milford, MI 48381
MLS# 20261081761Listed by: RE/MAX CLASSIC - New
 $665,000Active4 beds 4 baths4,080 sq. ft.
312 Stone Wood CT, Milford, MI 48381
MLS# 20261081848Listed by: REAL ESTATE ONE-MILFORD - New
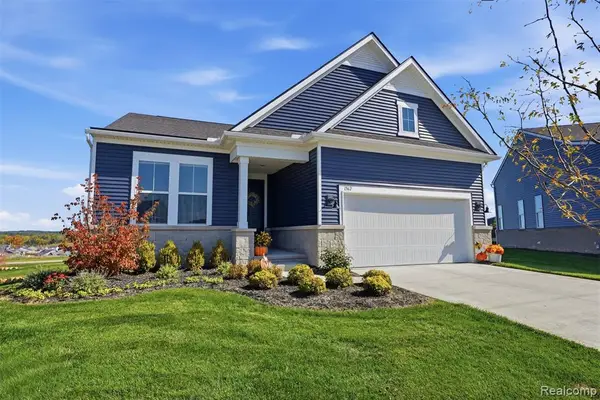 $765,000Active2 beds 2 baths1,841 sq. ft.
1562 Moss, Milford, MI 48381
MLS# 61037500Listed by: KW REALTY LIVINGSTON - New
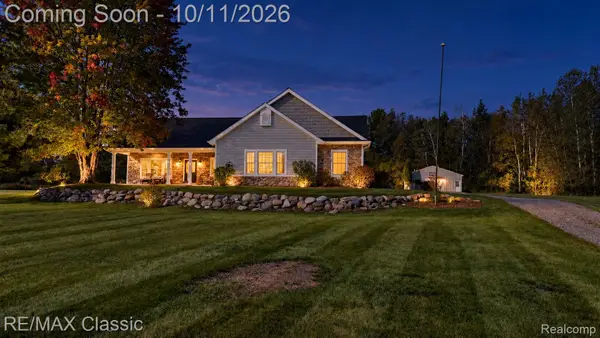 $645,000Active4 beds 2 baths2,516 sq. ft.
12503 Ridgecrest Lane, Milford, MI 48380
MLS# 20261080909Listed by: RE/MAX CLASSIC - Open Fri, 1 to 5pmNew
 $815,000Active4 beds 3 baths2,404 sq. ft.
223 Summit View LN, Milford, MI 48381
MLS# 20261081591Listed by: RE/MAX NEW TREND - New
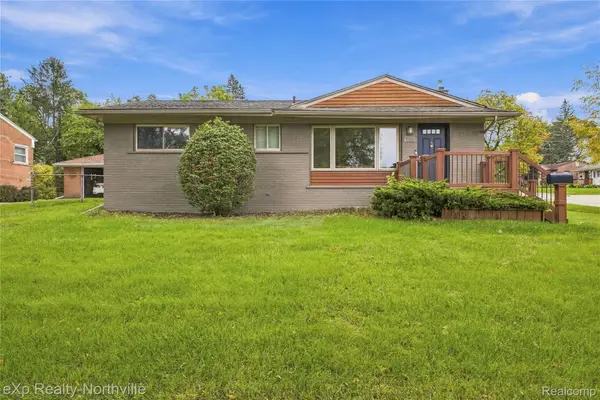 $400,000Active3 beds 2 baths2,608 sq. ft.
1106 Prince ST, Milford, MI 48381
MLS# 20261081846Listed by: EXP REALTY - NORTHVILLE - New
 $1,295,000Active4 beds 4 baths3,150 sq. ft.
2775 Verona Way, Milford, MI 48381
MLS# 20261080418Listed by: BABI REALTY LLC


Protect your home and budget from life's surprises with an Assurant Home Warranty, backed by a partner that supports you through every step of homeownership. Explore Plans.
©2026 Century 21 Real Estate LLC. All rights reserved. CENTURY 21®, the CENTURY 21 Logo and C21® are service marks owned by Century 21 Real Estate LLC. Century 21 Real Estate LLC fully supports the principles of the Fair Housing Act and the Equal Opportunity Act. Each office is independently owned and operated. Listing information is deemed reliable but not guaranteed accurate.