
12945 Autumn Ridge CT, Milford, MI 48380
Local realty services provided by:CENTURY 21 Curran & Oberski
12945 Autumn Ridge CT,Milford, MI 48380
$525,000
- 3 Beds
- 3 Baths
- 3,060 sq. ft.
- Single family
- Active
Listed by: bonnie lane
Office: re/max platinum
MLS#:20261082732
Source:MI_REALCOMP
Price summary
- Price:$525,000
- Price per sq. ft.:$171.57
About this home
Priced under accessed value is this custom brick & stone open floor plan ranch with additional 1000 sqft finished in the basement. Two miles north of I 96 making it great for commuters and within 5 minutes to Kensington Metro Park, Island Lake State Park and 6 miles from the Proving Grounds. Located on a paved private road shared with 3 other neighboring parcels offers a real freedom to live exactly how you want. No HOA, fences and outbuildings are allowed! Located on a 2.5 acres of rolling countryside with plenty of room for swimming pool, soccer field, 2nd garage, etc. Highlights of this home include 3 generous sized bedrooms, cathedral great room /dining room with skylights and floor to ceiling brick fireplace surrounded by 9 foot door walls allowing colorful western sunset views of flowering trees and mature hardwoods. Kitchen offers newer stainless steel appliances, oak cabinets, snack bar, pantry, tile floors and opens to great room for easy entertaining. 24 x 31 drywalled and insulated 3 car garage for all the toys. Bonus Features: Fenced back yard, 1st floor laundry, 1000 sqft of storage space in the basement, home warranty, low township taxes and Brighton schools. Home being sold "As Is". Tremendous potential for buyers looking to build sweat equity. Deck needs replacing (it is not safe to walk on)....
Contact an agent
Home facts
- Year built:1989
- Listing ID #:20261082732
- Added:2 day(s) ago
- Updated:October 23, 2026 at 10:05 AM
Rooms and interior
- Bedrooms:3
- Total bathrooms:3
- Full bathrooms:2
- Half bathrooms:1
- Rooms Total:8
- Basement Description:Finished, Full
- Living area:3,060 sq. ft.
Heating and cooling
- Cooling:Central Air
- Heating:Forced Air, Natural Gas
Structure and exterior
- Roof:Asphalt
- Year built:1989
- Building area:3,060 sq. ft.
- Lot area:2.54 Acres
- Lot Features:Dead End Street
- Architectural Style:Ranch
- Construction Materials:Brick, Stone, Wood Siding
- Exterior Features:Deck, Lighting, Porch
- Foundation Description:Basement, Poured, Sump Pump
- Levels:One
Utilities
- Water:Well
- Sewer:Septic Tank
Finances and disclosures
- Price:$525,000
- Price per sq. ft.:$171.57
- Tax amount:$4,331
Features and amenities
- Appliances:Dishwasher, Disposal, Dryer, Free Standing Gas Range, Free Standing Refrigerator, Humidifier, Ice Maker, Stainless Steel Appliances, Washer, Water Softener Owned
- Laundry features:Laundry Room
- Amenities:High Speed Internet, Programmable Thermostat
Parking
- Parking description:Attached, Electricity In Garage, Garage Door Opener, Oversized, Side Entrance, Three Car Garage
- Garage spaces:3

New listings near 12945 Autumn Ridge CT
- New
 $260,000Active3 beds 2 baths960 sq. ft.
927 Bird Song, Milford, MI 48381
MLS# 61041255Listed by: REAL ESTATE ONE-COMMERCE - New
 $269,900Active3 beds 1 baths1,058 sq. ft.
191 Hill, Milford, MI 48381
MLS# 61041256Listed by: HOME REALTY PARTNERS - Open Sat, 1:30 to 3pmNew
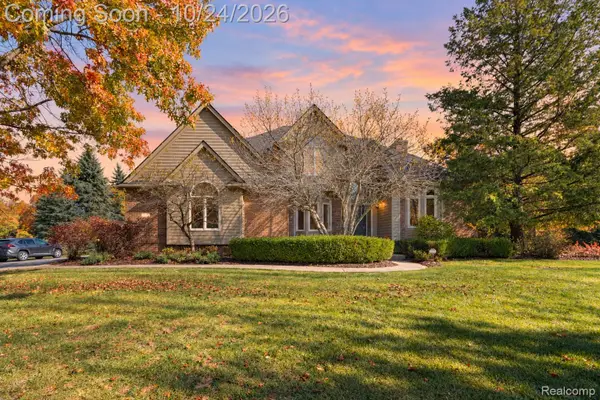 $725,000Active4 beds 3 baths4,280 sq. ft.
1872 Hidden Valley DR, Milford, MI 48380
MLS# 20261084796Listed by: EXP REALTY THE PERNA TEAM - Open Sun, 11am to 1pmNew
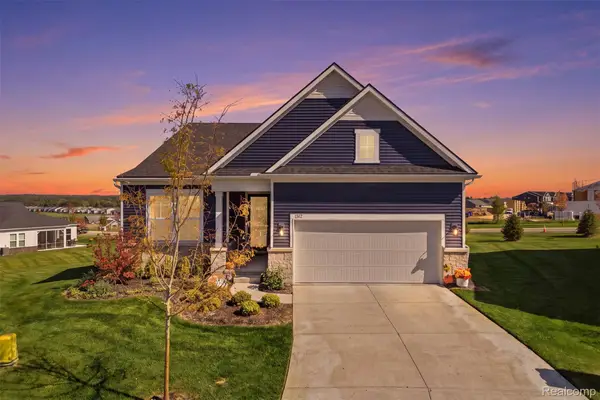 $725,000Active2 beds 2 baths1,841 sq. ft.
1562 Moss DR, Milford, MI 48381
MLS# 20261085524Listed by: KW REALTY LIVINGSTON - New
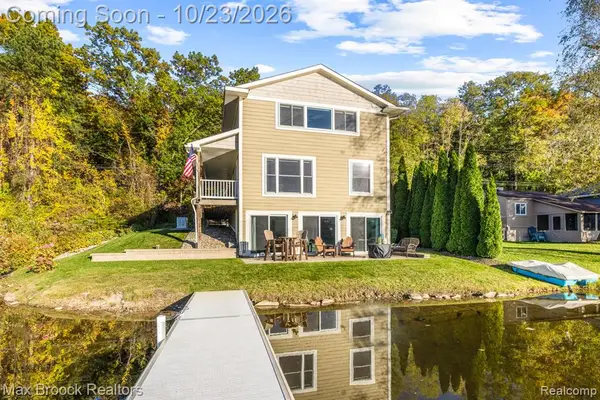 $549,900Active3 beds 2 baths1,798 sq. ft.
1023 Pearson, Milford, MI 48381
MLS# 61040996Listed by: MAX BROOCK, REALTORS(R)-BIRMINGHAM  $988,000Pending5 beds 4 baths4,572 sq. ft.
12901 Sleigh TRL, Milford, MI 48380
MLS# 20261084284Listed by: REAL ESTATE ONE-MILFORD- New
 $575,000Active8 beds 4 baths3,940 sq. ft.
2805 Harmony LN, Milford, MI 48380
MLS# 20261085469Listed by: RE/MAX PLATINUM - New
 $335,000Active3 beds 2 baths2,035 sq. ft.
815 Union ST, Milford, MI 48381
MLS# 20261083189Listed by: EXP REALTY MAIN - New
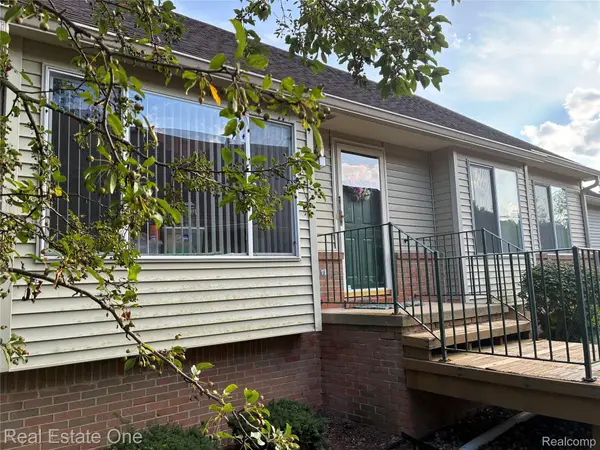 $314,900Active2 beds 2 baths2,162 sq. ft.
1040 Bird Song Lane LN, Milford, MI 48381
MLS# 20261082995Listed by: REAL ESTATE ONE-W BLMFLD


Protect your home and budget from life's surprises with an Assurant Home Warranty, backed by a partner that supports you through every step of homeownership. Explore Plans.
©2026 Century 21 Real Estate LLC. All rights reserved. CENTURY 21®, the CENTURY 21 Logo and C21® are service marks owned by Century 21 Real Estate LLC. Century 21 Real Estate LLC fully supports the principles of the Fair Housing Act and the Equal Opportunity Act. Each office is independently owned and operated. Listing information is deemed reliable but not guaranteed accurate.