
1600 S Hickory Ridge Trail, Milford, MI 48380
Local realty services provided by:CENTURY 21 Curran & Oberski
1600 S Hickory Ridge Trail,Milford, MI 48380
$1,800,000
- 5 Beds
- 5 Baths
- 6,918 sq. ft.
- Single family
- Active
Listed by: michael perna, wendy thagard
Office: exp realty the perna team
MLS#:20261042655
Source:MI_REALCOMP
Price summary
- Price:$1,800,000
- Price per sq. ft.:$260.19
About this home
Award-winning and truly one-of-a-kind, this extraordinary Cape Cod estate is nestled on nearly 5 private wooded acres in prestigious Milford Township. Offering nearly 7,000 finished square feet, the home blends timeless architecture, exceptional craftsmanship, and luxurious amenities designed for both grand entertaining and everyday living.
Inside, soaring ceilings, rich walnut floors, custom millwork, designer doors, and a sweeping staircase create an unforgettable setting. The gourmet kitchen opens to expansive gathering spaces warmed by multiple fireplaces and abundant natural light. Featuring three en-suite bedrooms, the home offers exceptional comfort and privacy for family and guests alike.
The nationally award-winning primary bath provides a spa-like retreat, while the spectacular two-story primary closet with its spiral staircase is a showpiece rarely found in residential design. The finished walkout lower level offers additional living space and is plumbed for a future full bath.
Outdoor living is equally impressive with three retractable Phantom screen porches and a sprawling multi-level patio designed to accommodate gatherings of 100+ guests. Car enthusiasts and hobbyists will appreciate the heated oversized 3-car garage with workshop space, plus a detached garage with loft above ready to become a studio, office, guest suite, or additional living space.
Exceptional amenities include a whole-house generator, tankless water heater, central vacuum, integrated sound and security systems, exterior video surveillance, and a heated driveway equipped with snow-melt sensors. A rare offering where award-winning design, privacy, and an unparalleled lifestyle come together....
Contact an agent
Home facts
- Year built:2006
- Listing ID #:20261042655
- Added:105 day(s) ago
- Updated:September 11, 2026 at 10:21 AM
Rooms and interior
- Bedrooms:5
- Total bathrooms:5
- Full bathrooms:3
- Half bathrooms:2
- Rooms Total:14
- Basement Description:Bath Stubbed, Full, Partially Finished, Walk-Out Access
- Living area:6,918 sq. ft.
Heating and cooling
- Cooling:Ceiling Fans, Central Air
- Heating:ENERGY STAR Qualified Furnace Equipment, Forced Air, Natural Gas
Structure and exterior
- Roof:Asphalt
- Year built:2006
- Building area:6,918 sq. ft.
- Lot area:4.55 Acres
- Lot Features:Level, Part Larger Parcel, Sprinklers, Wooded
- Architectural Style:Cape Cod, Colonial
- Construction Materials:Wood Siding
- Exterior Features:Balcony, Chimney Caps, Covered, Lighting, Patio, Porch
- Foundation Description:Basement, Poured
- Levels:Two
Utilities
- Water:Well
- Sewer:Septic Tank
Finances and disclosures
- Price:$1,800,000
- Price per sq. ft.:$260.19
- Tax amount:$13,840
Features and amenities
- Appliances:Built-In Gas Range, Convection Oven, Dishwasher, Disposal, Double Oven, Down Draft, Dryer, Free Standing Refrigerator, Microwave, Stainless Steel Appliances, Washer, Water Softener Owned, Wine Refrigerator
- Laundry features:Laundry Room, Washer Hookup
- Amenities:Central Vacuum, Entrance Foyer, High Speed Internet, Programmable Thermostat, Sound System, Wet Bar
Parking
- Parking description:Attached, Direct Access, Driveway, Electricity In Garage, Garage Door Opener, Heated Garage, Oversized, Three Car Garage, Workshop in Garage
- Garage spaces:3

New listings near 1600 S Hickory Ridge Trail
- New
 $460,000Active4 beds 3 baths2,453 sq. ft.
2631 Garden Road, Milford, MI 48381
MLS# 20261073025Listed by: NATIONAL REALTY CENTERS, INC - Open Fri, 5 to 7pmNew
 $370,000Active3 beds 2 baths1,606 sq. ft.
1415 General Motors, Milford, MI 48381
MLS# 61028725Listed by: GOOD COMPANY - New
 $1,350,000Active4 beds 5 baths3,300 sq. ft.
1246 Lake Forest, Milford, MI 48380
MLS# 61028610Listed by: @PROPERTIES CHRISTIE'S INT'L RE NORTHVILLE - New
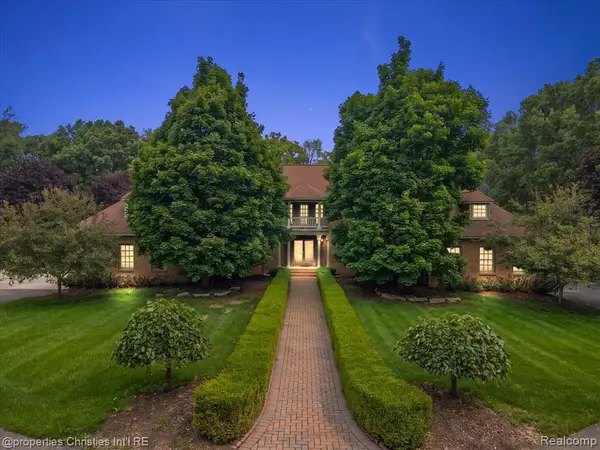 $1,550,000Active4 beds 6 baths4,230 sq. ft.
1315 Maryland, Milford, MI 48380
MLS# 61028385Listed by: @PROPERTIES CHRISTIE'S INT'L R.E. BIRMINGHAM - New
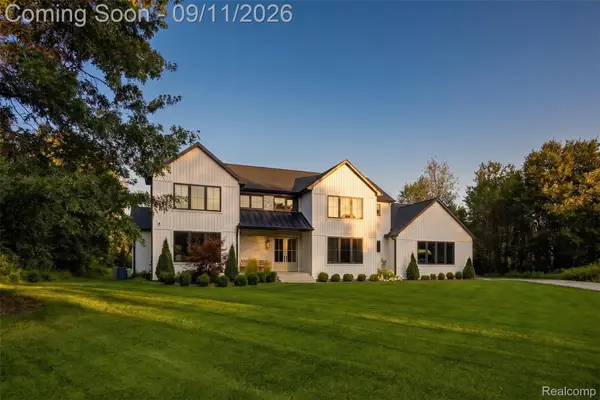 $1,229,000Active4 beds 4 baths3,965 sq. ft.
2768 Honeywell Lake Road, Milford, MI 48380
MLS# 20261070185Listed by: DOBI REAL ESTATE - New
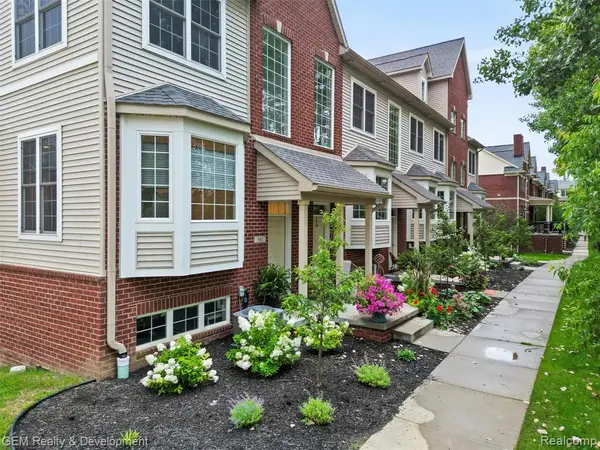 $375,000Active3 beds 4 baths1,940 sq. ft.
510 Village, Milford, MI 48381
MLS# 61028147Listed by: GEM REALTY & DEVELOPMENT - New
 $687,990Active2 beds 2 baths1,841 sq. ft.
2095 Marigold, Milford, MI 48381
MLS# 61028099Listed by: PH RELOCATION SERVICES LLC - New
 $664,990Active2 beds 2 baths1,646 sq. ft.
1924 Marigold, Milford, MI 48381
MLS# 61028079Listed by: PH RELOCATION SERVICES LLC - Open Sat, 12 to 2pmNew
 $630,000Active4 beds 4 baths3,360 sq. ft.
2805 Harmony, Milford, MI 48380
MLS# 61027822Listed by: RE/MAX PLATINUM - Open Fri, 4 to 7pmNew
 $419,900Active4 beds 2 baths1,700 sq. ft.
873 Abbey, Milford, MI 48381
MLS# 61027712Listed by: PREMIER REALTY CENTERS LLC


Protect your home and budget from life's surprises with an Assurant Home Warranty, backed by a partner that supports you through every step of homeownership. Explore Plans.
©2026 Century 21 Real Estate LLC. All rights reserved. CENTURY 21®, the CENTURY 21 Logo and C21® are service marks owned by Century 21 Real Estate LLC. Century 21 Real Estate LLC fully supports the principles of the Fair Housing Act and the Equal Opportunity Act. Each office is independently owned and operated. Listing information is deemed reliable but not guaranteed accurate.