
2805 Harmony Lane, Milford, MI 48380
Local realty services provided by:CENTURY 21 Curran & Oberski
2805 Harmony Lane,Milford, MI 48380
$595,000
- 4 Beds
- 4 Baths
- 4,660 sq. ft.
- Single family
- Active
Listed by: kecia kilgus
Office: re/max platinum
MLS#:20261068409
Source:MI_REALCOMP
Price summary
- Price:$595,000
- Price per sq. ft.:$127.68
About this home
SPACE TO BREATHE. ROOM TO GROW. MINUTES FROM MILFORD!
Discover the possibilities of country living at 2805 Harmony Lane in Milford Township! Nestled on approximately 5 private acres, this spacious 4-bedroom, 4-bath home offers over 3,500 square feet of living space, beautiful natural surroundings, and the flexibility to make it your own.
At the heart of the home is a generous country kitchen featuring a charming wood-burning cookstove. Multiple living areas, a dedicated study, and a flexible main-floor layout with a full bathroom provide options for entertaining, working from home, or multigenerational living.
Step outside to discover open pastures, barns, a picturesque pond, mature hardwood trees, and established fruit trees and berry bushes. Whether you envision gardening, keeping animals, pursuing hobbies, or simply enjoying the privacy of your own acreage, this property offers room for your plans.
Enjoy the peaceful setting without sacrificing convenience! Located approximately 1.5 miles from the GM Proving Grounds, about 5 minutes from downtown Milford, and convenient to Kensington Metropark, Milford Road, and I-96.
Five acres. Endless possibilities. A location that brings it all together. Schedule your private showing and discover what life on Harmony Lane could look like!
**$60,000** below appraised value
BATVAI, A LICENSED MI REALTOR MUST BE PRESENT--LEAVE CARD...
Contact an agent
Home facts
- Year built:1975
- Listing ID #:20261068409
- Added:36 day(s) ago
- Updated:October 12, 2026 at 09:56 AM
Rooms and interior
- Bedrooms:4
- Total bathrooms:4
- Full bathrooms:4
- Rooms Total:15
- Basement Description:Finished
- Living area:4,660 sq. ft.
Heating and cooling
- Heating:Forced Air, Propane, Wood
Structure and exterior
- Roof:Asphalt
- Year built:1975
- Building area:4,660 sq. ft.
- Lot area:4.95 Acres
- Lot Features:Dead End Street, Water View, Wooded
- Architectural Style:Contemporary, Raised Ranch, Split Level
- Construction Materials:Vinyl Siding
- Exterior Features:Deck
- Foundation Description:Basement, Poured
- Levels:One
Utilities
- Water:Well
- Sewer:Septic Tank
Finances and disclosures
- Price:$595,000
- Price per sq. ft.:$127.68
- Tax amount:$7,512
Features and amenities
- Appliances:Convection Oven, Dishwasher, Dryer, Free Standing Freezer, Free Standing Refrigerator, Gas Cooktop, Range Hood, Washer
Parking
- Parking description:Attached, Two and Half Car Garage
- Garage spaces:2.5

New listings near 2805 Harmony Lane
- Coming Soon
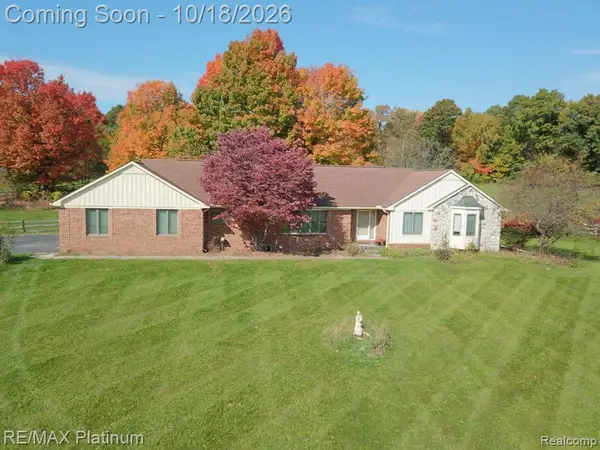 $525,000Coming Soon3 beds 3 baths2,020 sq. ft.
12945 Autumn Ridge, Milford, MI 48380
MLS# 61038542Listed by: RE/MAX PLATINUM - New
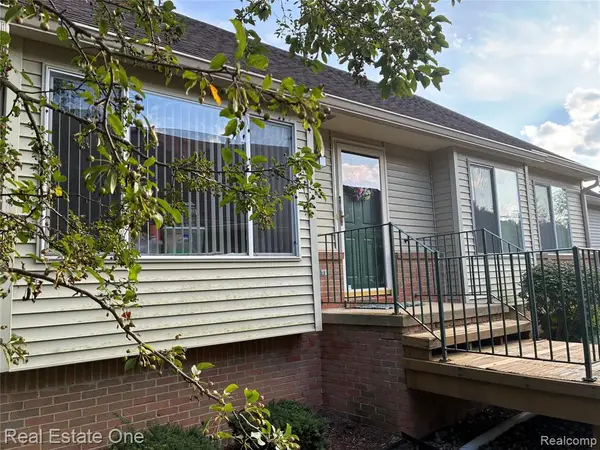 $314,900Active2 beds 2 baths1,262 sq. ft.
1040 Bird Song Lane, Milford, MI 48381
MLS# 61038436Listed by: REAL ESTATE ONE-W BLMFLD - New
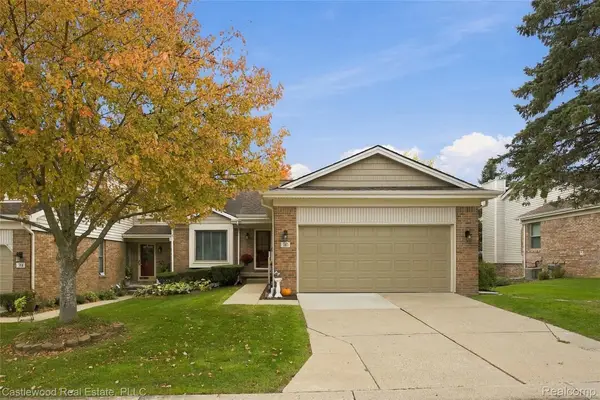 $395,000Active3 beds 3 baths2,709 sq. ft.
740 Ridgeside DR, Milford, MI 48381
MLS# 20261082324Listed by: CASTLEWOOD REAL ESTATE, PLLC - New
 $250,000Active3 beds 2 baths1,511 sq. ft.
1309 Wixom TRL, Milford, MI 48381
MLS# 20261081761Listed by: RE/MAX CLASSIC - New
 $665,000Active4 beds 4 baths4,080 sq. ft.
312 Stone Wood CT, Milford, MI 48381
MLS# 20261081848Listed by: REAL ESTATE ONE-MILFORD - New
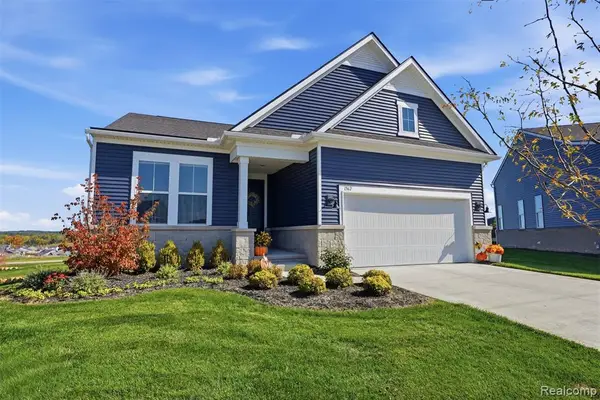 $765,000Active2 beds 2 baths1,841 sq. ft.
1562 Moss, Milford, MI 48381
MLS# 61037500Listed by: KW REALTY LIVINGSTON - New
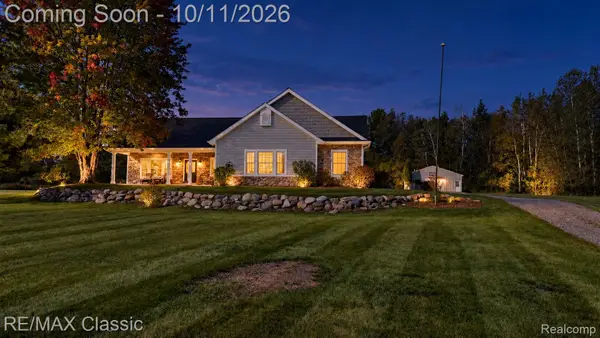 $645,000Active4 beds 2 baths2,516 sq. ft.
12503 Ridgecrest Lane, Milford, MI 48380
MLS# 20261080909Listed by: RE/MAX CLASSIC - Open Fri, 1 to 5pmNew
 $815,000Active4 beds 3 baths2,404 sq. ft.
223 Summit View LN, Milford, MI 48381
MLS# 20261081591Listed by: RE/MAX NEW TREND - New
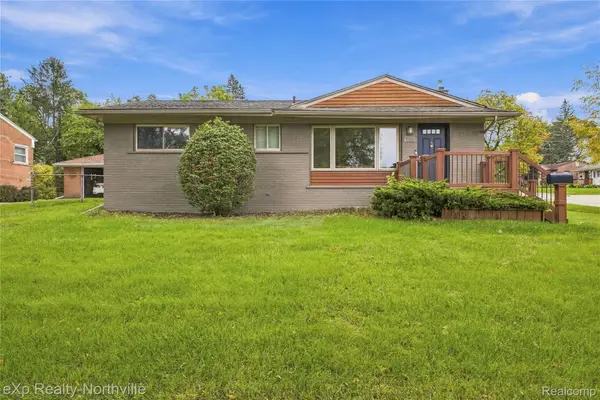 $400,000Active3 beds 2 baths2,608 sq. ft.
1106 Prince ST, Milford, MI 48381
MLS# 20261081846Listed by: EXP REALTY - NORTHVILLE - New
 $1,295,000Active4 beds 4 baths3,150 sq. ft.
2775 Verona Way, Milford, MI 48381
MLS# 20261080418Listed by: BABI REALTY LLC


Protect your home and budget from life's surprises with an Assurant Home Warranty, backed by a partner that supports you through every step of homeownership. Explore Plans.
©2026 Century 21 Real Estate LLC. All rights reserved. CENTURY 21®, the CENTURY 21 Logo and C21® are service marks owned by Century 21 Real Estate LLC. Century 21 Real Estate LLC fully supports the principles of the Fair Housing Act and the Equal Opportunity Act. Each office is independently owned and operated. Listing information is deemed reliable but not guaranteed accurate.