
301 River Wood, Milford, MI 48381
Local realty services provided by:CENTURY 21 Northland
301 River Wood,Milford, MI 48381
$599,999
- 3 Beds
- 3 Baths
- 2,400 sq. ft.
- Condominium
- Active
Listed by: jennifer kuehn
Office: remerica united realty
MLS#:60962859
Source:MI_REALSOURCE
Price summary
- Price:$599,999
- Price per sq. ft.:$250
- Monthly HOA dues:$380
About this home
Come and see one of the newer built condos in River Wood Estates. New Spring Photo updates! See the beauty and a well maintained home! A beautiful 3 bedroom and 2 full baths. An 18ft. ceiling entry way greets you as you walk through the front door with all wood floor throughout the main level,(not including the primary bedroom). Windows are through out the condo offering amazing light. The primary bedroom offers access to a built in screen porch. This bedroom also includes a large walk in closet and a large primary bathroom with a Euro glass shower door. The large living area host an amazing gas fireplace to keep you warm and toasty in the winter months !From the living room you step out to a beautiful patio with a display of perennial flowers. The 2 bedrooms upstairs connect to a Jack n Jill bathroom with each bedroom having their own vanity area. This is a great feature! The open loft is another large area for entertaining. The basement has a doorway before entering the main area with access to larger storage area. A few extra features that complement the home; a large generator, plumbing in the lower level with a laundry tub installed also including in the lower level are extra electrical outlets for needed extra power. The plumbing is in place to finish the lower level. This is worth the view ! A short walk and you arrive in downtown Milford! Plenty of walking, bike trails .if you enjoy fishing , you have access to the river! If you enjoy outdoor living this is a great location !This location is a must see!! What a deal and what an amazing opportunity to live right in downtown Milford!...
Contact an agent
Home facts
- Year built:2018
- Subdivision & Development:Mowrys Add
- Listing ID #:60962859
- Added:291 day(s) ago
- Updated:October 29, 2026 at 10:48 AM
Rooms and interior
- Bedrooms:3
- Total bathrooms:3
- Full bathrooms:2
- Half bathrooms:1
- Rooms Total:7
- Kitchen Description:Dishwasher, Disposal, Microwave, On Entry Level, Range/Oven, Refrigerator
- Bedroom Description:Bedroom 1 on Entry Level, Bedroom 2 on Second Level, Bedroom 3 on Second Level
- Basement Description:Unfinished
- Living area:2,400 sq. ft.
Heating and cooling
- Cooling:Central A/C
- Heating:Forced Air, Natural Gas
Structure and exterior
- Year built:2018
- Building area:2,400 sq. ft.
- Architectural Style:Cape Cod
- Construction Materials:Brick
- Foundation Description:Basement
- Levels:2 Story
Utilities
- Water:Public Water
- Sewer:Public At Street
Finances and disclosures
- Price:$599,999
- Price per sq. ft.:$250
- Tax amount:$11,080
Features and amenities
- Appliances:Dishwasher, Disposal, Dryer, Microwave, Range/Oven, Refrigerator, Washer
- Laundry features:Dryer, Washer
Parking
- Parking description:Attached Garage, Direct Access Garage, Garage Door Opener
- Garage spaces:2
 Provided through IDX via MiRealSource. Courtesy of MiRealSource Shareholder. Copyright MiRealSource. The information published and disseminated by MiRealSource is communicated verbatim, without change by MiRealSource, as filed with MiRealSource by its members. The accuracy of all information, regardless of source, is not guaranteed or warranted. All information should be independently verified. Copyright 2026 MiRealSource. All rights reserved. The information provided hereby constitutes proprietary information of MiRealSource, Inc. and its shareholders, affiliates and licensees and may not be reproduced or transmitted in any form or by any means, electronic or mechanical, including photocopy, recording, scanning or any information storage and retrieval system, without written permission from MiRealSource, Inc. MI_REALSOURCE Member Broker: Brad Platt
New listings near 301 River Wood
- New
 $829,900Active3 beds 4 baths2,800 sq. ft.
2904 Lost Creek Ct, Milford, MI 48381
MLS# 61042612Listed by: RE/MAX CLASSIC - New
 $429,990Active3 beds 3 baths1,983 sq. ft.
1535 Superior, Milford, MI 48381
MLS# 61042095Listed by: PH RELOCATION SERVICES LLC - Open Thu, 4 to 6pmNew
 $275,000Active2 beds 3 baths1,388 sq. ft.
664 Village, Milford, MI 48381
MLS# 61042010Listed by: KW DOMAIN - New
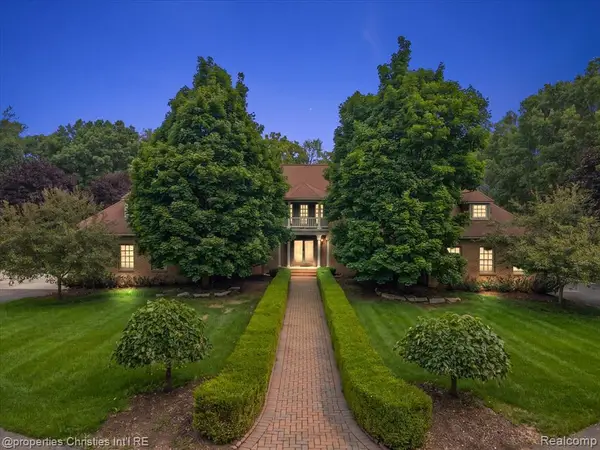 $1,300,000Active4 beds 6 baths4,230 sq. ft.
1315 Maryland, Milford, MI 48380
MLS# 61041888Listed by: @PROPERTIES CHRISTIE'S INT'L R.E. BIRMINGHAM - New
 $319,900Active2 beds 3 baths1,387 sq. ft.
772 Ridgeside #29, Milford, MI 48381
MLS# 61041709Listed by: RE/MAX CLASSIC - New
 $469,900Active3 beds 4 baths1,837 sq. ft.
1375 Old Plank, Milford, MI 48381
MLS# 61041619Listed by: @PROPERTIES CHRISTIE'S INT'L R.E. BIRMINGHAM - New
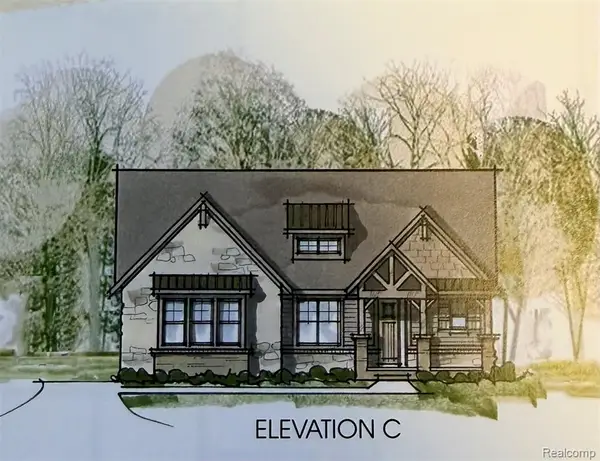 $1,174,000Active4 beds 4 baths3,287 sq. ft.
539 Park West, Milford, MI 48381
MLS# 61041474Listed by: HARMONY HOME REAL ESTATE GROUP - New
 $1,249,000Active4 beds 4 baths3,100 sq. ft.
2764 Verona, Milford, MI 48381
MLS# 61041574Listed by: BABI REALTY LLC - New
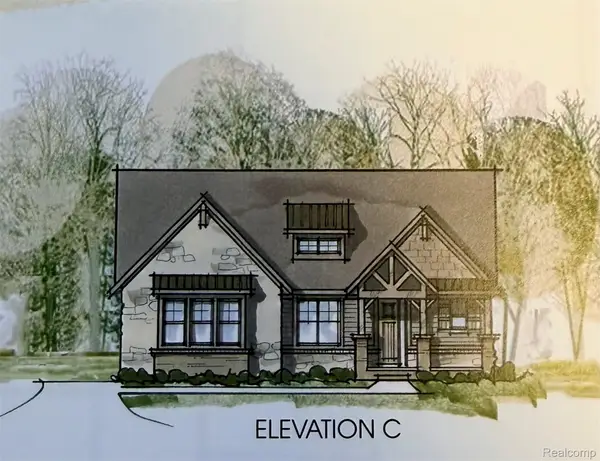 $1,174,000Active4 beds 4 baths3,287 sq. ft.
539 Park West DR, Milford, MI 48381
MLS# 20261085925Listed by: HARMONY HOME REAL ESTATE GROUP - New
 $260,000Active3 beds 2 baths960 sq. ft.
927 Bird Song, Milford, MI 48381
MLS# 61041255Listed by: REAL ESTATE ONE-COMMERCE


Protect your home and budget from life's surprises with an Assurant Home Warranty, backed by a partner that supports you through every step of homeownership. Explore Plans.
©2026 Century 21 Real Estate LLC. All rights reserved. CENTURY 21®, the CENTURY 21 Logo and C21® are service marks owned by Century 21 Real Estate LLC. Century 21 Real Estate LLC fully supports the principles of the Fair Housing Act and the Equal Opportunity Act. Each office is independently owned and operated. Listing information is deemed reliable but not guaranteed accurate.