
315 W Commerce, Milford, MI 48381
Local realty services provided by:CENTURY 21 Northland
Listed by: allison maher
Office: five star real estate northville
MLS#:61029487
Source:MI_REALSOURCE
Price summary
- Price:$519,900
- Price per sq. ft.:$247.69
- Monthly HOA dues:$425
About this home
Walk to downtown Milford from this completely renovated 3-bedroom, 2.5-bath condo with 2,099 square feet! It's move-in ready, with fresh paint throughout, all-new carpet, and an updated kitchen with granite countertops and brand-new Kitchen Aide appliances. The AC and water softener are brand new as well! The first-floor primary bedroom makes everyday living easy, and the gas fireplace keeps things cozy come winter. Outside, two covered porches give you a spot for morning coffee or winding down at night, and there's a fenced front yard too. Newer central air and an attached two-car garage round it out. The same owners have lived here for 16 years, and the tight-knit HOA community is a big reason why. There's a shared common area, neighborhood movie nights, and neighbors who walk to Central Park together. All of this is steps from the shops, restaurants, and events of historic downtown Milford, with immediate occupancy available.
Contact an agent
Home facts
- Year built:1871
- Subdivision & Development:Pondview Twnhms Occpn 1782
- Listing ID #:61029487
- Added:2 day(s) ago
- Updated:September 14, 2026 at 05:41 AM
Rooms and interior
- Bedrooms:3
- Total bathrooms:3
- Full bathrooms:2
- Half bathrooms:1
- Rooms Total:11
- Dining Description:On Entry Level
- Kitchen Description:Dishwasher, Disposal, Microwave, On Entry Level, Range/Oven, Refrigerator
- Bedroom Description:Bedroom 1 on Entry Level, Bedroom 2 on Second Level, Bedroom 3 on Second Level
- Basement Description:Unfinished
- Living area:2,099 sq. ft.
Heating and cooling
- Cooling:Central A/C
- Heating:Forced Air, Natural Gas
Structure and exterior
- Year built:1871
- Building area:2,099 sq. ft.
- Architectural Style:Traditional
- Construction Materials:Aluminum, Vinyl Siding
- Exterior Features:Fenced Yard, Porch
- Foundation Description:Basement, Crawl
- Levels:2 Story
Utilities
- Water:Public Water
Finances and disclosures
- Price:$519,900
- Price per sq. ft.:$247.69
- Tax amount:$5,614
Features and amenities
- Appliances:Dishwasher, Disposal, Dryer, Microwave, Range/Oven, Refrigerator, Washer
- Laundry features:Dryer, On Entry Level, Washer
Parking
- Parking description:Attached Garage
- Garage spaces:2
 Provided through IDX via MiRealSource. Courtesy of MiRealSource Shareholder. Copyright MiRealSource. The information published and disseminated by MiRealSource is communicated verbatim, without change by MiRealSource, as filed with MiRealSource by its members. The accuracy of all information, regardless of source, is not guaranteed or warranted. All information should be independently verified. Copyright 2026 MiRealSource. All rights reserved. The information provided hereby constitutes proprietary information of MiRealSource, Inc. and its shareholders, affiliates and licensees and may not be reproduced or transmitted in any form or by any means, electronic or mechanical, including photocopy, recording, scanning or any information storage and retrieval system, without written permission from MiRealSource, Inc. MI_REALSOURCE Member Broker: Brad Platt
New listings near 315 W Commerce
- New
 $370,000Active3 beds 2 baths2,492 sq. ft.
323 East Street, Milford, MI 48381
MLS# 20261073448Listed by: RE/MAX CLASSIC - New
 $460,000Active4 beds 3 baths2,453 sq. ft.
2631 Garden Road, Milford, MI 48381
MLS# 20261073025Listed by: NATIONAL REALTY CENTERS, INC - New
 $370,000Active3 beds 2 baths1,606 sq. ft.
1415 General Motors Road, Milford, MI 48381
MLS# 20261071553Listed by: GOOD COMPANY - New
 $1,350,000Active4 beds 5 baths3,300 sq. ft.
1246 Lake Forest, Milford, MI 48380
MLS# 61028610Listed by: @PROPERTIES CHRISTIE'S INT'L RE NORTHVILLE - New
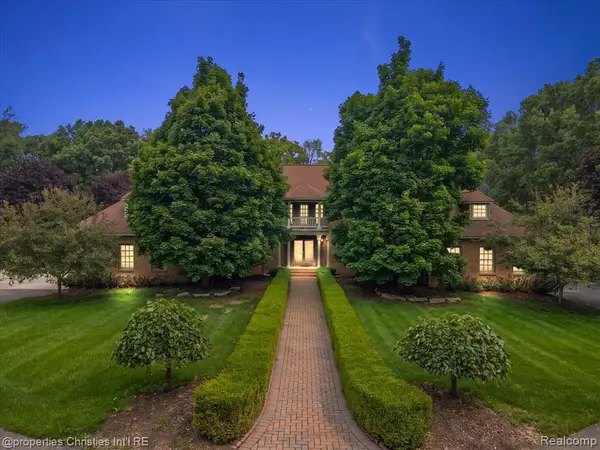 $1,550,000Active4 beds 6 baths4,230 sq. ft.
1315 Maryland, Milford, MI 48380
MLS# 61028385Listed by: @PROPERTIES CHRISTIE'S INT'L R.E. BIRMINGHAM 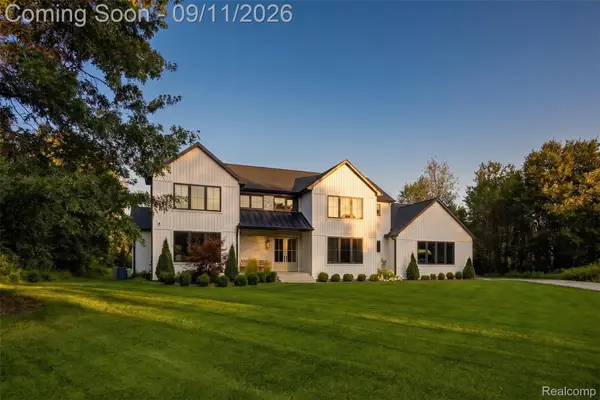 $1,229,000Pending4 beds 4 baths3,965 sq. ft.
2768 Honeywell Lake Road, Milford, MI 48380
MLS# 20261070185Listed by: DOBI REAL ESTATE- New
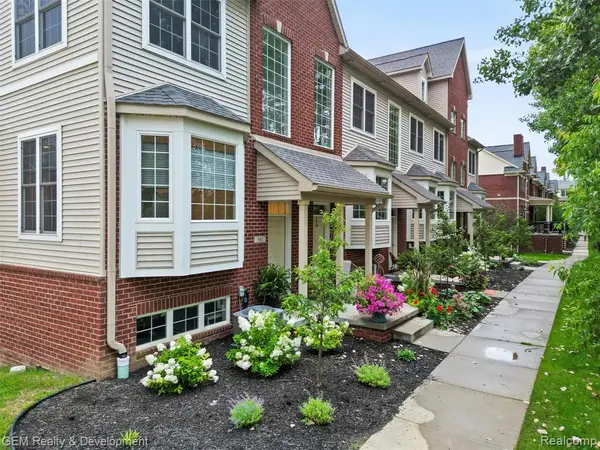 $375,000Active3 beds 4 baths1,940 sq. ft.
510 Village, Milford, MI 48381
MLS# 61028147Listed by: GEM REALTY & DEVELOPMENT - New
 $687,990Active2 beds 2 baths1,841 sq. ft.
2095 Marigold, Milford, MI 48381
MLS# 61028099Listed by: PH RELOCATION SERVICES LLC - New
 $664,990Active2 beds 2 baths1,646 sq. ft.
1924 Marigold, Milford, MI 48381
MLS# 61028079Listed by: PH RELOCATION SERVICES LLC


Protect your home and budget from life's surprises with an Assurant Home Warranty, backed by a partner that supports you through every step of homeownership. Explore Plans.
©2026 Century 21 Real Estate LLC. All rights reserved. CENTURY 21®, the CENTURY 21 Logo and C21® are service marks owned by Century 21 Real Estate LLC. Century 21 Real Estate LLC fully supports the principles of the Fair Housing Act and the Equal Opportunity Act. Each office is independently owned and operated. Listing information is deemed reliable but not guaranteed accurate.