
323 East Street, Milford, MI 48381
Local realty services provided by:CENTURY 21 Dynamic Realty
323 East Street,Milford, MI 48381
$370,000
- 3 Beds
- 2 Baths
- 2,492 sq. ft.
- Single family
- Active
Listed by: travis b cota
Office: re/max classic
MLS#:20261073448
Source:MI_REALCOMP
Price summary
- Price:$370,000
- Price per sq. ft.:$148.48
About this home
Welcome to 323 East Street ! Wonderful Location in Downtown Milford Village ! Historical Details Intact ! Clapboard Siding , Covered Front Screened Porch . Original Front Door , Harwood under carpet in most rooms , Pretty 2 Panel Interior Doors , Trim and Staircase with Newell Post intact . Larger Kitchen with cozy Eat -in area that overlooks Backyard , adjacent Formal Dining Room for your Dinner parties . First Floor Office with warm rich tone solid wood tung and groove panel woodwork and its own half bath. So 3 Larger Bedrooms and a Den , Full Unfinished Dry Basement for Extra Storage , Efficient Hot Water Heat , Detached Garage .
Come visit , envision your own Paint and Floors ... Evokes Charm ... Ready for your personal Touches ! ... Easy to Show !
Contact an agent
Home facts
- Year built:1917
- Listing ID #:20261073448
- Added:1 day(s) ago
- Updated:September 12, 2026 at 06:58 PM
Rooms and interior
- Bedrooms:3
- Total bathrooms:2
- Full bathrooms:1
- Half bathrooms:1
- Rooms Total:8
- Basement Description:Full, Unfinished
- Living area:2,492 sq. ft.
Heating and cooling
- Heating:Baseboard, Hot Water, Natural Gas
Structure and exterior
- Roof:Asphalt
- Year built:1917
- Building area:2,492 sq. ft.
- Lot area:0.19 Acres
- Architectural Style:Craftsman
- Construction Materials:Wood Siding
- Exterior Features:Covered, Enclosed, Porch
- Foundation Description:Basement, Poured
- Levels:Two
Utilities
- Water:Public
- Sewer:Public Sewer
Finances and disclosures
- Price:$370,000
- Price per sq. ft.:$148.48
- Tax amount:$3,150
Features and amenities
- Laundry features:Washer Hookup
Parking
- Parking description:Detached, One Car Garage
- Garage spaces:1

New listings near 323 East Street
- Open Sat, 11am to 1pmNew
 $519,900Active3 beds 3 baths2,099 sq. ft.
315 W Commerce Street, Milford, MI 48381
MLS# 20261073476Listed by: FIVE STAR REAL ESTATE NORTHVILLE - New
 $460,000Active4 beds 3 baths2,453 sq. ft.
2631 Garden Road, Milford, MI 48381
MLS# 20261073025Listed by: NATIONAL REALTY CENTERS, INC - Open Sun, 1 to 3pmNew
 $370,000Active3 beds 2 baths1,606 sq. ft.
1415 General Motors Road, Milford, MI 48381
MLS# 20261071553Listed by: GOOD COMPANY - New
 $1,350,000Active4 beds 5 baths3,300 sq. ft.
1246 Lake Forest, Milford, MI 48380
MLS# 61028610Listed by: @PROPERTIES CHRISTIE'S INT'L RE NORTHVILLE - New
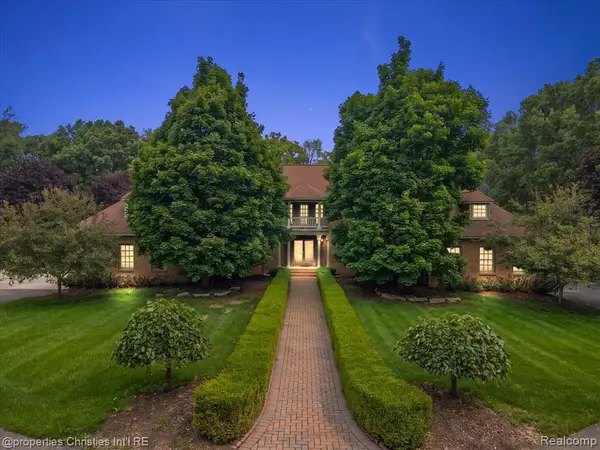 $1,550,000Active4 beds 6 baths4,230 sq. ft.
1315 Maryland, Milford, MI 48380
MLS# 61028385Listed by: @PROPERTIES CHRISTIE'S INT'L R.E. BIRMINGHAM 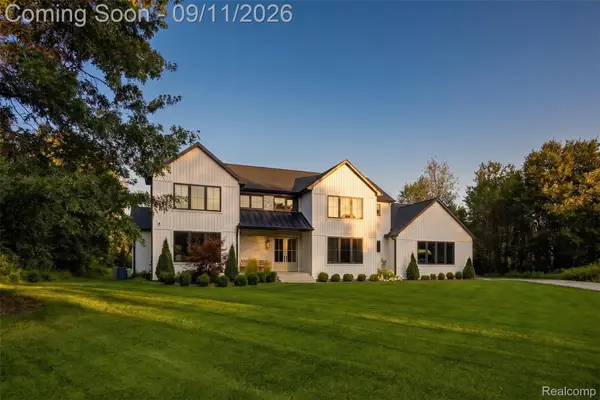 $1,229,000Pending4 beds 4 baths3,965 sq. ft.
2768 Honeywell Lake Road, Milford, MI 48380
MLS# 20261070185Listed by: DOBI REAL ESTATE- New
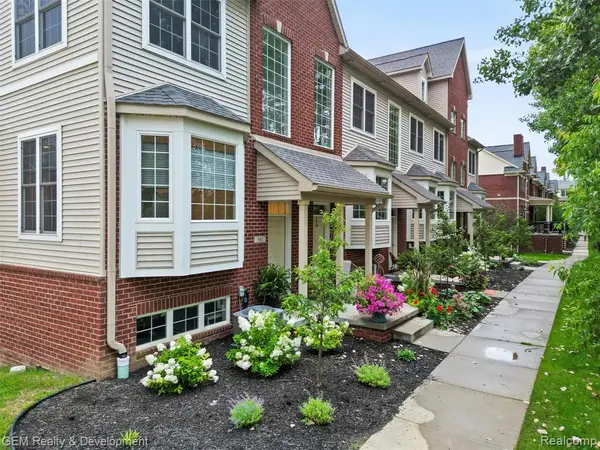 $375,000Active3 beds 4 baths1,940 sq. ft.
510 Village, Milford, MI 48381
MLS# 61028147Listed by: GEM REALTY & DEVELOPMENT - New
 $687,990Active2 beds 2 baths1,841 sq. ft.
2095 Marigold, Milford, MI 48381
MLS# 61028099Listed by: PH RELOCATION SERVICES LLC - New
 $664,990Active2 beds 2 baths1,646 sq. ft.
1924 Marigold, Milford, MI 48381
MLS# 61028079Listed by: PH RELOCATION SERVICES LLC


Protect your home and budget from life's surprises with an Assurant Home Warranty, backed by a partner that supports you through every step of homeownership. Explore Plans.
©2026 Century 21 Real Estate LLC. All rights reserved. CENTURY 21®, the CENTURY 21 Logo and C21® are service marks owned by Century 21 Real Estate LLC. Century 21 Real Estate LLC fully supports the principles of the Fair Housing Act and the Equal Opportunity Act. Each office is independently owned and operated. Listing information is deemed reliable but not guaranteed accurate.