
3855 Emerald Park Drive, Milford, MI 48380
Local realty services provided by:CENTURY 21 Signature Realty
3855 Emerald Park Drive,Milford, MI 48380
$214,900
- 4 Beds
- 2 Baths
- 2,128 sq. ft.
- Single family
- Active
Listed by: rhonda taylor
Office: real estate one-brighton
MLS#:20261069411
Source:MI_REALCOMP
Price summary
- Price:$214,900
- Price per sq. ft.:$100.99
- Monthly HOA dues:$725
About this home
OPEN HOUSE SUNDAY, OCTOBER 4TH FROM 1:00 - 3:00
NEW PRICE — NOW $214,900! An exceptional opportunity in Milford offering 2,000+ sq. ft., a kitchen that makes a statement, 4 bedrooms, two spacious living areas, an attached 2+-car garage, and a beautiful homesite backing to a beautiful treeline.
This 2017 home is set apart with a spacious kitchen designed for both everyday living and entertaining, with a large center island, extensive cabinetry, granite-look counters, stainless appliances, gas cooktop with statement vent hood, wall oven and microwave, farmhouse-style sink, and generous dining area.
Before you enter the kitchen, the great room provides a primary gathering space, while the separate living room features a sliding patio door overlooking the backyard—ready for a future deck.
The primary suite offers a spacious bedroom and an impressive private bath with an extended vanity and oversized tiled shower with dual showerheads. Three additional bedrooms provide flexibility for bedrooms, office, hobby or guest space. Finished drywall and crown molding complete the home throughout.
The attached 2.5-car garage and extended driveway provide exceptional parking and storage, while the homesite backs to mature trees and green space for a more private backyard setting. Located in Ridgewood in Milford with Huron Valley Schools. Monthly lot rent is $725. Buyer must also be approved by the community. BATVAI....
Contact an agent
Home facts
- Year built:2017
- Listing ID #:20261069411
- Added:51 day(s) ago
- Updated:October 25, 2026 at 10:01 AM
Rooms and interior
- Bedrooms:4
- Total bathrooms:2
- Full bathrooms:2
- Rooms Total:9
- Living area:2,128 sq. ft.
Heating and cooling
- Cooling:Central Air
- Heating:Forced Air, Natural Gas
Structure and exterior
- Roof:Asphalt
- Year built:2017
- Building area:2,128 sq. ft.
- Lot area:0.1 Acres
- Architectural Style:Manufactured w/o Land
- Construction Materials:Vinyl Siding
- Foundation Description:Pillar/Post/Pier
- Levels:One
Utilities
- Water:Public
- Sewer:Public Sewer
Finances and disclosures
- Price:$214,900
- Price per sq. ft.:$100.99
- Tax amount:$254
Features and amenities
- Appliances:Built-In Gas Oven, Dishwasher, Dryer, Gas Cooktop, Microwave, Range Hood, Washer
- Pool features:Community, In Ground, Outdoor Pool
Parking
- Parking description:Attached, Driveway, Two and Half Car Garage
- Garage spaces:2.5

New listings near 3855 Emerald Park Drive
- New
 $319,900Active2 beds 3 baths1,987 sq. ft.
772 Ridgeside DR 7 # 29, Milford, MI 48381
MLS# 20261086340Listed by: RE/MAX CLASSIC - Open Sun, 12 to 2pmNew
 $469,900Active3 beds 4 baths2,887 sq. ft.
1375 Old Plank RD, Milford, MI 48381
MLS# 20261085994Listed by: @PROPERTIES CHRISTIE'S INT'L R.E. BIRMINGHAM - New
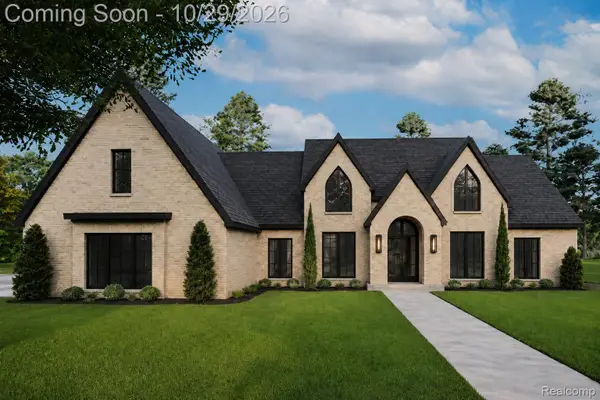 $1,249,000Active4 beds 4 baths3,100 sq. ft.
2764 Verona WAY, Milford, MI 48381
MLS# 20261086233Listed by: BABI REALTY LLC - New
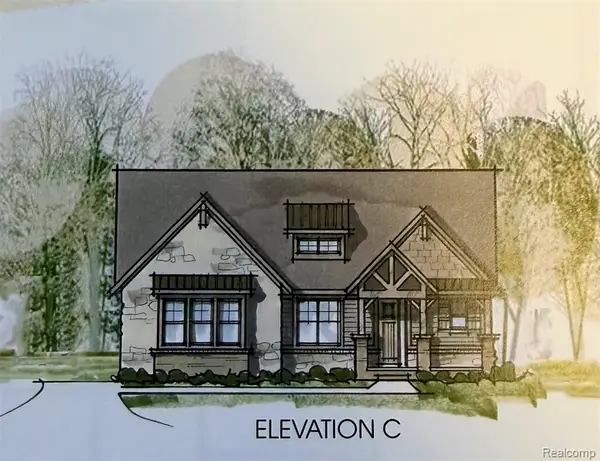 $1,174,000Active4 beds 4 baths3,287 sq. ft.
539 Park West, Milford, MI 48381
MLS# 61041474Listed by: HARMONY HOME REAL ESTATE GROUP - New
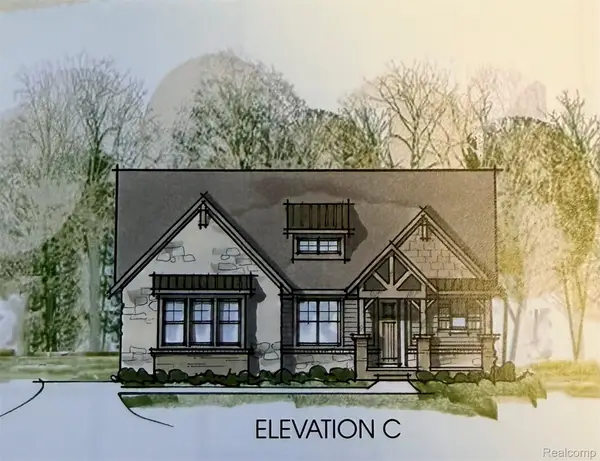 $1,174,000Active4 beds 4 baths3,287 sq. ft.
539 Park West DR, Milford, MI 48381
MLS# 20261085925Listed by: HARMONY HOME REAL ESTATE GROUP - New
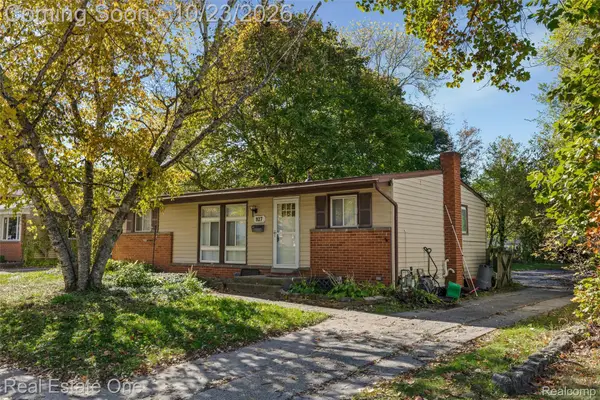 $260,000Active3 beds 2 baths1,360 sq. ft.
927 Bird Song Drive, Milford, MI 48381
MLS# 20261035043Listed by: REAL ESTATE ONE-COMMERCE - New
 $269,900Active3 beds 1 baths1,058 sq. ft.
191 Hill Street, Milford, MI 48381
MLS# 20261081125Listed by: HOME REALTY PARTNERS - New
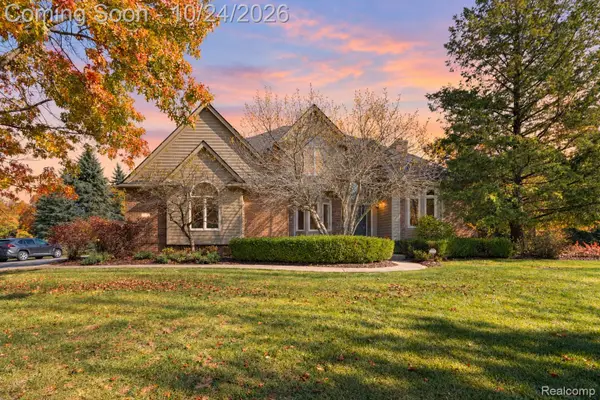 $725,000Active4 beds 3 baths4,280 sq. ft.
1872 Hidden Valley DR, Milford, MI 48380
MLS# 20261084796Listed by: EXP REALTY THE PERNA TEAM - Open Sun, 11am to 1pmNew
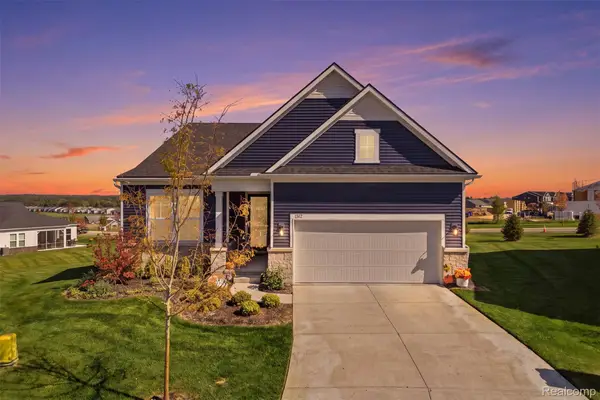 $725,000Active2 beds 2 baths1,841 sq. ft.
1562 Moss DR, Milford, MI 48381
MLS# 20261085524Listed by: KW REALTY LIVINGSTON - New
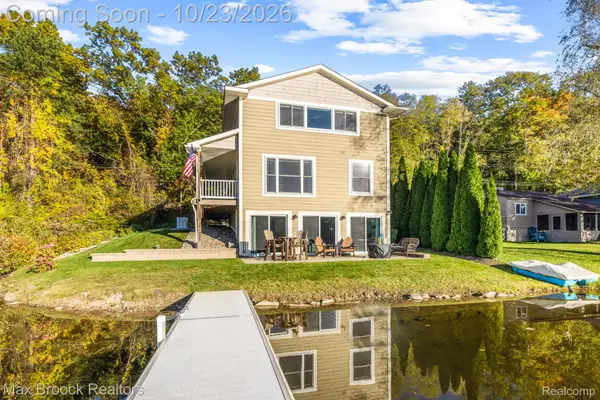 $549,900Active3 beds 2 baths2,598 sq. ft.
1023 Pearson DR, Milford, MI 48381
MLS# 20261084832Listed by: MAX BROOCK, REALTORS-BIRMINGHAM


Protect your home and budget from life's surprises with an Assurant Home Warranty, backed by a partner that supports you through every step of homeownership. Explore Plans.
©2026 Century 21 Real Estate LLC. All rights reserved. CENTURY 21®, the CENTURY 21 Logo and C21® are service marks owned by Century 21 Real Estate LLC. Century 21 Real Estate LLC fully supports the principles of the Fair Housing Act and the Equal Opportunity Act. Each office is independently owned and operated. Listing information is deemed reliable but not guaranteed accurate.